
6635 Renee Drive, Olive Branch, MS 38654
Local realty services provided by:CENTURY 21 David Stevens Inc.
Listed by: antonio j walton
Office: the home partners realty, llc.
MLS#:4150685
Source:MS_UNITED
Price summary
- Price:$399,900
- Price per sq. ft.:$114.26
About this home
Beautiful 4-bedroom, 2.5-bath home with a 2-car garage located in a highly desirable golf course community. This spacious floor plan features a downstairs master suite, formal living room, great room, and formal dining room — perfect for both entertaining and everyday living. The kitchen offers a breakfast bar and eat-in dining area with plenty of space for family gatherings. Enjoy relaxing year-round on the screened-in patio overlooking the large backyard. Additional highlights include RV parking with full hookups, ample driveway space, and a location in a well-maintained neighborhood with golf course amenities nearby. This home combines comfort, functionality, and exceptional curb appeal in one outstanding package.
Contact an agent
Home facts
- Listing ID #:4150685
- Added:48 day(s) ago
- Updated:July 14, 2026 at 05:21 PM
Rooms and interior
- Bedrooms:4
- Total bathrooms:3
- Full bathrooms:2
- Half bathrooms:1
- Rooms Total:4
- Flooring:Carpet, Ceramic Tile, Hardwood, Laminate, Wood
- Bathrooms Description:Double Vanity
- Kitchen Description:Double Vanity, Eat-in Kitchen, Kitchen Island
- Living area:3,500 sq. ft.
Heating and cooling
- Cooling:Central Air, Dual, Electric, Gas
- Heating:Central, Natural Gas
- Central air:Yes
Structure and exterior
- Building area:3,500 sq. ft.
- Lot area:0.23 Acres
- Lot Features:City Lot, Fenced, Few Trees, Front Yard, Near Golf Course
- Architectural Style:Traditional
- Construction Materials:Brick, Brick Veneer, Vinyl
- Exterior Features:Basketball Court, Private Yard, RV Hookup, Rain Gutters
- Foundation Description:Slab
- Levels:2 Story
Schools
- High school:Desoto Central
- Middle school:Desoto Central
- Elementary school:Pleasant Hill
Utilities
- Water:Public
- Sewer:Public Sewer, Sewer Connected
Finances and disclosures
- Price:$399,900
- Price per sq. ft.:$114.26
- Tax amount:$3,255 (2025)
Features and amenities
- Laundry features:Laundry Room, Main Level
- Amenities:Breakfast Bar, Built-in Features, Ceiling Fan(s), Central Vacuum, Crown Molding, Double Pane Windows, Granite Counters, Insulated Windows, Laminate Counters, Pantry, Primary Downstairs, Recessed Lighting
Parking
- Total parking spaces:6
- Parking description:Attached, Concrete, Driveway, Garage Faces Front, Gated, RV Access/Parking
- Garage:Yes
- Garage spaces:2
New listings near 6635 Renee Drive
- New
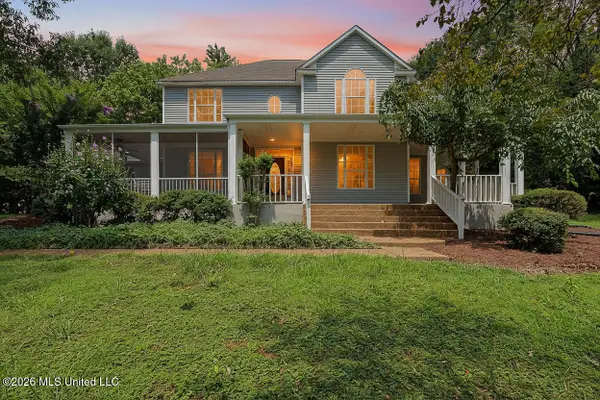 $375,000Active4 beds 4 baths3,059 sq. ft.
8200 Hunters Run Cove, Olive Branch, MS 38654
MLS# 4155809Listed by: BLEDSOE REALTY - New
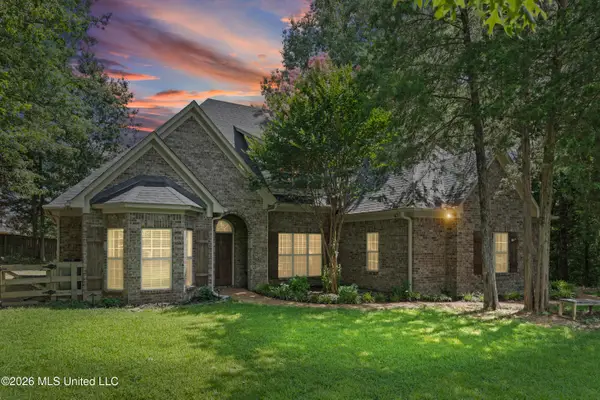 $465,000Active5 beds 3 baths3,002 sq. ft.
8019 Betty Browning Pass, Olive Branch, MS 38654
MLS# 4155738Listed by: CRYE-LEIKE OF TN QUAIL HOLLO - New
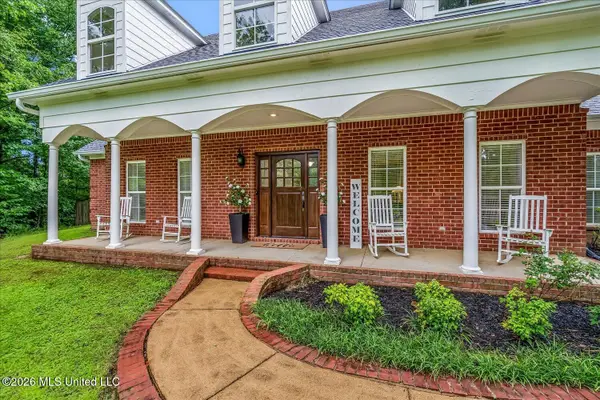 $589,900Active5 beds 4 baths4,234 sq. ft.
7499 W Ridge Lane, Olive Branch, MS 38654
MLS# 4155709Listed by: LOCAL AGENCY REALTY GROUP 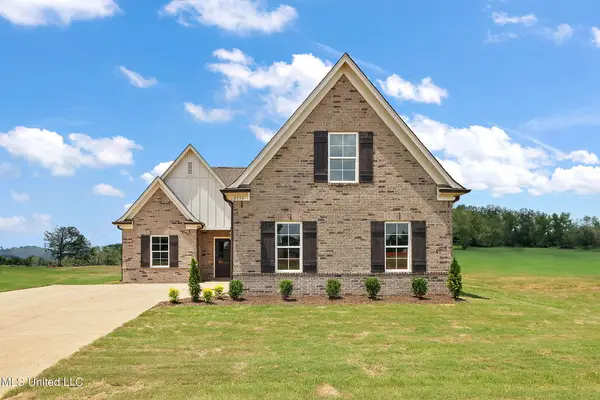 $324,900Pending4 beds 2 baths1,853 sq. ft.
6532 Beckett Lane, Olive Branch, MS 38654
MLS# 4149229Listed by: SKY LAKE REALTY LLC- New
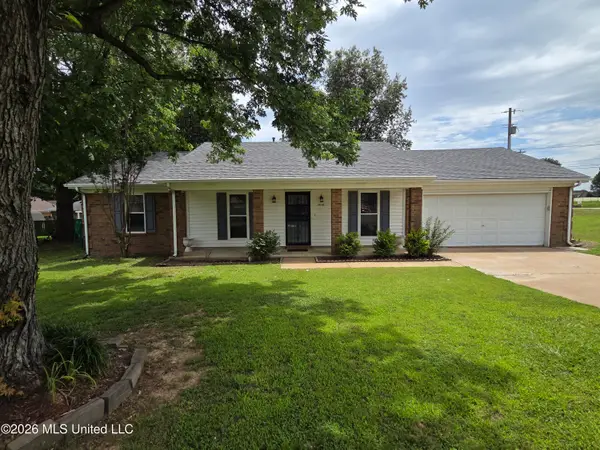 $260,000Active3 beds 2 baths1,240 sq. ft.
7018 Dewberry Cove, Olive Branch, MS 38654
MLS# 4155668Listed by: EXP REALTY - New
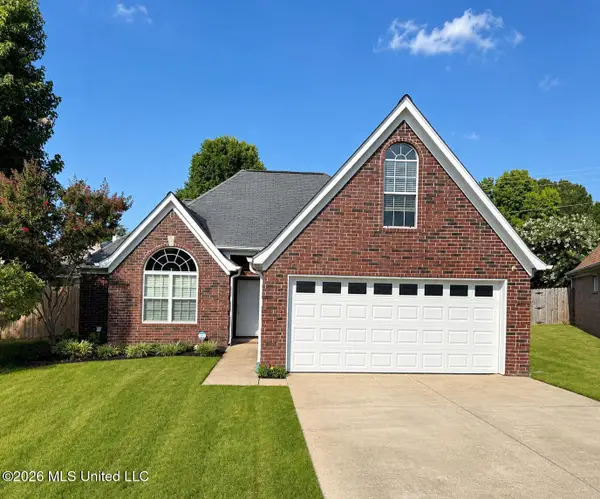 $312,000Active4 beds 2 baths1,741 sq. ft.
9015 Ontario Drive, Olive Branch, MS 38654
MLS# 4155634Listed by: DREAM MAKER REALTY - Open Sat, 1 to 4pmNew
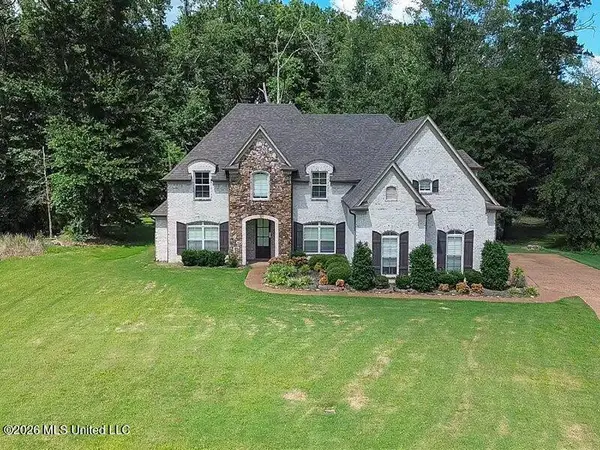 $520,000Active5 beds 3 baths2,900 sq. ft.
12902 Cotton Row Drive, Olive Branch, MS 38654
MLS# 4155581Listed by: KELLER WILLIAMS REALTY - MS - New
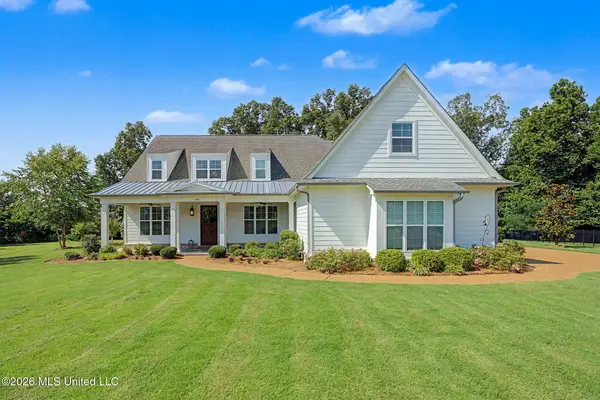 $643,000Active5 beds 4 baths3,900 sq. ft.
4493 Pleasant Breeze Drive, Olive Branch, MS 38654
MLS# 4155560Listed by: CRYE-LEIKE OF MS-SH - New
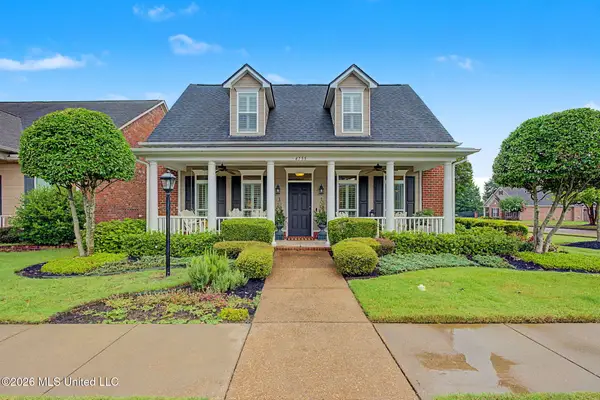 $387,500Active3 beds 2 baths2,255 sq. ft.
4755 N Terrace Stone Drive, Olive Branch, MS 38654
MLS# 4155550Listed by: CRYE-LEIKE OF MS-SH - New
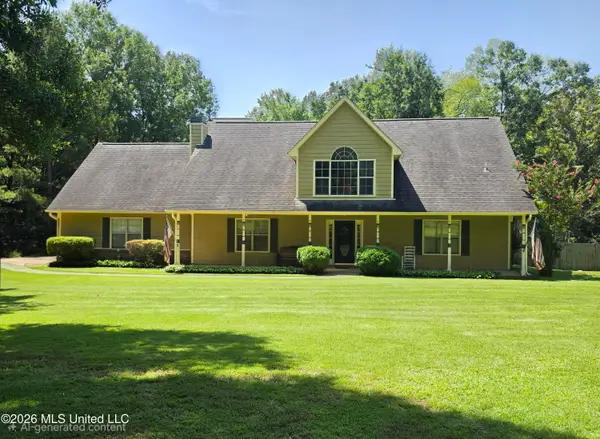 $390,000Active4 beds 3 baths2,678 sq. ft.
12985 Pine Crest Drive, Olive Branch, MS 38654
MLS# 4155535Listed by: AGNER & ASSOCIATES


Protect your home and budget from life's surprises with an Assurant Home Warranty, backed by a partner that supports you through every step of homeownership. Explore Plans.
©2026 Century 21 Real Estate LLC. All rights reserved. CENTURY 21®, the CENTURY 21 Logo and C21® are service marks owned by Century 21 Real Estate LLC. Century 21 Real Estate LLC fully supports the principles of the Fair Housing Act and the Equal Opportunity Act. Each office is independently owned and operated. Listing information is deemed reliable but not guaranteed accurate.