
7298 S Aberdeen Drive, Pass Christian, MS 39571
Local realty services provided by:CENTURY 21 J. Carter & Company
Listed by: sherrell king
Office: weichert realtors-gulf properties
MLS#:4150897
Source:MS_UNITED
Price summary
- Price:$450,000
- Price per sq. ft.:$171.62
- Monthly HOA dues:$100
About this home
Welcome to LUXURY LIVING in the highly desirable, The Oaks Golf Community of Pass Christian. Built in 2025, this CUSTOM built home offers 4 br/3 bath, with option of 5th bedroom/office/dining/flex room. Large granite counters, SS appliances, eat-in breakfast room, separate wing with bedroom for in laws, covered patio area extended, driveway widened, large fenced in back yard. Storage shed does convey. 2 car garage. Golf Course, club house, swimming and sports courts nearby. The perfect blend of luxury, convenience and lifestyle.
Contact an agent
Home facts
- Year built:2025
- Listing ID #:4150897
- Added:60 day(s) ago
- Updated:July 28, 2026 at 07:43 AM
Rooms and interior
- Bedrooms:4
- Total bathrooms:3
- Full bathrooms:3
- Rooms Total:12
- Flooring:Carpet, Ceramic Tile
- Bathrooms Description:Double Vanity
- Kitchen Description:Double Vanity, Kitchen Island
- Living area:2,622 sq. ft.
Heating and cooling
- Cooling:Ceiling Fan(s), Central Air, Electric
- Heating:Central, Natural Gas
- Central air:Yes
Structure and exterior
- Year built:2025
- Building area:2,622 sq. ft.
- Lot area:0.37 Acres
- Lot Features:Cul-De-Sac, Interior Lot, Level
- Architectural Style:Traditional
- Construction Materials:Brick Veneer, Stucco
- Foundation Description:Slab
- Levels:1 Story
Utilities
- Water:Public
- Sewer:Public Sewer
Finances and disclosures
- Price:$450,000
- Price per sq. ft.:$171.62
- Tax amount:$1,096 (2025)
Features and amenities
- Laundry features:Inside, Laundry Room
- Amenities:Blinds, Breakfast Bar, Built-in Features, Ceiling Fan(s), Crown Molding, Entrance Foyer, Granite Counters, High Ceilings, Open Floorplan, Pantry, Recessed Lighting, Smart Thermostat, Tray Ceiling(s), Walk-In Closet(s)
Parking
- Parking description:Direct Access, Driveway, Storage
- Garage:Yes
- Garage spaces:2
New listings near 7298 S Aberdeen Drive
- New
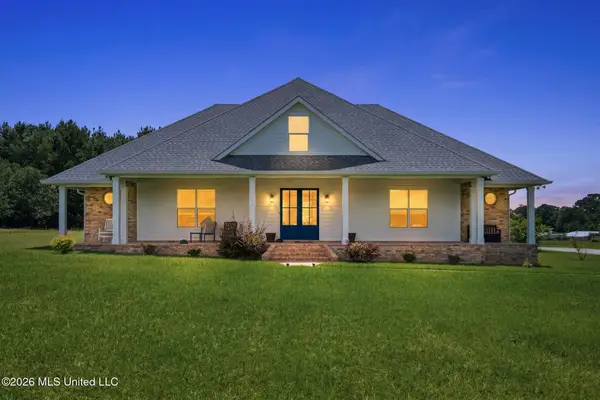 $549,000Active3 beds 3 baths2,562 sq. ft.
11070 Jason Drive, Pass Christian, MS 39571
MLS# 4157184Listed by: EAGENT PREFERRED - New
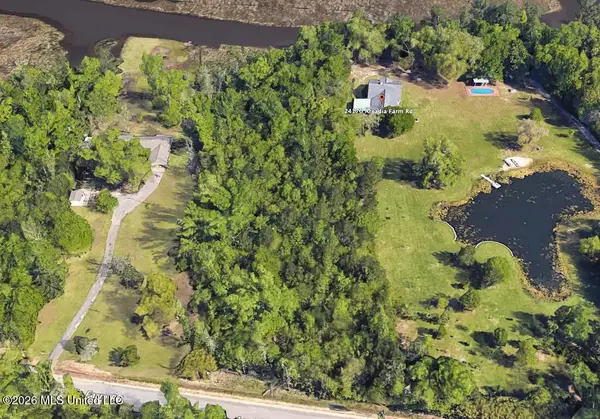 $219,000Active2.15 Acres
Tbd Arcadia Farm Road, Pass Christian, MS 39571
MLS# 4157016Listed by: CAMERON BELL PROPERTIES, INC. - New
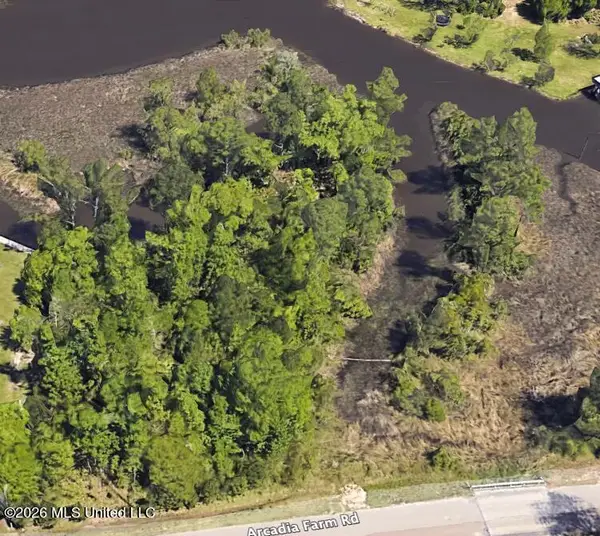 $159,000Active0.72 Acres
Tbd2 Arcadia Farm Road, Pass Christian, MS 39571
MLS# 4157019Listed by: CAMERON BELL PROPERTIES, INC. - New
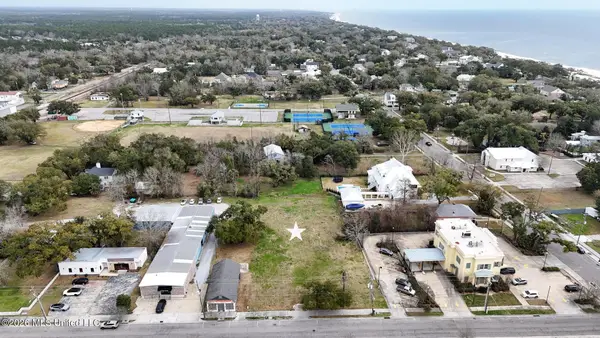 $399,500Active0.68 Acres
224 Davis Avenue, Pass Christian, MS 39571
MLS# 4156983Listed by: JOHN MCDONALD REALTY, LLC - New
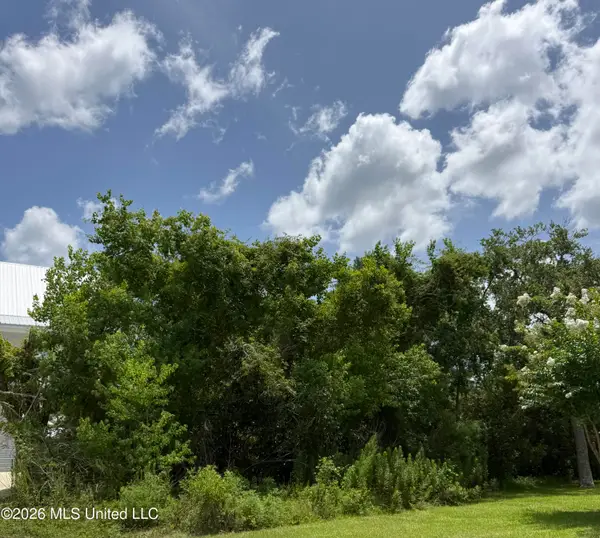 $30,000Active0.18 Acres
Ridgewood Circle, Pass Christian, MS 39571
MLS# 4156928Listed by: BURK BROKERAGE - New
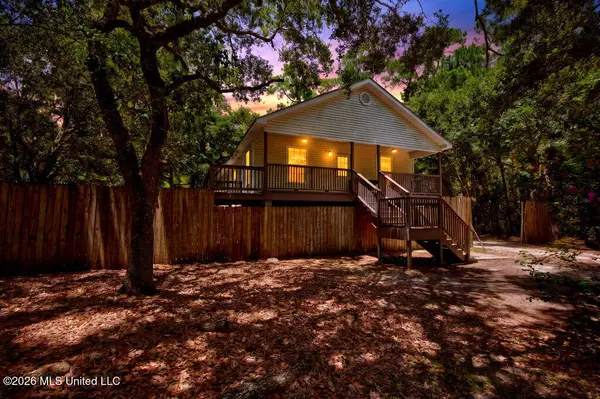 $234,900Active3 beds 2 baths1,500 sq. ft.
583 Henderson Avenue, Pass Christian, MS 39571
MLS# 4156824Listed by: EXPECT REALTY - New
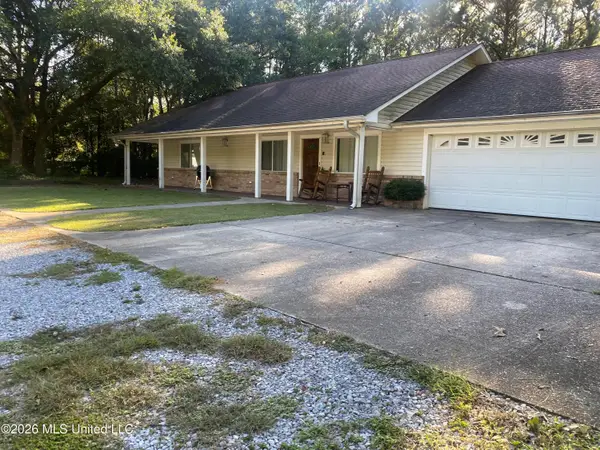 $425,000Active3 beds 2 baths2,200 sq. ft.
13559 Edwin Ladner Road, Pass Christian, MS 39571
MLS# 4156766Listed by: RE/MAX COAST DELTA REALTY 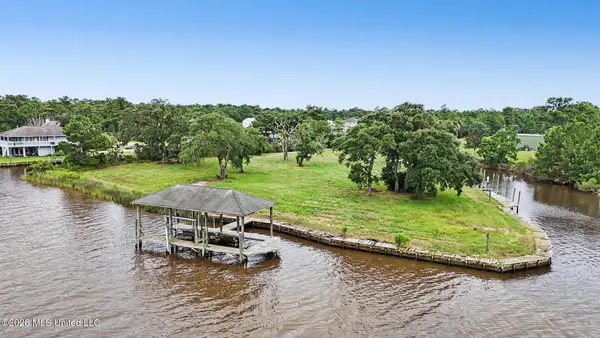 $1,350,000Pending12.65 Acres
5160 W Midway Drive, Pass Christian, MS 39571
MLS# 4156343Listed by: JOHN MCDONALD REALTY, LLC- New
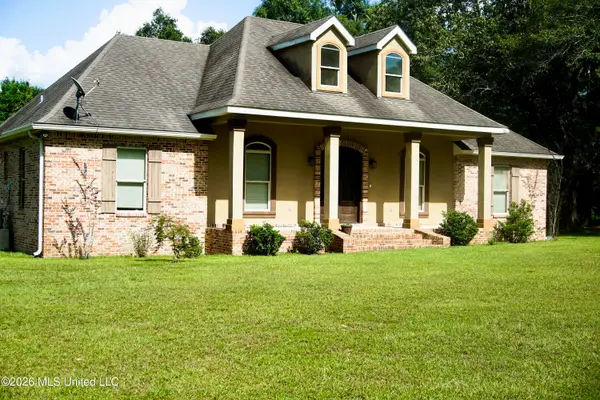 $495,000Active4 beds 3 baths2,588 sq. ft.
14254 Vidalia Road, Pass Christian, MS 39571
MLS# 4156301Listed by: SALTWATER REALTY - New
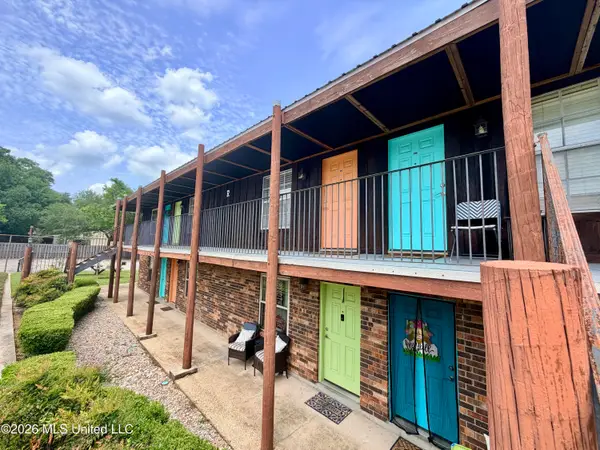 $80,000Active1 beds 1 baths620 sq. ft.
1550 E 2nd, Pass Christian, MS 39571
MLS# 4156275Listed by: EAGENT PREFERRED


Protect your home and budget from life's surprises with an Assurant Home Warranty, backed by a partner that supports you through every step of homeownership. Explore Plans.
©2026 Century 21 Real Estate LLC. All rights reserved. CENTURY 21®, the CENTURY 21 Logo and C21® are service marks owned by Century 21 Real Estate LLC. Century 21 Real Estate LLC fully supports the principles of the Fair Housing Act and the Equal Opportunity Act. Each office is independently owned and operated. Listing information is deemed reliable but not guaranteed accurate.