452 Piney Drive, Pearl, MS 39208
Local realty services provided by:CENTURY 21 Busch Realty Group
452 Piney Drive,Pearl, MS 39208
$339,900Last list price
- 4 Beds
- 2 Baths
- - sq. ft.
- Single family
- Sold
Listed by: vanessa chester
Office: d r horton
MLS#:4150618
Source:MS_UNITED
Sorry, we are unable to map this address
Price summary
- Price:$339,900
About this home
Welcome to The Hollows featuring ''The Holly'' Floorplan Offering an Exceptional Living Experience Designed to Cater to Diverse Lifestyles. The HOLLY Model Home Now Available! The Holly Floorplan Offers 4 Bedrooms and 2 Full Bathrooms. Home Features Include Spacious Foyer with Coat Closet, Inviting Living Room with Tray Ceiling and Gorgeous Natural Light, Dining Room Overlooking Private Backyard with Access to Covered Porch Area, Open Concept Kitchen with White Cabinets, Soft Close Drawers, Ample Countertop Space, Stainless Steel Appliances, Quartz Countertops, Large Pantry, Kitchen Island with Stainless Steel Undermount Sink, Laundry Room, and LVP Flooring. The Owner's Suite Features Ceiling Fan, Sizeable Walk-In Closet, En Suite Bathroom with Double Vanity, Quartz Countertop, Separate Shower, Garden Tub and Water Closet with Linen Closet. D. R. Horton Homes are Equipped with Cutting- Edge Smart Home Technology. The 2 Car Garage Provides Access to the Attic with Tankless Water Heater....
Contact an agent
Home facts
- Year built:2026
- Subdivision & Development:The Hollows
- Listing ID #:4150618
- Added:111 day(s) ago
- Updated:September 13, 2026 at 06:10 AM
Rooms and interior
- Bedrooms:4
- Total bathrooms:2
- Full bathrooms:2
- Flooring:Luxury Vinyl
- Bathrooms Description:Double Vanity, Soaking Tub
- Kitchen Description:Double Vanity, Kitchen Island, Soaking Tub
Heating and cooling
- Cooling:Ceiling Fan(s), Central Air
- Heating:Central
- Central air:Yes
Structure and exterior
- Year built:2026
- Architectural Style:Traditional
- Construction Materials:Brick, Vinyl
- Foundation Description:Post-Tension
- Levels:1 Story
Schools
- High school:Pearl
- Middle school:Pearl
- Elementary school:Pearl Lower
Utilities
- Water:Public
- Sewer:Public Sewer
Finances and disclosures
- Price:$339,900
- Tax amount:$300 (2025)
Features and amenities
- Laundry features:Electric Dryer Hookup, Inside, Washer Hookup
- Amenities:Entrance Foyer, High Ceilings, Insulated Windows, Open Floorplan, Pantry, Smart Home, Tray Ceiling(s), Walk-In Closet(s)
- Smart home:Yes
Parking
- Total parking spaces:2
- Garage:Yes
- Garage spaces:2
New listings near 452 Piney Drive
- Coming Soon
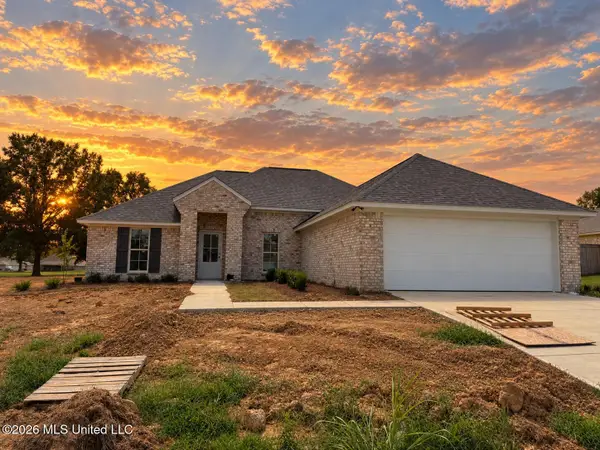 $309,999Coming Soon3 beds 2 baths1,810 sq. ft.
557 Patrick Farms Drive, Pearl, MS 39208
MLS# 4162215Listed by: ENJOY REAL ESTATE, LLC - Coming Soon
 $299,900Coming Soon3 beds 3 baths1,632 sq. ft.
418 Hidden Reed Court, Pearl, MS 39208
MLS# 4159571Listed by: D R HORTON - New
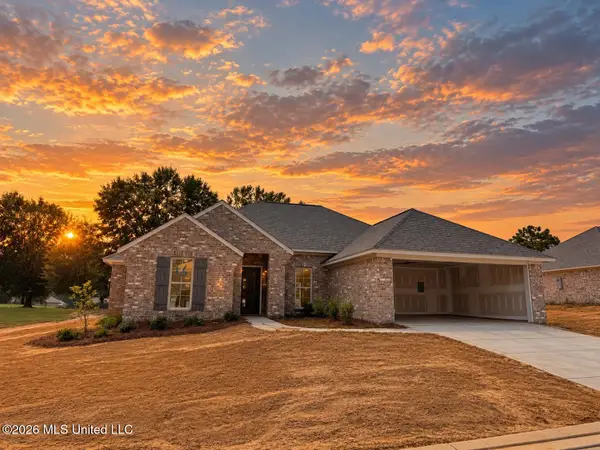 $309,999Active4 beds 2 baths1,810 sq. ft.
555 Patrick Farms Drive, Pearl, MS 39208
MLS# 4162299Listed by: ENJOY REAL ESTATE, LLC - New
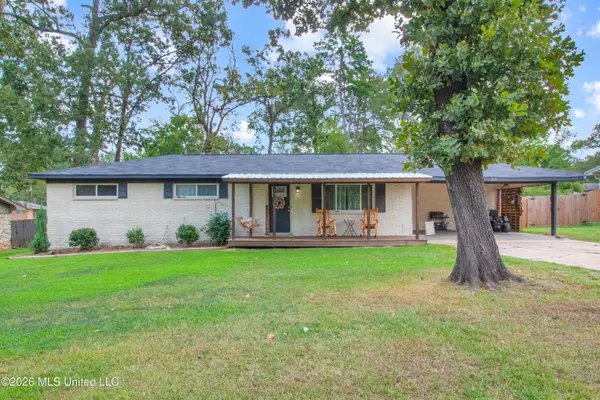 $229,900Active3 beds 2 baths1,750 sq. ft.
208 Bruin Street, Pearl, MS 39208
MLS# 4162301Listed by: NUWAY REALTY MS - New
 $39,999Active0.25 Acres
2209 Old Brandon Road, Pearl, MS 39208
MLS# 4162226Listed by: PLATLABS, LLC - New
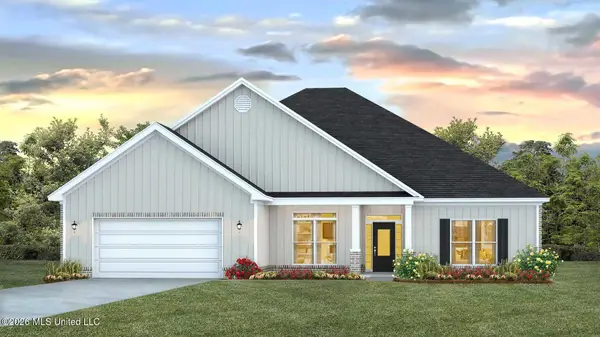 $424,900Active4 beds 4 baths2,726 sq. ft.
548 Edenberg Bend, Pearl, MS 39208
MLS# 4162030Listed by: D R HORTON - New
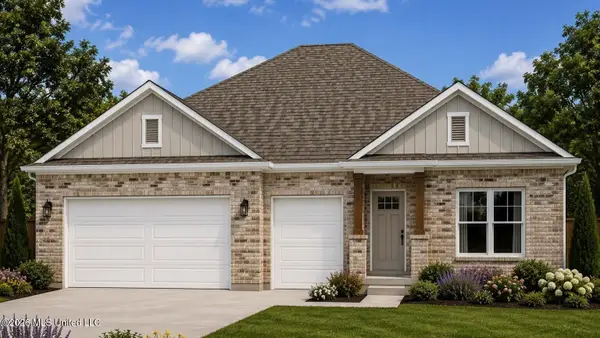 $451,395Active4 beds 4 baths2,785 sq. ft.
550 Edenberg Bend, Pearl, MS 39208
MLS# 4162034Listed by: D R HORTON - New
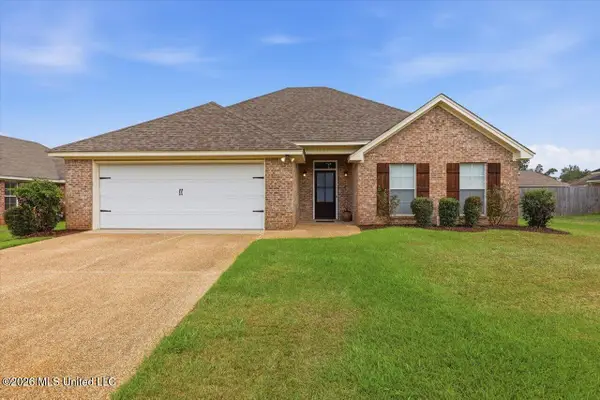 $278,000Active4 beds 2 baths1,743 sq. ft.
1074 Spanish Oak Drive, Pearl, MS 39208
MLS# 4161998Listed by: LOCAL REAL ESTATE - New
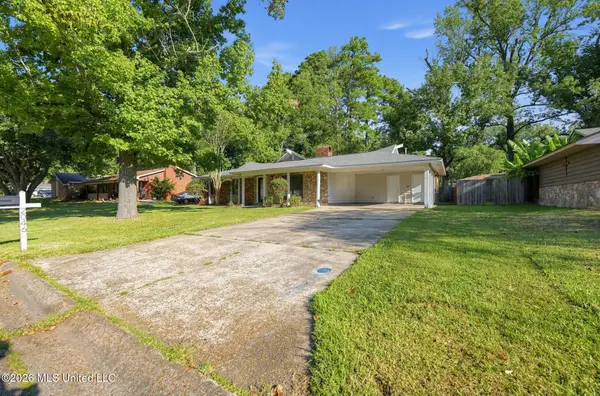 $204,900Active3 beds 2 baths1,404 sq. ft.
2046 Beechwood Boulevard, Pearl, MS 39208
MLS# 4161923Listed by: ENTERA REALTY, LLC - New
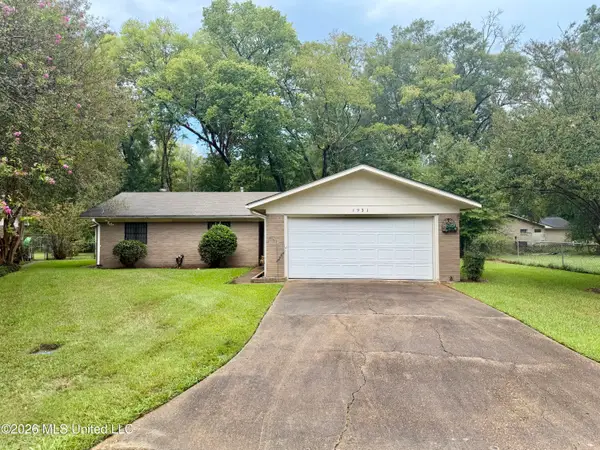
 $203,000Active3 beds 2 baths1,558 sq. ft.
1931 Loyd Circle, Pearl, MS 39208
MLS# 4161906Listed by: CENTURY 21 DAVID STEVENS


Protect your home and budget from life's surprises with an Assurant Home Warranty, backed by a partner that supports you through every step of homeownership. Explore Plans.
©2026 Century 21 Real Estate LLC. All rights reserved. CENTURY 21®, the CENTURY 21 Logo and C21® are service marks owned by Century 21 Real Estate LLC. Century 21 Real Estate LLC fully supports the principles of the Fair Housing Act and the Equal Opportunity Act. Each office is independently owned and operated. Listing information is deemed reliable but not guaranteed accurate.