
728 Woodrun Drive, Pearl, MS 39208
Local realty services provided by:CENTURY 21 J. Carter & Company
Listed by: stephanie remore
Office: keller williams
MLS#:4163045
Source:MS_UNITED
Price summary
- Price:$344,900
- Price per sq. ft.:$163.46
About this home
Welcome home to freshly painted and well cared for home. With 4 bedrooms and 3 baths, (3 bedrooms downstairs with bonus and full bath upstairs) this home has a great spacious feeling floorplan. Beautiful, newly buffed scored flooring throughout, except bedrooms with carpet. Ceramic countertops in kitchen, large porch area in backyard with extensive landscaping. Don't miss the deck with the firepit which is ideal for relaxing or entertaining. This one is immaculate and well-kept. Located near school, resturants and shopping! Not to mention just minutes from the interstate. Bring your pickiest buyers!
Contact an agent
Home facts
- Year built:2005
- Subdivision & Development:Crossgates West
- Listing ID #:4163045
- Added:1 day(s) ago
- Updated:September 22, 2026 at 10:14 AM
Rooms and interior
- Bedrooms:4
- Total bathrooms:3
- Full bathrooms:3
- Flooring:Carpet, Painted/Stained, Tile
- Living area:2,110 sq. ft.
Heating and cooling
- Cooling:Central Air, Electric, Multi Units
- Heating:Central, Fireplace(s), Natural Gas
- Central air:Yes
Structure and exterior
- Year built:2005
- Building area:2,110 sq. ft.
- Lot area:0.2 Acres
- Lot Features:City Lot, Fenced, Interior Lot, Landscaped
- Architectural Style:French Acadian
- Construction Materials:Brick
- Exterior Features:Fire Pit, Private Yard, Rain Gutters
- Foundation Description:Slab
- Levels:1.5 Story
Schools
- High school:Pearl
- Middle school:Pearl
- Elementary school:Pearl Lower
Utilities
- Water:Public
- Sewer:Public Sewer, Sewer Connected
Finances and disclosures
- Price:$344,900
- Price per sq. ft.:$163.46
- Tax amount:$2,100 (2025)
Features and amenities
- Amenities:Breakfast Bar
Parking
- Parking description:Attached, Direct Access, Garage Faces Side
- Garage:Yes
- Garage spaces:2
New listings near 728 Woodrun Drive
- Coming Soon
 $299,900Coming Soon3 beds 3 baths1,632 sq. ft.
418 Hidden Reed Court, Pearl, MS 39208
MLS# 4159571Listed by: D R HORTON - New
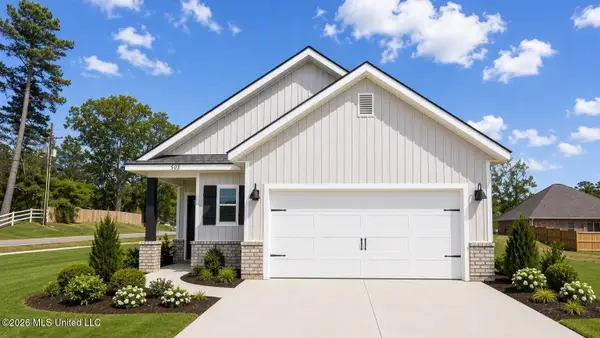 $282,085Active3 beds 2 baths1,509 sq. ft.
609 Stillwater Cove, Pearl, MS 39208
MLS# 4163104Listed by: D R HORTON - New
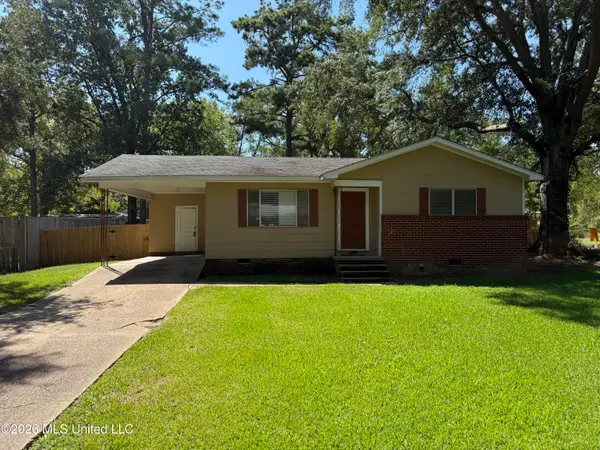 $135,000Active3 beds 1 baths888 sq. ft.
4161 Shelton Street, Pearl, MS 39208
MLS# 4162921Listed by: HARPER HOMES REAL ESTATE LLC - New
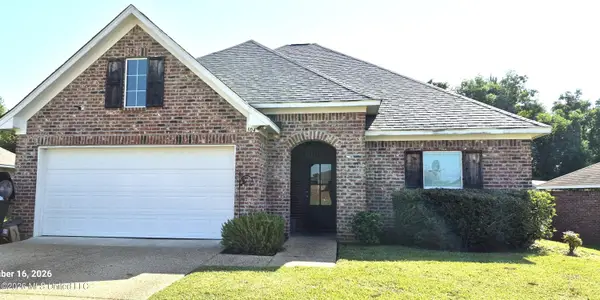 $259,900Active3 beds 2 baths1,521 sq. ft.
104 Beechwood Circle, Pearl, MS 39208
MLS# 4162835Listed by: CRYE-LEIKE - New
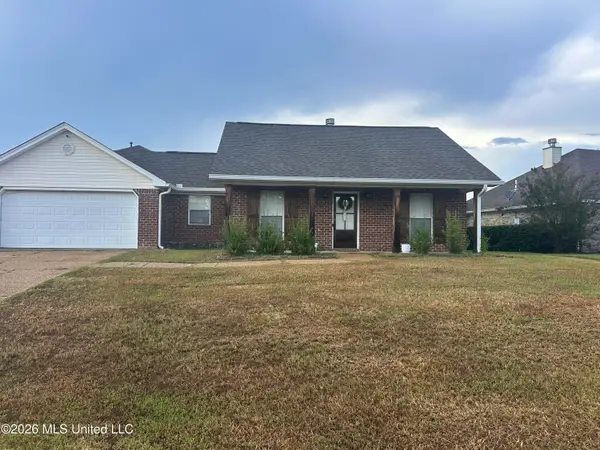 $225,000Active3 beds 2 baths1,364 sq. ft.
105 Cherry Bark Way, Pearl, MS 39208
MLS# 4162783Listed by: HARPER HOMES REAL ESTATE LLC - New
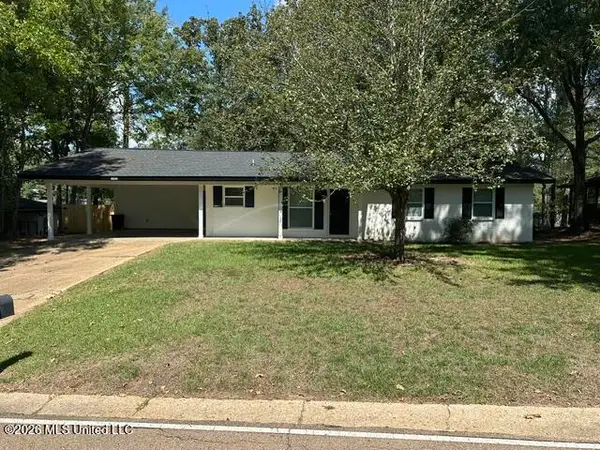 $204,900Active3 beds 2 baths1,457 sq. ft.
2482 Napoleon Avenue, Pearl, MS 39208
MLS# 4162608Listed by: SUMMER HOUSE REALTY 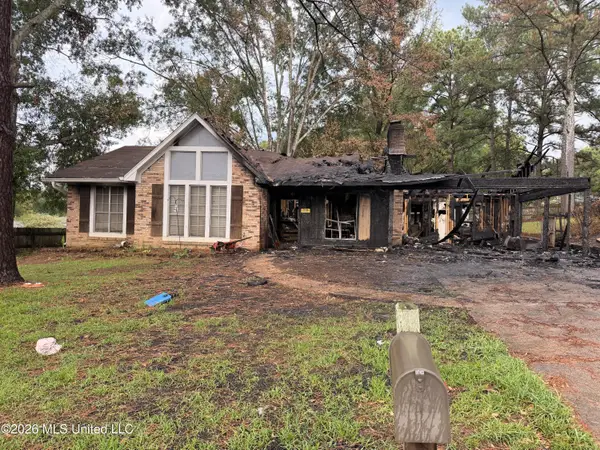 $15,000Pending0.25 Acres
2906 Pine Ridge Drive, Pearl, MS 39208
MLS# 4162388Listed by: EPIQUE- New
 $350,000Active30 Acres
469 469 Lot #3 Pearl Drive, Pearl, MS 39208
MLS# 4162346Listed by: BUCK COMMANDER - New
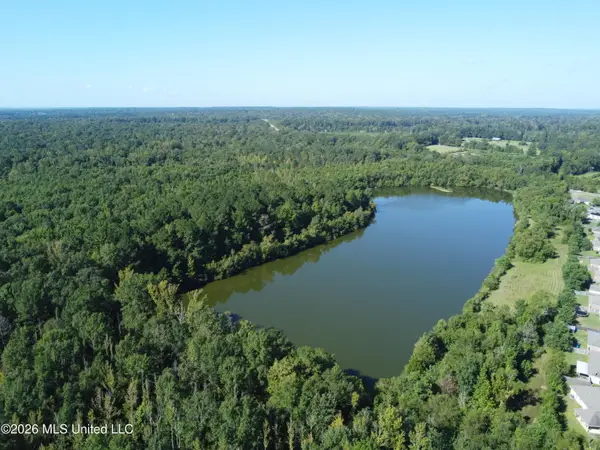 $375,000Active30 Acres
469 Lot #1 Pearl Drive, Pearl, MS 39208
MLS# 4162342Listed by: BUCK COMMANDER


Protect your home and budget from life's surprises with an Assurant Home Warranty, backed by a partner that supports you through every step of homeownership. Explore Plans.
©2026 Century 21 Real Estate LLC. All rights reserved. CENTURY 21®, the CENTURY 21 Logo and C21® are service marks owned by Century 21 Real Estate LLC. Century 21 Real Estate LLC fully supports the principles of the Fair Housing Act and the Equal Opportunity Act. Each office is independently owned and operated. Listing information is deemed reliable but not guaranteed accurate.