
915 Timberton Drive, Pearl, MS 39208
Local realty services provided by:CENTURY 21 J. Carter & Company
Listed by: teresa monaghan
Office: crye-leike
MLS#:4157671
Source:MS_UNITED
Price summary
- Price:$315,000
- Price per sq. ft.:$175.1
- Monthly HOA dues:$12.5
About this home
Welcome home to this stunning 3-bedroom, 2-bath brick home offering exceptional curb appeal and a thoughtfully designed floor plan that's perfect for everyday living and entertaining. Step inside to a warm and inviting living room featuring rich hardwood floors, a cozy gas fireplace, abundant natural light, and a striking brick archway accented with wood beams that creates a beautiful transition into the kitchen. The spacious kitchen is truly the heart of the home and a dream for anyone who loves to cook or entertain. It boasts granite countertops, stainless steel appliances, a gas cooktop, and an oversized center island with a sink and convenient pull-out trash cabinet—ideal for meal prep, casual dining, or serving guests during family gatherings. The generous breakfast area offers plenty of space for a full dining set and can easily double as an additional sitting area or keeping room. Escape to the private primary suite featuring a beautiful wood tray ceiling and a spa-like ensuite bath with dual granite vanities, a relaxing soaking tub, separate walk-in shower, and an oversized walk-in closet. The closet conveniently connects directly to the laundry room, complete with a utility sink and abundant cabinetry for extra storage. Outside, you'll love the large, shaded backyard that backs up to peaceful woods, providing privacy with no rear neighbors. The concrete patio and wood privacy fence create the perfect outdoor space for entertaining, children, pets, or simply relaxing after a long day. Conveniently located in the highly desirable Woodson Bend community, this home offers quick access to Pearl, Brandon, and Flowood, making shopping, dining, schools, and medical facilities just minutes away. Don't miss your opportunity to own this beautiful home that perfectly blends comfort, style, and convenience....
Contact an agent
Home facts
- Year built:2013
- Subdivision & Development:Woodson Bend
- Listing ID #:4157671
- Added:44 day(s) ago
- Updated:September 14, 2026 at 07:37 AM
Rooms and interior
- Bedrooms:3
- Total bathrooms:2
- Full bathrooms:2
- Flooring:Hardwood, Tile
- Bathrooms Description:Double Vanity
- Kitchen Description:Double Vanity, Kitchen Island
- Living area:1,799 sq. ft.
Heating and cooling
- Cooling:Ceiling Fan(s), Central Air, Exhaust Fan
- Heating:Central, Exhaust Fan, Fireplace(s)
- Central air:Yes
Structure and exterior
- Year built:2013
- Building area:1,799 sq. ft.
- Lot area:0.26 Acres
- Lot Features:Fenced, Few Trees, Landscaped
- Architectural Style:Traditional
- Construction Materials:Brick
- Exterior Features:Private Yard, Rain Gutters
- Foundation Description:Slab
- Levels:1 Story
Schools
- High school:Pearl
- Middle school:Pearl
- Elementary school:Pearl Lower
Utilities
- Water:Public
- Sewer:Public Sewer, Sewer Connected
Finances and disclosures
- Price:$315,000
- Price per sq. ft.:$175.1
- Tax amount:$2,211 (2025)
Features and amenities
- Laundry features:Laundry Room, Sink
- Amenities:Blinds, Crown Molding, Drapes, Granite Counters, Open Floorplan, Tray Ceiling(s), Walk-In Closet(s)
Parking
- Parking description:Concrete, Garage Door Opener, Garage Faces Side
- Garage:Yes
- Garage spaces:2
New listings near 915 Timberton Drive
- Coming Soon
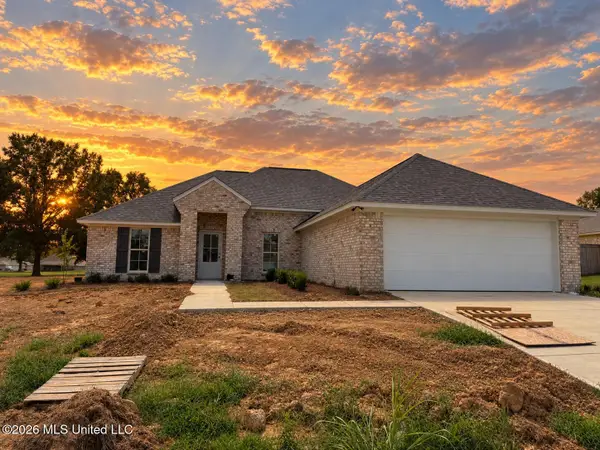 $309,999Coming Soon3 beds 2 baths1,810 sq. ft.
557 Patrick Farms Drive, Pearl, MS 39208
MLS# 4162215Listed by: ENJOY REAL ESTATE, LLC - Coming Soon
 $299,900Coming Soon3 beds 3 baths1,632 sq. ft.
418 Hidden Reed Court, Pearl, MS 39208
MLS# 4159571Listed by: D R HORTON - New
 $350,000Active30 Acres
469 469 Lot #3 Pearl Drive, Pearl, MS 39208
MLS# 4162346Listed by: BUCK COMMANDER - New
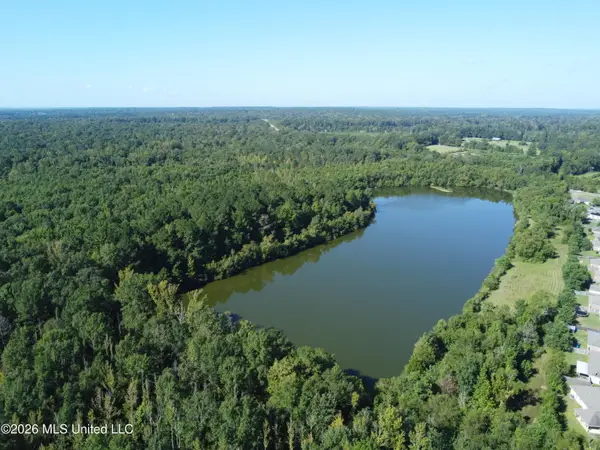 $375,000Active30 Acres
469 Lot #1 Pearl Drive, Pearl, MS 39208
MLS# 4162342Listed by: BUCK COMMANDER - New
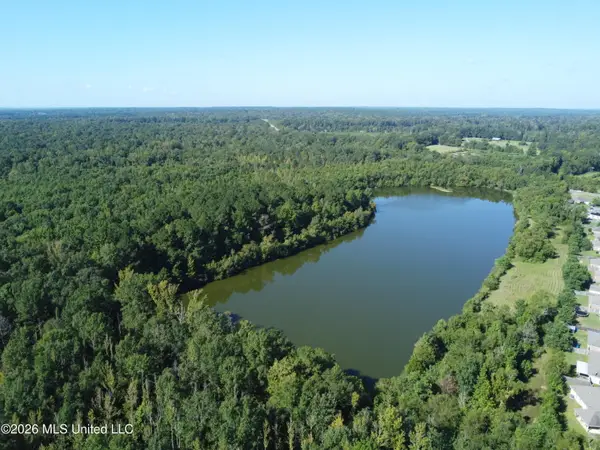 $350,000Active30 Acres
469 Lot #2 Pearl Drive, Pearl, MS 39208
MLS# 4162343Listed by: BUCK COMMANDER - New
 $995,000Active90 Acres
469, Pearl, MS 39208
MLS# 4162340Listed by: BUCK COMMANDER - New
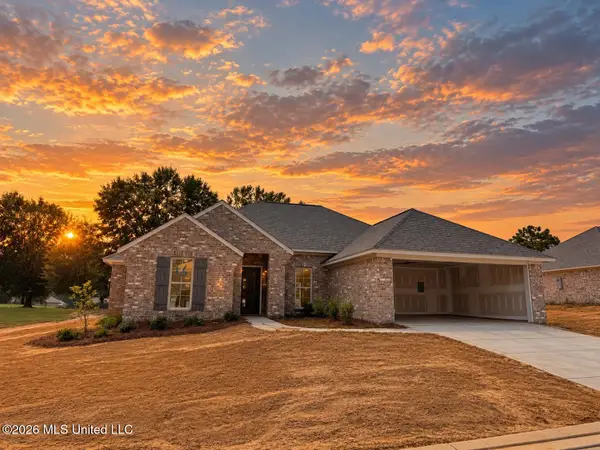 $309,999Active4 beds 2 baths1,810 sq. ft.
555 Patrick Farms Drive, Pearl, MS 39208
MLS# 4162299Listed by: ENJOY REAL ESTATE, LLC - New
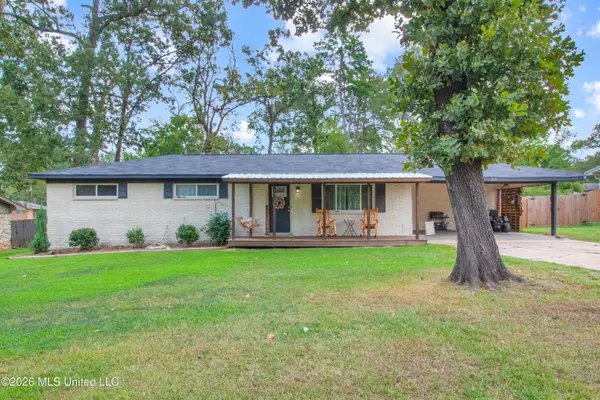 $229,900Active3 beds 2 baths1,750 sq. ft.
208 Bruin Street, Pearl, MS 39208
MLS# 4162301Listed by: NUWAY REALTY MS - New
 $39,999Active0.25 Acres
2209 Old Brandon Road, Pearl, MS 39208
MLS# 4162226Listed by: PLATLABS, LLC - New
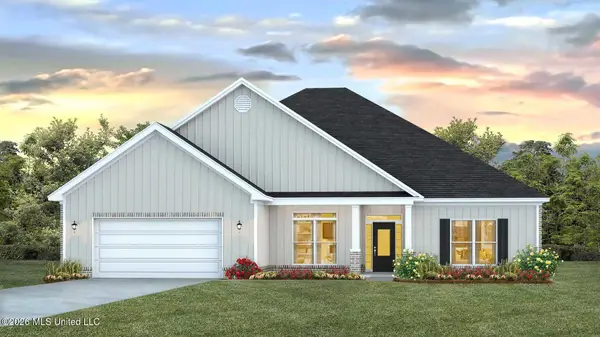 $424,900Active4 beds 4 baths2,726 sq. ft.
548 Edenberg Bend, Pearl, MS 39208
MLS# 4162030Listed by: D R HORTON


Protect your home and budget from life's surprises with an Assurant Home Warranty, backed by a partner that supports you through every step of homeownership. Explore Plans.
©2026 Century 21 Real Estate LLC. All rights reserved. CENTURY 21®, the CENTURY 21 Logo and C21® are service marks owned by Century 21 Real Estate LLC. Century 21 Real Estate LLC fully supports the principles of the Fair Housing Act and the Equal Opportunity Act. Each office is independently owned and operated. Listing information is deemed reliable but not guaranteed accurate.