2 Sugarloaf Lane, Perkinston, MS 39573
Local realty services provided by:CENTURY 21 David Stevens Inc.
Listed by: kayla martello
Office: stars and stripes realty, llc.
MLS#:4167756
Source:MS_UNITED
Price summary
- Price:$239,900
- Price per sq. ft.:$161.55
About this home
Welcome home to 2 Sugarloaf Lane in Perkinston! This beautiful 3-bedroom, 2-bath home offers a welcoming blend of comfort, style, and functionality. Featuring an inviting open floor plan, spacious living area with soaring cathedral ceilings, and beautiful flooring (No carpet), this home is designed for comfortable everyday living and entertaining. The kitchen boasts custom cabinetry, granite countertops, and stainless steel appliances. The split-bedroom floor plan provides added privacy, while the spacious primary suite offers a relaxing retreat. Enjoy the convenience of a two-car garage and outdoor space situated on approximately half an acre. Located in the desirable McHenry Hill subdivision, this home offers the charm of a neighborhood setting with room to enjoy the outdoors. Don't miss the opportunity to make this lovely property your own!
Contact an agent
Home facts
- Year built:2018
- Subdivision & Development:McHenry Hill
- Listing ID #:4167756
- Added:1 day(s) ago
- Updated:November 07, 2026 at 06:47 PM
Rooms and interior
- Bedrooms:3
- Total bathrooms:2
- Full bathrooms:2
- Flooring:Ceramic Tile, Luxury Vinyl
- Kitchen Description:Eat-in Kitchen
- Living area:1,485 sq. ft.
Heating and cooling
- Cooling:Central Air
- Heating:Central, Heat Pump
- Central air:Yes
Structure and exterior
- Year built:2018
- Building area:1,485 sq. ft.
- Lot area:0.5 Acres
- Construction Materials:Brick, Vinyl
- Exterior Features:Private Yard
- Foundation Description:Slab
- Levels:1 Story
Utilities
- Water:Community
- Sewer:Public Sewer, Sewer Connected
Finances and disclosures
- Price:$239,900
- Price per sq. ft.:$161.55
- Tax amount:$1,552 (2025)
Features and amenities
- Laundry features:Laundry Room
- Amenities:Ceiling Fan(s), Granite Counters, High Ceilings, Open Floorplan, Recessed Lighting, Walk-In Closet(s)
Parking
- Parking description:Driveway
- Garage:Yes
- Garage spaces:2
New listings near 2 Sugarloaf Lane
- New
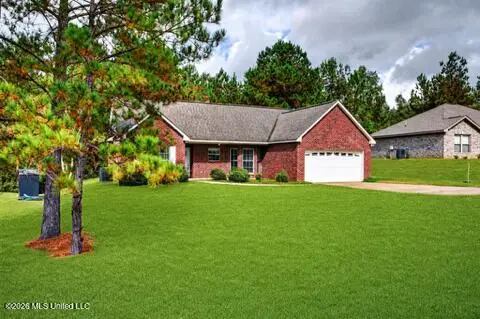
 $209,000Active3 beds 2 baths1,352 sq. ft.
16 Sugarloaf Lane, Perkinston, MS 39573
MLS# 4167749Listed by: CENTURY 21 BUSCH REALTY GROUP - New
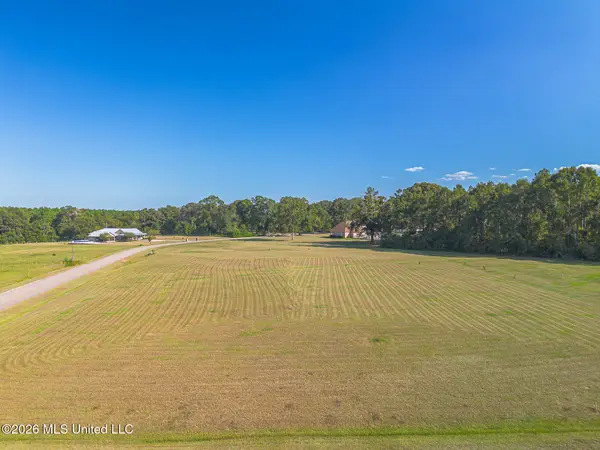 $35,000Active1.2 Acres
Lot 8 Oak Drive, Perkinston, MS 39573
MLS# 4167613Listed by: COASTAL REALTY GROUP - New
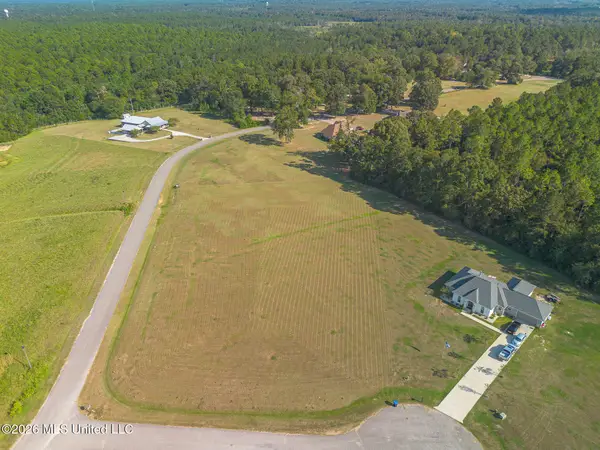 $35,000Active1.1 Acres
Lot 9 Oak Drive, Perkinston, MS 39573
MLS# 4167618Listed by: COASTAL REALTY GROUP - New
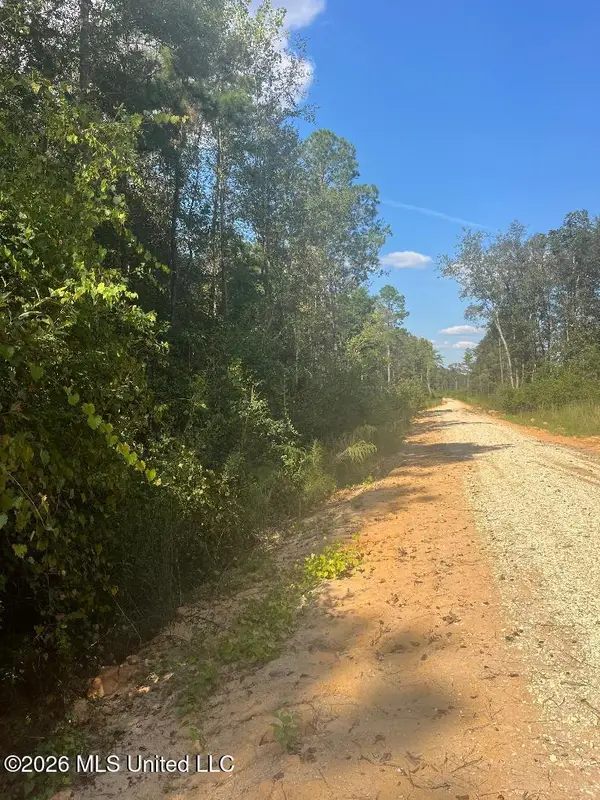 $179,850Active65.4 Acres
Highway 53, Perkinston, MS 39573
MLS# 4167601Listed by: REGIONAL REALTY GROUP, LLC - New
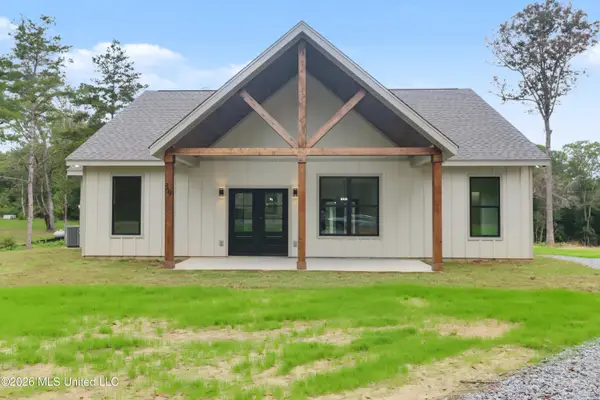 $336,000Active3 beds 2 baths1,497 sq. ft.
39 E Wire E Road, Perkinston, MS 39573
MLS# 4167532Listed by: CAMERON BELL PROPERTIES, INC. - New
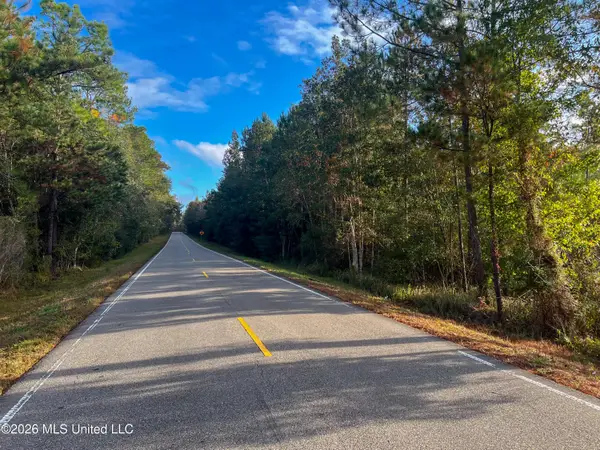 $80,000Active9 Acres
Red Creek Road, Perkinston, MS 39573
MLS# 4167479Listed by: R EVANS REALTY, LLC - New
 $189,000Active4 beds 3 baths2,950 sq. ft.
371 Magnolia Road, Perkinston, MS 39573
MLS# 4166946Listed by: COASTAL REALTY GROUP - New
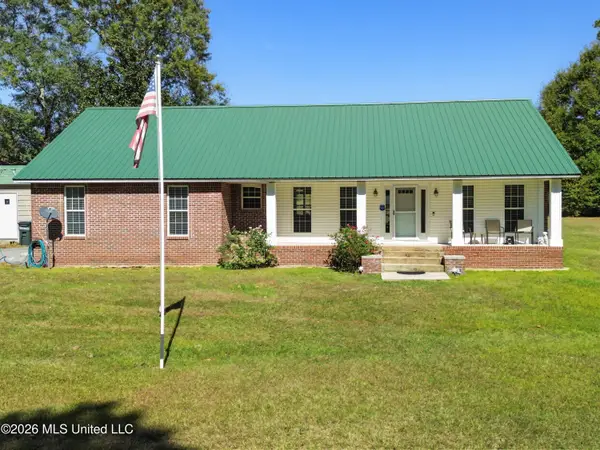 $298,000Active5 beds 3 baths2,290 sq. ft.
92 Bankston Road, Perkinston, MS 39573
MLS# 4166878Listed by: COASTAL REALTY GROUP 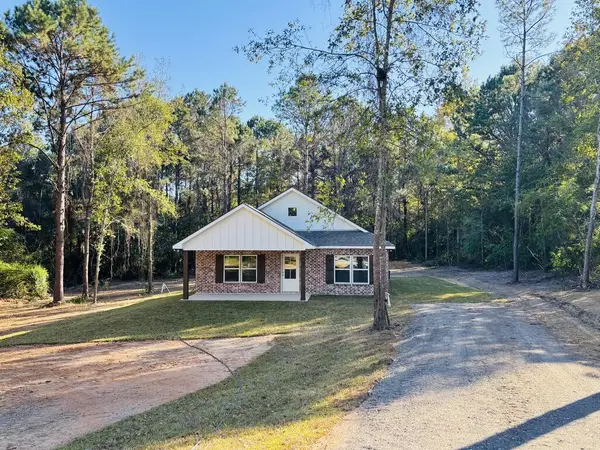 $259,900Active3 beds 2 baths1,600 sq. ft.
7497 Cypress Dr. E, Perkinston, MS 39573
MLS# 189552Listed by: TEMPLET REALTY, LLC


Protect your home and budget from life's surprises with an Assurant Home Warranty, backed by a partner that supports you through every step of homeownership. Explore Plans.
©2026 Century 21 Real Estate LLC. All rights reserved. CENTURY 21®, the CENTURY 21 Logo and C21® are service marks owned by Century 21 Real Estate LLC. Century 21 Real Estate LLC fully supports the principles of the Fair Housing Act and the Equal Opportunity Act. Each office is independently owned and operated. Listing information is deemed reliable but not guaranteed accurate.