16 Sugarloaf Lane, Perkinston, MS 39573
Local realty services provided by:CENTURY 21 Busch Realty Group
Listed by:
 Kimberly Alexander(601) 723 - 0140CENTURY 21 Busch Realty Group
Office: century 21 busch realty group
MLS#:4167749
Source:MS_UNITED
Price summary
- Price:$209,000
- Price per sq. ft.:$154.59
About this home
Peaceful country living in Perkinston at an unbeatable price! Tucked at the end of a quiet cul-de-sac in McHenry Hills, this updated 3-bedroom, 2-bath brick home sits on more than a half-acre, with fresh interior paint and new luxury vinyl plank flooring throughout.
The spacious living room has a cozy fireplace and wonderful views of the woodsy backyard. The kitchen offers custom cabinetry, a new dishwasher, electric range, microwave, and refrigerator, plus a pass-through counter overlooking the living area. Just off the kitchen, a charming bay window fills the dining area with natural light and a view of the expansive front yard.
The split-bedroom plan gives the primary suite its own privacy, with an ensuite bath featuring a soaking tub, separate shower, double vanity, and oversized walk-in closet. Two more bedrooms share a second full bath.
Also included: a separate laundry room with extra storage, a two-car garage, and an extended concrete driveway with parking for about eight vehicles. Out back, the covered patio with Roman-style columns is made for outdoor dining and morning coffee.
No HOA, a quiet setting, and minutes from Highways 49 and 67, with shopping and dining close by. Come see this south Stone County home and make it yours!...
Contact an agent
Home facts
- Year built:2008
- Subdivision & Development:McHenry Hill
- Listing ID #:4167749
- Added:1 day(s) ago
- Updated:November 07, 2026 at 06:47 PM
Rooms and interior
- Bedrooms:3
- Total bathrooms:2
- Full bathrooms:2
- Rooms Total:9
- Flooring:Luxury Vinyl
- Bathrooms Description:Double Vanity, Soaking Tub
- Kitchen Description:Double Vanity, Soaking Tub
- Living area:1,352 sq. ft.
Heating and cooling
- Cooling:Central Air
- Heating:Central
- Central air:Yes
Structure and exterior
- Year built:2008
- Building area:1,352 sq. ft.
- Lot area:0.59 Acres
- Lot Features:Cul-De-Sac
- Architectural Style:Traditional
- Construction Materials:Brick
- Foundation Description:Slab
- Levels:1 Story
Schools
- High school:Stone County
- Middle school:Stone County Middle School
- Elementary school:Perkinston
Utilities
- Water:Community
- Sewer:Public Sewer, Sewer Connected
Finances and disclosures
- Price:$209,000
- Price per sq. ft.:$154.59
- Tax amount:$2,622 (2025)
Features and amenities
- Laundry features:Electric Dryer Hookup, Laundry Room
- Amenities:Blinds, Ceiling Fan(s), His and Hers Closets, Open Floorplan, Tile Counters
Parking
- Total parking spaces:8
- Parking description:Concrete, Garage Door Opener, Garage Faces Front
- Garage:Yes
- Garage spaces:2
New listings near 16 Sugarloaf Lane
- New
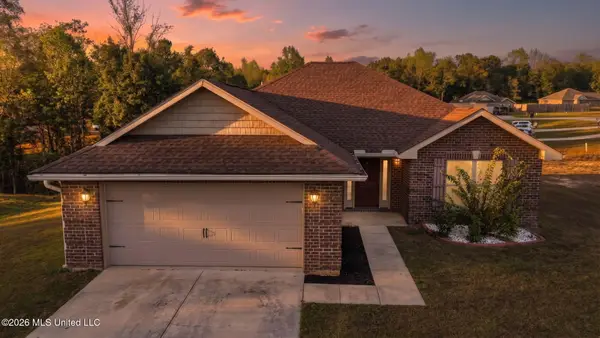 $239,900Active3 beds 2 baths1,485 sq. ft.
2 Sugarloaf Lane, Perkinston, MS 39573
MLS# 4167756Listed by: STARS AND STRIPES REALTY, LLC. - New
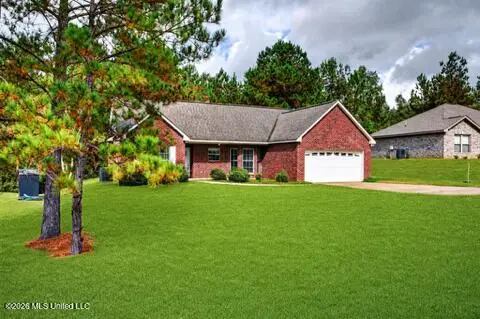
 $209,000Active3 beds 2 baths1,352 sq. ft.
16 Sugarloaf Lane, Perkinston, MS 39573
MLS# 4167749Listed by: CENTURY 21 BUSCH REALTY GROUP - New
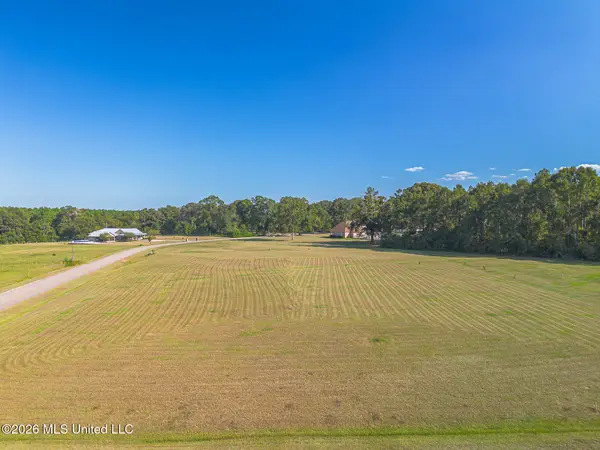 $35,000Active1.2 Acres
Lot 8 Oak Drive, Perkinston, MS 39573
MLS# 4167613Listed by: COASTAL REALTY GROUP - New
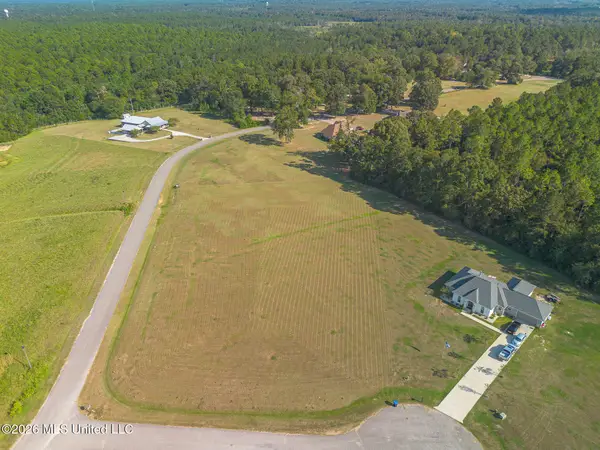 $35,000Active1.1 Acres
Lot 9 Oak Drive, Perkinston, MS 39573
MLS# 4167618Listed by: COASTAL REALTY GROUP - New
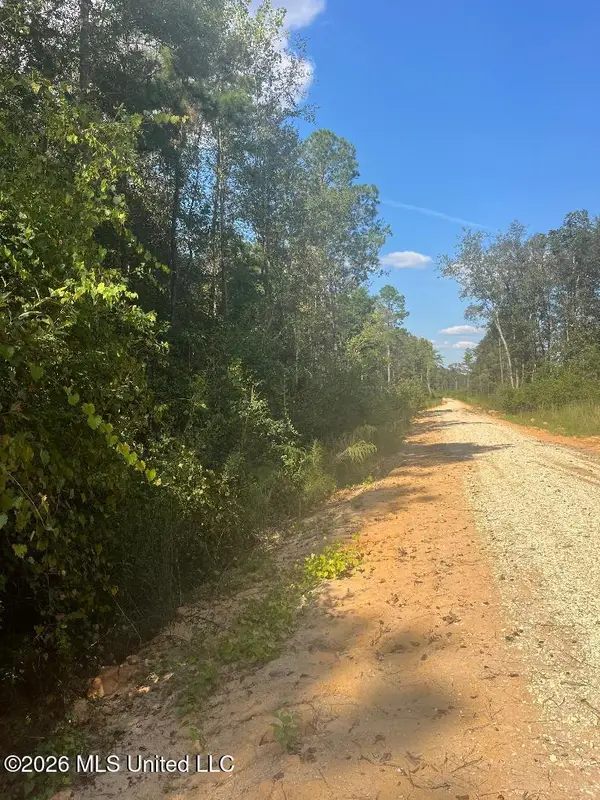 $179,850Active65.4 Acres
Highway 53, Perkinston, MS 39573
MLS# 4167601Listed by: REGIONAL REALTY GROUP, LLC - New
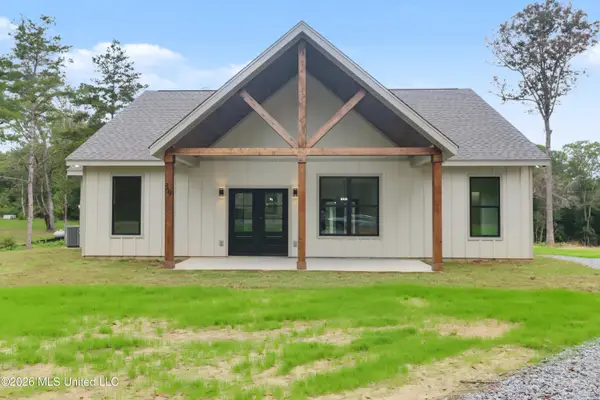 $336,000Active3 beds 2 baths1,497 sq. ft.
39 E Wire E Road, Perkinston, MS 39573
MLS# 4167532Listed by: CAMERON BELL PROPERTIES, INC. - New
 $80,000Active9 Acres
Red Creek Road, Perkinston, MS 39573
MLS# 4167479Listed by: R EVANS REALTY, LLC - New
 $189,000Active4 beds 3 baths2,950 sq. ft.
371 Magnolia Road, Perkinston, MS 39573
MLS# 4166946Listed by: COASTAL REALTY GROUP - New
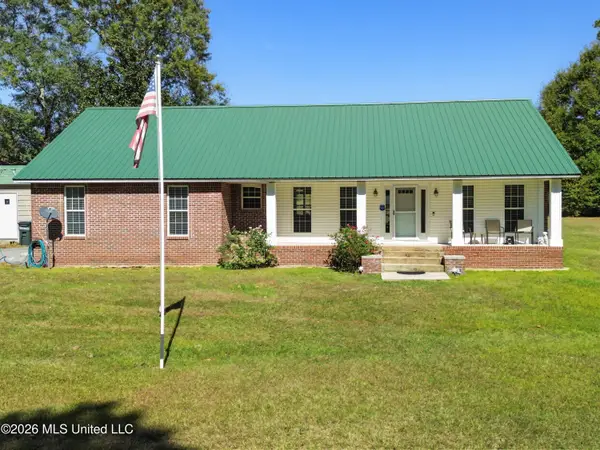 $298,000Active5 beds 3 baths2,290 sq. ft.
92 Bankston Road, Perkinston, MS 39573
MLS# 4166878Listed by: COASTAL REALTY GROUP 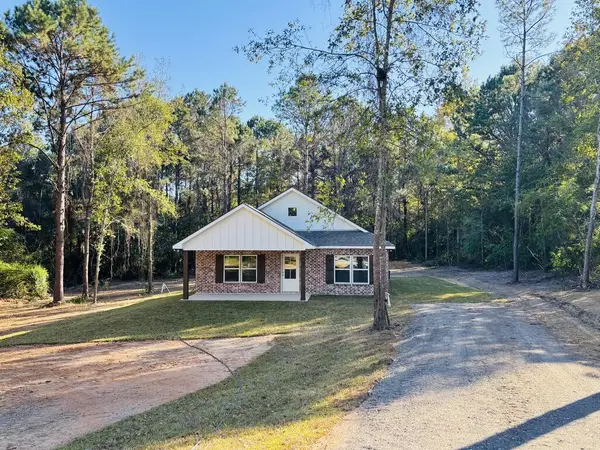 $259,900Active3 beds 2 baths1,600 sq. ft.
7497 Cypress Dr. E, Perkinston, MS 39573
MLS# 189552Listed by: TEMPLET REALTY, LLC


Protect your home and budget from life's surprises with an Assurant Home Warranty, backed by a partner that supports you through every step of homeownership. Explore Plans.
©2026 Century 21 Real Estate LLC. All rights reserved. CENTURY 21®, the CENTURY 21 Logo and C21® are service marks owned by Century 21 Real Estate LLC. Century 21 Real Estate LLC fully supports the principles of the Fair Housing Act and the Equal Opportunity Act. Each office is independently owned and operated. Listing information is deemed reliable but not guaranteed accurate.