1006 Woods Road, Picayune, MS 39466
Local realty services provided by:CENTURY 21 David Stevens Inc.
Listed by: martha r ford
Office: ford realty, inc.
MLS#:4161225
Source:MS_UNITED
Price summary
- Price:$425,000
- Price per sq. ft.:$183.27
- Monthly HOA dues:$10.83
About this home
Beautiful home located on the Main Lake! This home is situated on 2 ea. lots that have been combined. There is a formal dining rm., sunroom w/wet bar and office nook off the kitchen. The fireplace has propane log insert, and the kitchen features a propane 6 burner cooktop. All appliances are stainless. High ceilings are throughout and bedrooms are spacious. The m. bath has a jetted tub, separate walk-in shower, double vanity and 2 ea. walk in closets. The garage is oversized w/ separate access door for mower. The back porch has an open view of the lake. There is a small workshop with power. There is also a well that is approximately 1000 ft. deep used to water the lawn and a new roof.
Contact an agent
Home facts
- Year built:2007
- Subdivision & Development:The Woods
- Listing ID #:4161225
- Added:47 day(s) ago
- Updated:October 20, 2026 at 03:09 PM
Rooms and interior
- Bedrooms:3
- Total bathrooms:2
- Full bathrooms:2
- Flooring:Carpet, Combination, Luxury Vinyl, Tile
- Bathrooms Description:Double Vanity
- Kitchen Description:Double Vanity
- Living area:2,319 sq. ft.
Heating and cooling
- Cooling:Ceiling Fan(s), Central Air, Electric
- Heating:Ceiling, Central, Electric
- Central air:Yes
Structure and exterior
- Year built:2007
- Building area:2,319 sq. ft.
- Lot area:1.18 Acres
- Lot Features:Corner Lot
- Architectural Style:Traditional
- Construction Materials:Brick Veneer
- Exterior Features:Rain Gutters
- Foundation Description:Slab
- Levels:1 Story
Utilities
- Water:Public
- Sewer:Public Sewer, Sewer Connected
Finances and disclosures
- Price:$425,000
- Price per sq. ft.:$183.27
- Tax amount:$4,125 (2025)
Features and amenities
- Laundry features:Electric Dryer Hookup, Inside, Laundry Room, Sink, Washer Hookup
- Amenities:Bookcases, Breakfast Bar, Built-in Features, Ceiling Fan(s), Crown Molding, Double Pane Windows, Entrance Foyer, Granite Counters, High Ceilings, High Speed Internet, His and Hers Closets, Pantry, Recessed Lighting, Tile Counters, Walk-In Closet(s), Wet Bar
Parking
- Total parking spaces:2
- Parking description:Attached, Concrete, Driveway, Garage Door Opener, Garage Faces Side
- Garage:Yes
- Garage spaces:2
New listings near 1006 Woods Road
- New
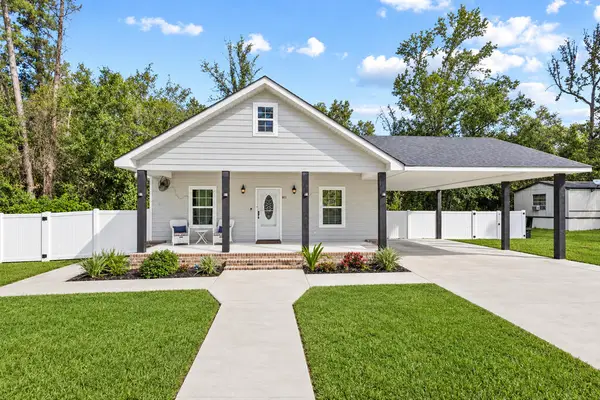 $230,000Active3 beds 2 baths1,620 sq. ft.
513 Fifth, Picayune, MS 39466
MLS# 189527Listed by: COMPASS - New
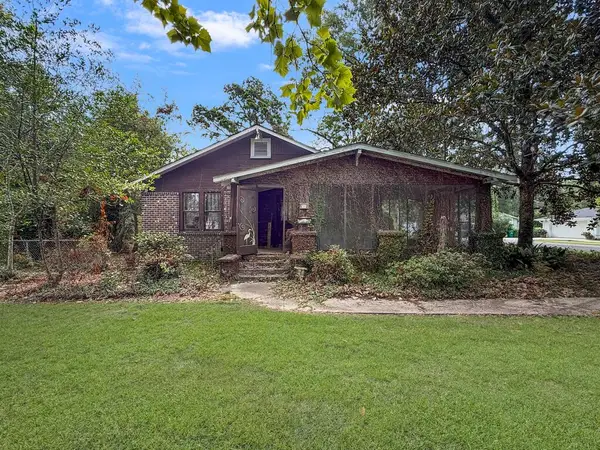 $105,000Active2 beds 2 baths4,450 sq. ft.
500 Pine Street, Picayune, MS 39466
MLS# 189526Listed by: KELLER WILLIAMS-GULFCOASTHOLDINGS.COM LLC - New
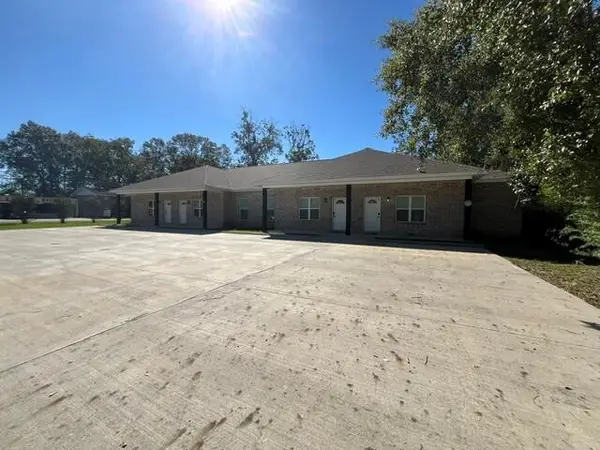
 $890,000Active-- beds -- baths4,582 sq. ft.
304 Culpepper St., Picayune, MS 39466
MLS# 189507Listed by: CENTURY 21 ERIC ENTERPRISES INC. - New
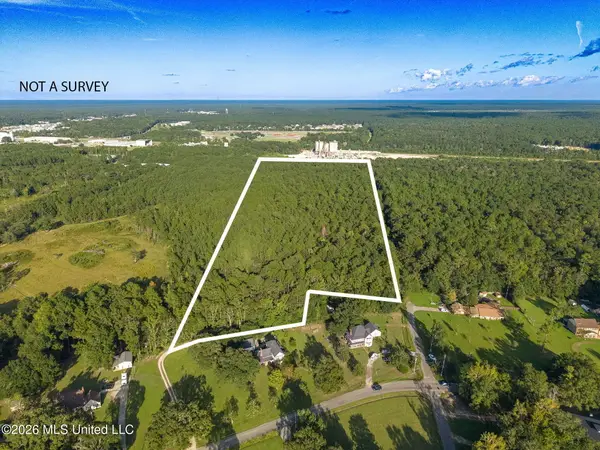 $110,000Active16 Acres
0 Williamsburg Rd Road, Picayune, MS 39466
MLS# 4165457Listed by: REAL BROKER, LLC. - New
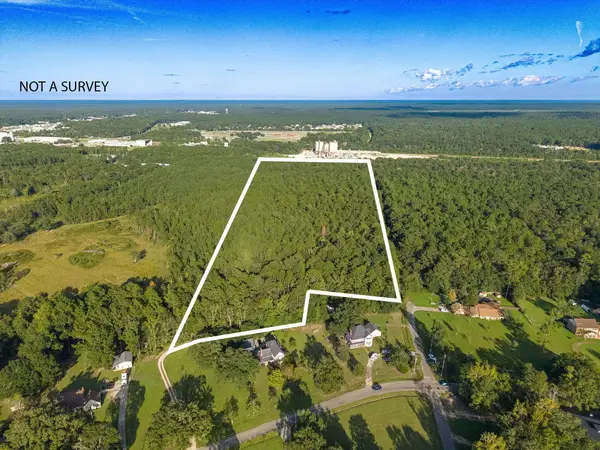 $110,000Active0 Acres
00 Williamsburg, Picayune, MS 39566
MLS# 149093Listed by: REAL BROKER 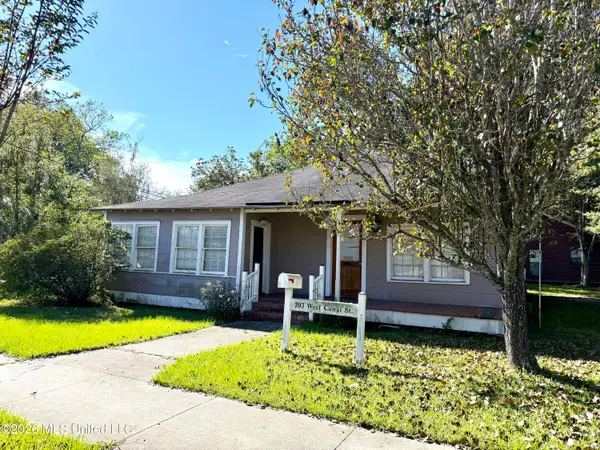 $108,000Pending4 beds 1 baths1,644 sq. ft.
703 W Canal Street, Picayune, MS 39466
MLS# 4165434Listed by: FORD REALTY, INC.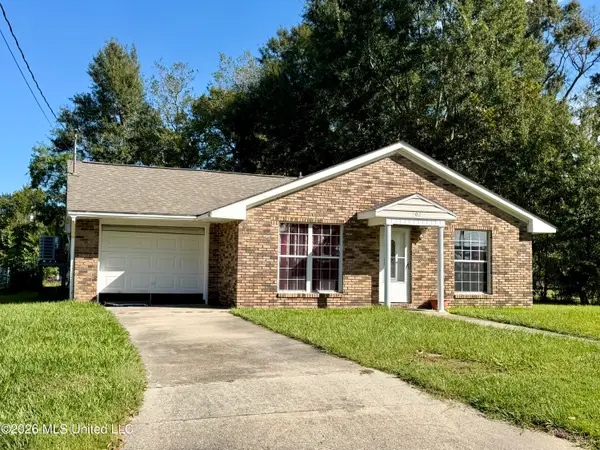 $165,000Pending3 beds 2 baths1,189 sq. ft.
202 Jarrell Street, Picayune, MS 39466
MLS# 4165415Listed by: FORD REALTY, INC.- New
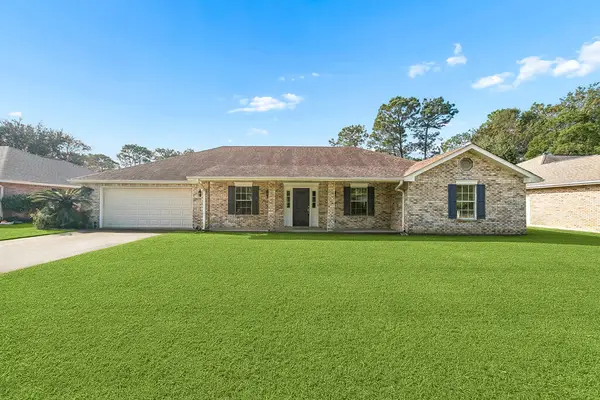 $279,900Active4 beds 2 baths2,622 sq. ft.
426 Millbrook Parkway, Picayune, MS 39466
MLS# 189497Listed by: COLDWELL BANKER CPI PIC 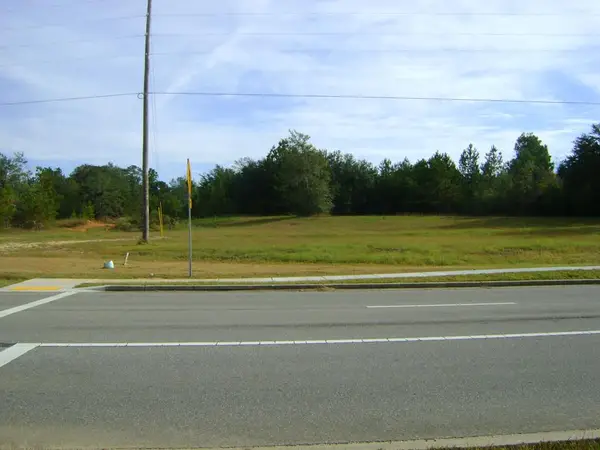 $14,445,000Active5.78 Acres
00 Highland Parkway, Picayune, MS 39466
MLS# 189486Listed by: FIRST REAL ESTATE LLC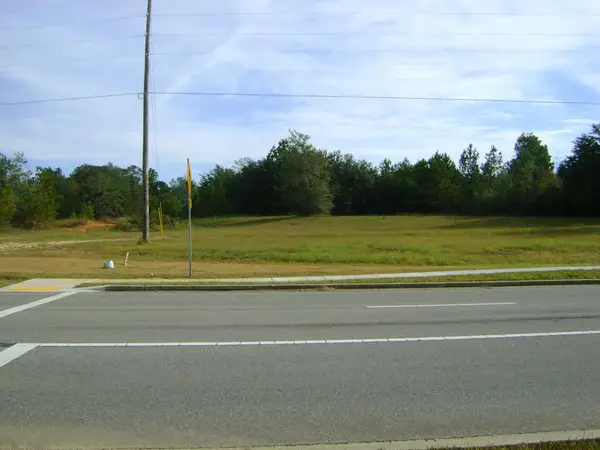 $1,445,000Active5.78 Acres
00 Highland Parkway, Picayune, MS 39466
MLS# 189487Listed by: FIRST REAL ESTATE LLC


Protect your home and budget from life's surprises with an Assurant Home Warranty, backed by a partner that supports you through every step of homeownership. Explore Plans.
©2026 Century 21 Real Estate LLC. All rights reserved. CENTURY 21®, the CENTURY 21 Logo and C21® are service marks owned by Century 21 Real Estate LLC. Century 21 Real Estate LLC fully supports the principles of the Fair Housing Act and the Equal Opportunity Act. Each office is independently owned and operated. Listing information is deemed reliable but not guaranteed accurate.