
1119 S Beech St, Picayune, MS 39466
Local realty services provided by:CENTURY 21 Eric Enterprises Incorporated
Listed by: darlene spiers
Office: the smith group realty
MLS#:189196
Source:MS_PRBR
Price summary
- Price:$289,000
- Price per sq. ft.:$118.69
About this home
Traditional Brick home sitting on a huge corner lot with beautiful mature oak trees. 3 BR, 2-bath, 3264 total sf home which has all you need to entertain. This home offers an in-ground liner pool, covered deck for grilling, fenced back yard for the kids to play and all sitting on 1 acre in city limits. You'll enjoy the family room with cathedral ceiling and all bedrooms are spacious. There is a huge bonus room, workshop, pavilion for grilling and outside entertainment.
Contact an agent
Home facts
- Year built:1999
- Subdivision & Development:None
- Listing ID #:189196
- Added:43 day(s) ago
- Updated:August 30, 2026 at 03:18 PM
Rooms and interior
- Bedrooms:3
- Total bathrooms:2
- Full bathrooms:2
- Rooms Total:8
- Flooring:Tile, Wood Laminate
- Kitchen Description:Dishwasher, Disposal, Range-Electric, Refrigerator
- Living area:2,435 sq. ft.
Heating and cooling
- Cooling:Ceiling Fan(s), Central, Electric
- Heating:Central, Electric
Structure and exterior
- Roof:Metal
- Year built:1999
- Building area:2,435 sq. ft.
- Lot area:1 Acres
- Construction Materials:Brick, Vinyl Siding
- Exterior Features:Deck, Inground Pool-Liner, Patio, Porch, Shed
- Foundation Description:Slab
- Levels:1 Story
Schools
- Middle school:Pic-Nicholson
Utilities
- Water:Public
- Sewer:Public Sewer
Finances and disclosures
- Price:$289,000
- Price per sq. ft.:$118.69
Features and amenities
- Appliances:Range-Electric, Refrigerator
- Amenities:Cathedral Ceilings, French Doors, Pantry, Walk-in Closet
- Pool features:Inground Pool-Liner
Parking
- Parking description:2 Car, Garage, Paved Drive
- Garage spaces:2
New listings near 1119 S Beech St
- New
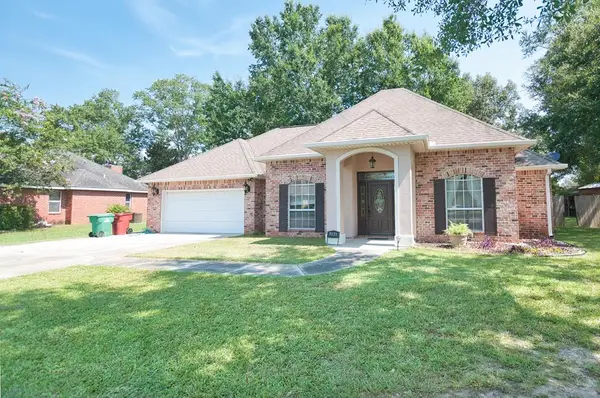 $318,000Active3 beds 2 baths2,124 sq. ft.
7021 Chinquapin Ct, Picayune, MS 39466
MLS# 189391Listed by: PROFESSIONAL REALTY - New
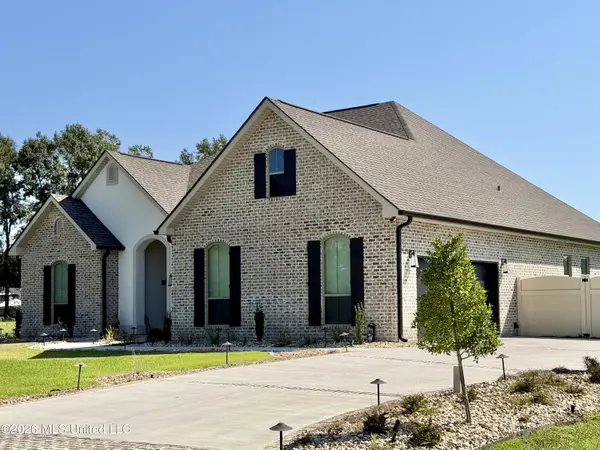 $454,900Active4 beds 4 baths2,574 sq. ft.
139 Jefferson Davis Parkway, Picayune, MS 39466
MLS# 4162568Listed by: FORD REALTY, INC. - New
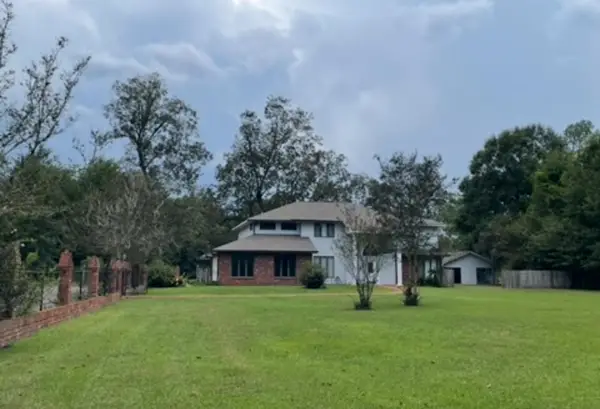 $415,000Active5 beds 3 baths3,361 sq. ft.
1310 S. Beech, Picayune, MS 39466
MLS# 189385Listed by: MISSISSIPPI LAND & HOME SALES LLC 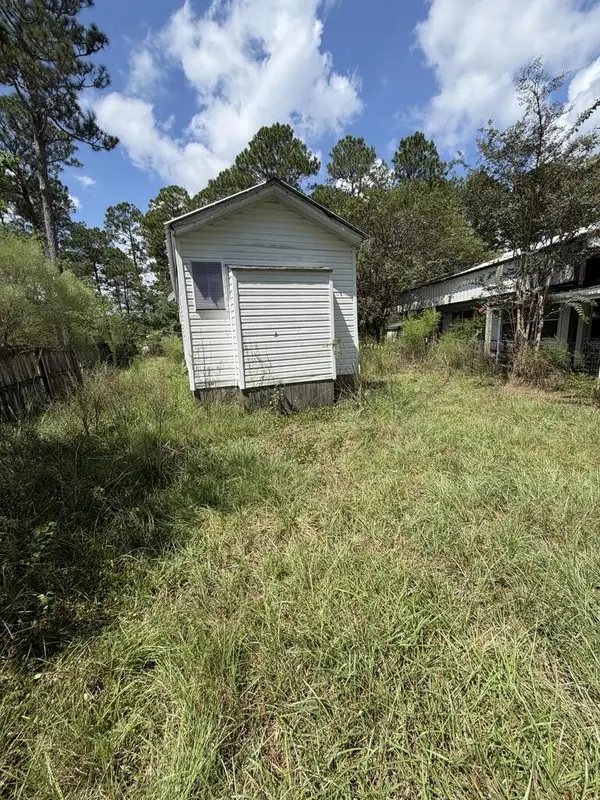 $25,900Pending1 beds 1 baths800 sq. ft.
102 Campers Cove, Picayune, MS 39466
MLS# 189379Listed by: THE SMITH GROUP REALTY- New
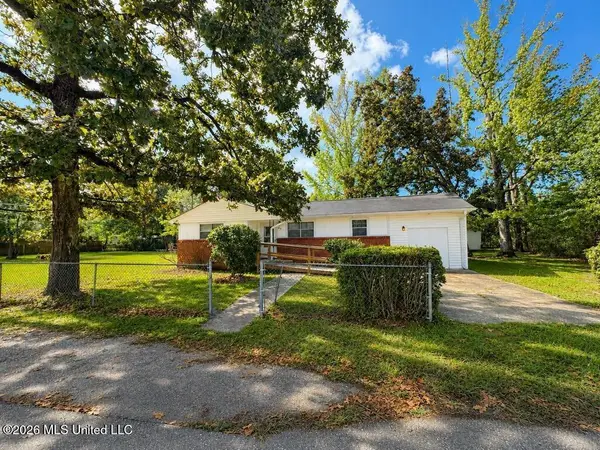 $179,900Active3 beds 1 baths1,389 sq. ft.
409 Peach Street, Picayune, MS 39466
MLS# 4162430Listed by: THE SMITH TEAM REALTY GROUP DBA THE SMITH GROUP REALTY - New
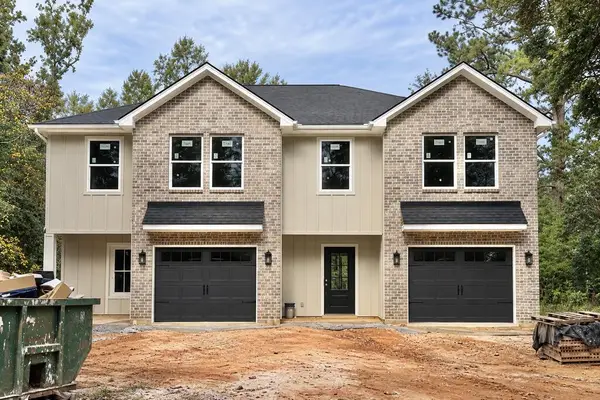 $439,000Active-- beds -- baths2,860 sq. ft.
714 S Blanks Ave, Picayune, MS 39466
MLS# 189374Listed by: TEMPLET REALTY, LLC  $45,000Pending0.5 Acres
NHN Hwy 11 North, Carriere, MS 39426
MLS# 189369Listed by: THE SMITH GROUP REALTY- New
 $298,900Active5 beds 2 baths2,443 sq. ft.
611 Charlotte Dr, Picayune, MS 39466
MLS# 189368Listed by: PROFESSIONAL REALTY - New
 $299,900Active4 beds 2 baths2,144 sq. ft.
1209 South Beech St, Picayune, MS 39466
MLS# 189364Listed by: THE REAL ESTATE COMPANY, LLC  $7,000Pending0.1 Acres
0 Campers Cove, Picayune, MS 39466
MLS# 189363Listed by: THE SMITH GROUP REALTY


Protect your home and budget from life's surprises with an Assurant Home Warranty, backed by a partner that supports you through every step of homeownership. Explore Plans.
©2026 Century 21 Real Estate LLC. All rights reserved. CENTURY 21®, the CENTURY 21 Logo and C21® are service marks owned by Century 21 Real Estate LLC. Century 21 Real Estate LLC fully supports the principles of the Fair Housing Act and the Equal Opportunity Act. Each office is independently owned and operated. Listing information is deemed reliable but not guaranteed accurate.