
139 Jefferson Davis Parkway, Picayune, MS 39466
Local realty services provided by:CENTURY 21 J. Carter & Company
Listed by: martha r ford
Office: ford realty, inc.
MLS#:4162568
Source:MS_UNITED
Price summary
- Price:$454,900
- Price per sq. ft.:$176.73
About this home
Beautiful Home in Heritage Oaks Subd. This home has so many upgrades! Ceilings are 10' and kitchen counter tops are quartz. All appliances are stainless with a 6-burner propane range/oven. The island has power and the countertop is custom cut wood. There is a formal dining rm. and lge. open living rm. area. The m. b/rm. features a walk-in shower and seperate tub w/ a very lge. walk-in closet. There is ample storage in the laundry area and garage. The backyard features a lge. covered patio. There is a rainbird system and ground lights w/timer. The landscape is beautiful and is low maintenance with a vinyl fenced backyard for your privacy.
Contact an agent
Home facts
- Year built:2025
- Subdivision & Development:Heritage Oaks
- Listing ID #:4162568
- Added:1 day(s) ago
- Updated:September 17, 2026 at 03:52 PM
Rooms and interior
- Bedrooms:4
- Total bathrooms:4
- Full bathrooms:3
- Half bathrooms:1
- Flooring:Tile, Wood
- Bathrooms Description:Double Vanity
- Kitchen Description:Double Vanity, Kitchen Island
- Living area:2,574 sq. ft.
Heating and cooling
- Cooling:Ceiling Fan(s), Central Air, Electric
- Heating:Ceiling, Central, Electric
- Central air:Yes
Structure and exterior
- Year built:2025
- Building area:2,574 sq. ft.
- Lot area:0.3 Acres
- Lot Features:Fenced, Interior Lot, Landscaped, Level
- Construction Materials:Brick, HardiPlank Type, Stucco
- Exterior Features:Landscaping Lights, Lighting, Private Yard, Rain Gutters
- Foundation Description:Slab
- Levels:1 Story
Utilities
- Water:Public
- Sewer:Public Sewer
Finances and disclosures
- Price:$454,900
- Price per sq. ft.:$176.73
- Tax amount:$4,300 (2026)
Features and amenities
- Laundry features:Inside, Laundry Room
- Amenities:Breakfast Bar, Ceiling Fan(s), Crown Molding, Double Pane Windows, Entrance Foyer, High Ceilings, High Speed Internet, Open Floorplan, Pantry, Recessed Lighting, Shutters, Walk-In Closet(s), Window Treatments
Parking
- Total parking spaces:2
- Parking description:Attached, Concrete, Garage Door Opener, Garage Faces Side, Paved
- Garage:Yes
- Garage spaces:2
New listings near 139 Jefferson Davis Parkway
- New
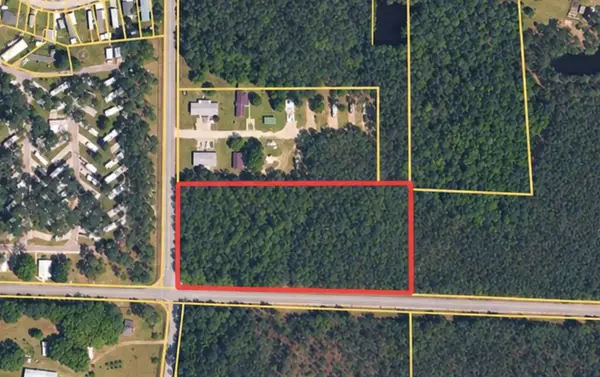 $49,000Active4.85 Acres
00 Stafford Rd, Picayune, MS 39466
MLS# 189392Listed by: SOUTHERN LIVING REAL ESTATE - New
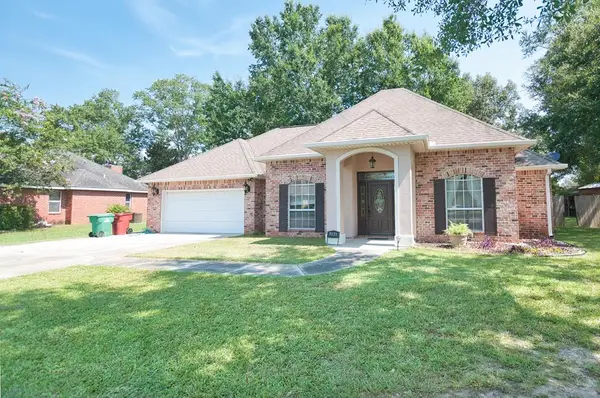 $318,000Active3 beds 2 baths2,124 sq. ft.
7021 Chinquapin Ct, Picayune, MS 39466
MLS# 189391Listed by: PROFESSIONAL REALTY - New
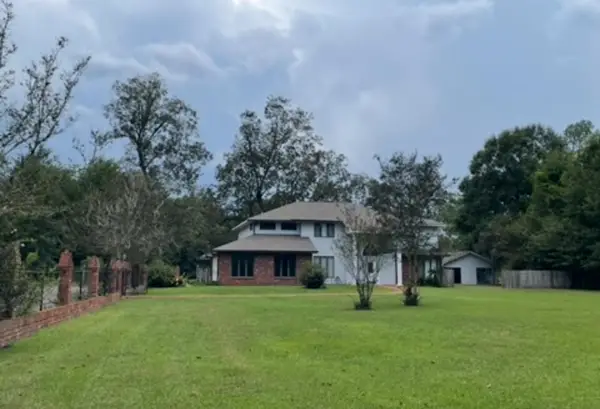 $415,000Active5 beds 3 baths3,361 sq. ft.
1310 S. Beech, Picayune, MS 39466
MLS# 189385Listed by: MISSISSIPPI LAND & HOME SALES LLC 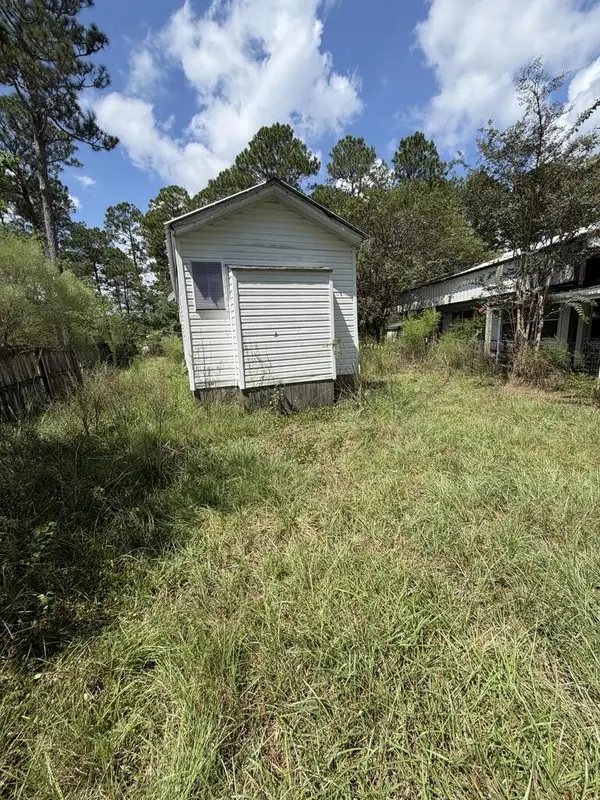 $25,900Pending1 beds 1 baths800 sq. ft.
102 Campers Cove, Picayune, MS 39466
MLS# 189379Listed by: THE SMITH GROUP REALTY- New
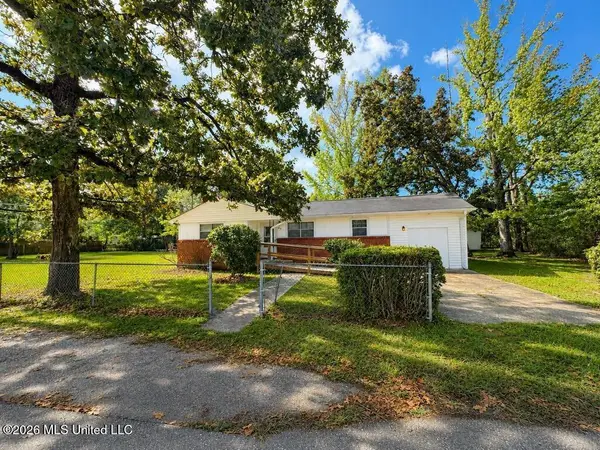 $179,900Active3 beds 1 baths1,389 sq. ft.
409 Peach Street, Picayune, MS 39466
MLS# 4162430Listed by: THE SMITH TEAM REALTY GROUP DBA THE SMITH GROUP REALTY - New
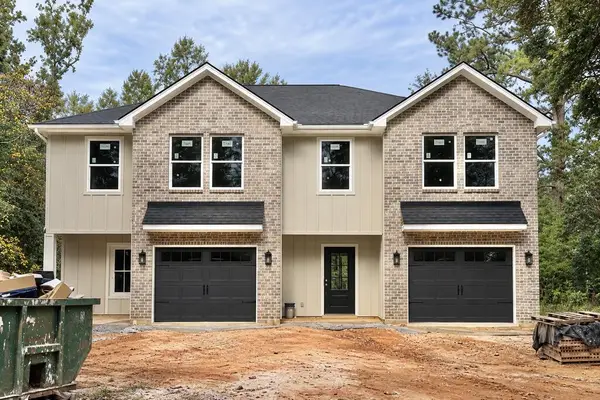 $439,000Active-- beds -- baths2,860 sq. ft.
714 S Blanks Ave, Picayune, MS 39466
MLS# 189374Listed by: TEMPLET REALTY, LLC  $45,000Pending0.5 Acres
NHN Hwy 11 North, Carriere, MS 39426
MLS# 189369Listed by: THE SMITH GROUP REALTY- New
 $298,900Active5 beds 2 baths2,443 sq. ft.
611 Charlotte Dr, Picayune, MS 39466
MLS# 189368Listed by: PROFESSIONAL REALTY - New
 $299,900Active4 beds 2 baths2,144 sq. ft.
1209 South Beech St, Picayune, MS 39466
MLS# 189364Listed by: THE REAL ESTATE COMPANY, LLC


Protect your home and budget from life's surprises with an Assurant Home Warranty, backed by a partner that supports you through every step of homeownership. Explore Plans.
©2026 Century 21 Real Estate LLC. All rights reserved. CENTURY 21®, the CENTURY 21 Logo and C21® are service marks owned by Century 21 Real Estate LLC. Century 21 Real Estate LLC fully supports the principles of the Fair Housing Act and the Equal Opportunity Act. Each office is independently owned and operated. Listing information is deemed reliable but not guaranteed accurate.