
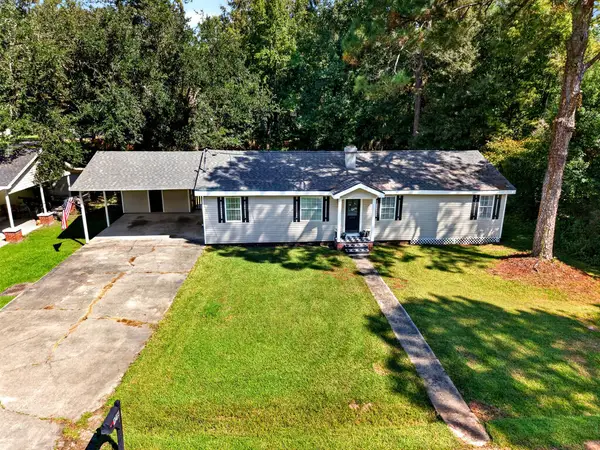
517 South Haugh Ave, Picayune, MS 38466
Local realty services provided by:CENTURY 21 Eric Enterprises Incorporated
Listed by: jim brister
Office: coldwell banker cpi pic
MLS#:187876
Source:MS_PRBR
Price summary
- Price:$50,000
- Price per sq. ft.:$47.94
About this home
Investor alert! This cottage style home is located in the heart of Picayune and is priced to sell! There's a lot of work to do here but when you're done you could have a great place to call home or a good investment property. Features include a large kitchen/den combo and two nice sized bedroom - there's a big utility room too!
Contact an agent
Home facts
- Year built:1950
- Subdivision & Development:Other
- Listing ID #:187876
- Added:127 day(s) ago
- Updated:August 08, 2026 at 09:30 AM
Rooms and interior
- Bedrooms:2
- Total bathrooms:1
- Full bathrooms:1
- Rooms Total:4
- Flooring:Vinyl
- Kitchen Description:Dishwasher, Range-Electric
- Living area:1,043 sq. ft.
Heating and cooling
- Cooling:Ceiling Fan(s), Central
- Heating:Central
Structure and exterior
- Roof:Composition
- Year built:1950
- Building area:1,043 sq. ft.
- Lot area:0.49 Acres
- Construction Materials:Wood Siding
- Exterior Features:Patio, Porch, Shed
- Foundation Description:Pillar/Post/Pier
- Levels:1 Story
Schools
- Middle school:Pic-Westside
Utilities
- Water:Public
- Sewer:Public Sewer
Finances and disclosures
- Price:$50,000
- Price per sq. ft.:$47.94
- Tax amount:$1,207 (2025)
Features and amenities
- Appliances:Range-Electric
Parking
- Parking description:1 Car, Carport
- Garage spaces:1
New listings near 517 South Haugh Ave
- New
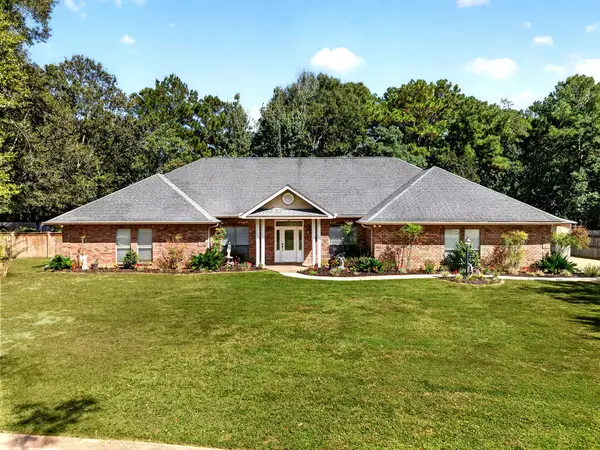 $439,500Active3 beds 3 baths2,871 sq. ft.
6008 Woods Road, Picayune, MS 39466
MLS# 189419Listed by: RE/MAX PREMIER GROUP - New
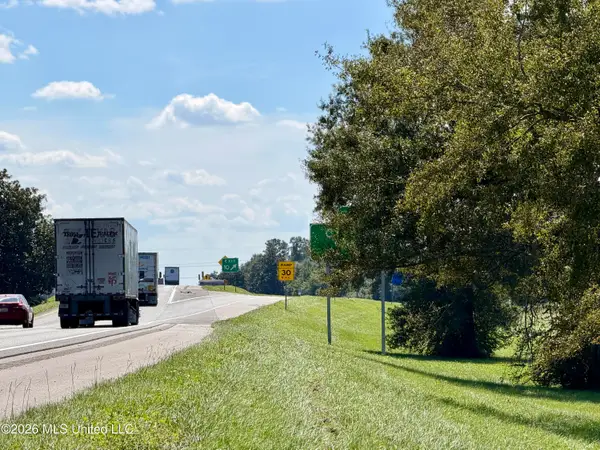 $1,800,000Active21.36 Acres
00 Union Road, Picayune, MS 39466
MLS# 4163817Listed by: FORD REALTY, INC. - New
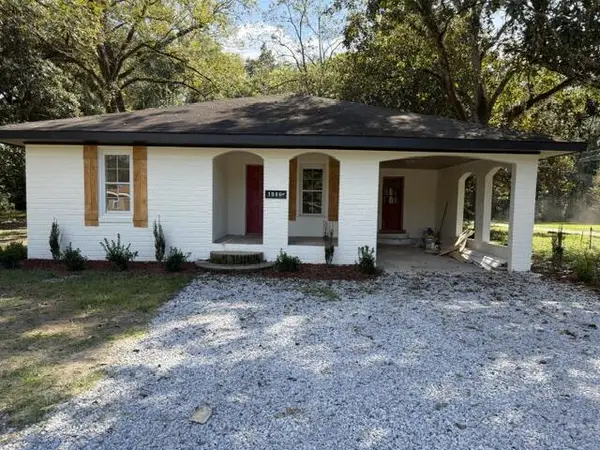 $179,900Active4 beds 2 baths1,799 sq. ft.
1906 East Canal St, Picayune, MS 39466
MLS# 189418Listed by: PROFESSIONAL REALTY - New
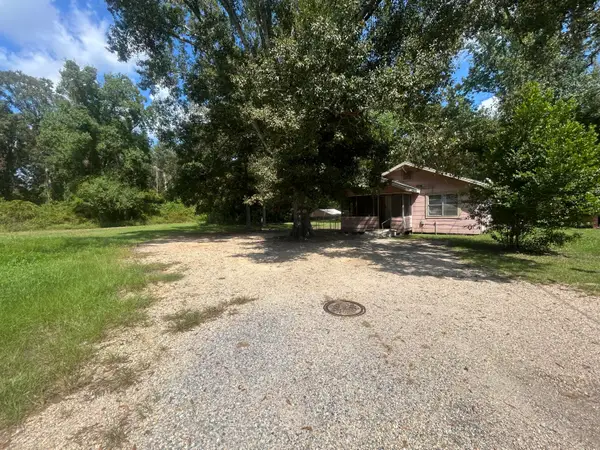 $60,000Active2 beds 1 baths894 sq. ft.
500 Fannie Ave., Picayune, MS 39466
MLS# 148863Listed by: VYLLA HOME - New
 $195,000Active3 beds 2 baths1,442 sq. ft.
1218 Manning Street, Picayune, MS 39466
MLS# 189405Listed by: RE/MAX PREMIER GROUP  $415,000Active3 beds 2 baths2,044 sq. ft.
617 Deason Drive, Picayune, MS 39466
MLS# 4162778Listed by: 1 PERCENT LISTS REALTY PROFESSIONALS, LLC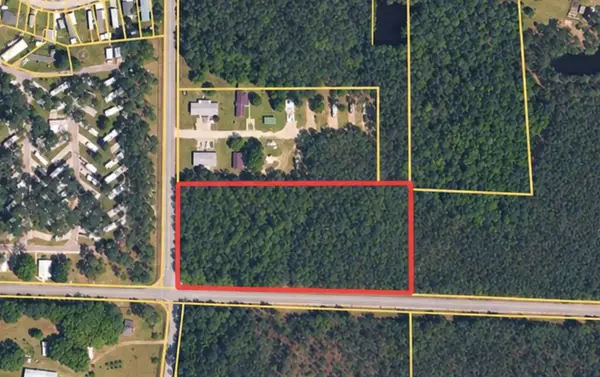 $49,000Active4.85 Acres
00 Stafford Rd, Picayune, MS 39466
MLS# 189392Listed by: SOUTHERN LIVING REAL ESTATE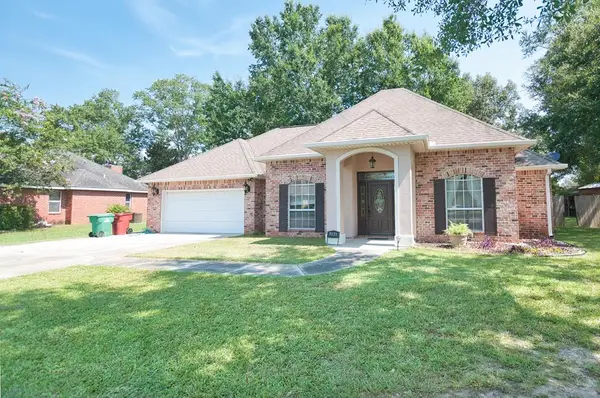 $318,000Active3 beds 2 baths2,124 sq. ft.
7021 Chinquapin Ct, Picayune, MS 39466
MLS# 189391Listed by: PROFESSIONAL REALTY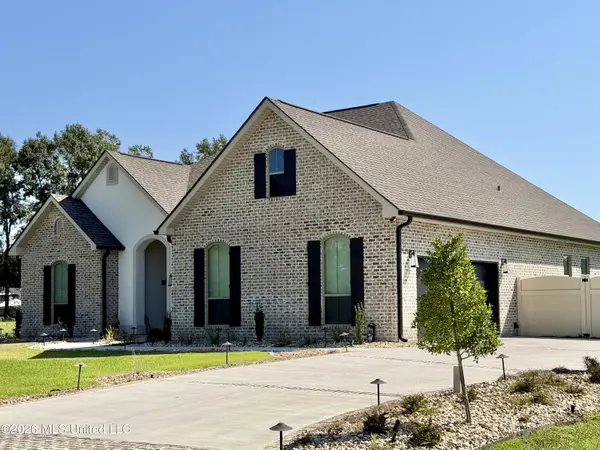 $454,900Active4 beds 4 baths2,574 sq. ft.
139 Jefferson Davis Parkway, Picayune, MS 39466
MLS# 4162568Listed by: FORD REALTY, INC.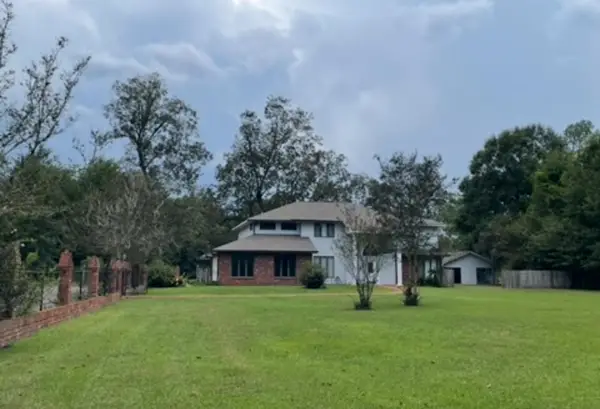 $415,000Active5 beds 3 baths3,361 sq. ft.
1310 S. Beech, Picayune, MS 39466
MLS# 189385Listed by: MISSISSIPPI LAND & HOME SALES LLC


Protect your home and budget from life's surprises with an Assurant Home Warranty, backed by a partner that supports you through every step of homeownership. Explore Plans.
©2026 Century 21 Real Estate LLC. All rights reserved. CENTURY 21®, the CENTURY 21 Logo and C21® are service marks owned by Century 21 Real Estate LLC. Century 21 Real Estate LLC fully supports the principles of the Fair Housing Act and the Equal Opportunity Act. Each office is independently owned and operated. Listing information is deemed reliable but not guaranteed accurate.