5246 Ms-178, Red Banks, MS 38661
Local realty services provided by:CENTURY 21 J. Carter & Company
Listed by: jane massie
Office: crye-leike hernando
MLS#:4166533
Source:MS_UNITED
Price summary
- Price:$285,000
- Price per sq. ft.:$192.05
About this home
COUNTRY LIVING, 3.16 ACRES, TWO SHOPS & NO HOA! If you've been dreaming of a little more space, fresh country air, and the freedom to enjoy life outside the city, this property is worth a look! Situated on 3.16 acres in Red Banks, this 3-bedroom, 2-bath home offers 1,484 square feet and the country lifestyle so many buyers are looking for. Imagine morning coffee on the deck, evenings enjoying the outdoors, room for your pets to roam, space for a garden, and the possibility of raising your own chickens! With no HOA, a fully fenced front yard, large fenced backyard, and remote-operated electric entrance gate, there's plenty of room to enjoy the outdoors. The freshly painted front and rear decks offer inviting spaces to relax, entertain, or simply take in the peaceful surroundings. One of the biggest advantages of this home is the number of major components that have already been updated, potentially saving the next owner from costly replacements in the near future! The central heating and air system is only one year old, as is the whole-house Generac generator. A mini-split system provides comfort in the primary bedroom. A newer water heater and durable metal roof add even more value and peace of mind. The kitchen features butcher block countertops, stainless steel appliances, and the refrigerator, stove, microwave, dishwasher all remain! Need room for hobbies, tools, equipment, or weekend projects? You'll appreciate the TWO detached shops, one with 110-volt electricity and the other wired and ready for electrical hookup. Enjoy the slower pace of country living without giving up everyday conveniences! Located along Highway 178 with convenient access to US-78/I-22 and I-269, you're within reach of Olive Branch, Byhalia, Collierville, and East Memphis for shopping, dining, work, and entertainment....
Contact an agent
Home facts
- Year built:1965
- Subdivision & Development:Victoria Heights
- Listing ID #:4166533
- Added:1 day(s) ago
- Updated:October 25, 2026 at 10:41 PM
Rooms and interior
- Bedrooms:3
- Total bathrooms:2
- Full bathrooms:2
- Rooms Total:8
- Flooring:Tile, Vinyl
- Bathrooms Description:Double Vanity
- Kitchen Description:Double Vanity, Eat-in Kitchen
- Living area:1,484 sq. ft.
Heating and cooling
- Cooling:Central Air
- Heating:Central, Propane
- Central air:Yes
Structure and exterior
- Year built:1965
- Building area:1,484 sq. ft.
- Lot area:3.16 Acres
- Lot Features:Rectangular Lot
- Architectural Style:Traditional
- Construction Materials:Vinyl
- Exterior Features:Private Yard
- Foundation Description:Conventional
- Levels:1 Story
Schools
- High school:Byhalia
- Middle school:Byhalia
- Elementary school:Byhalia
Utilities
- Water:Shared Well, Well
- Sewer:Septic Tank
Finances and disclosures
- Price:$285,000
- Price per sq. ft.:$192.05
- Tax amount:$1,408 (2025)
Features and amenities
- Laundry features:Laundry Room
- Amenities:Blinds, Ceiling Fan(s), Open Floorplan, Walk-In Closet(s)
Parking
- Parking description:Electric Gate, Gravel
New listings near 5246 Ms-178
- New

 $520,000Active5 beds 3 baths3,051 sq. ft.
165 Poplar Lane, Red Banks, MS 38661
MLS# 4166355Listed by: CENTURY 21 PATTERSON & ASSOCIATES REAL ESTATE CO - New
 $369,900Active3 beds 3 baths1,657 sq. ft.
153 Church Road, Red Banks, MS 38661
MLS# 4165713Listed by: KELLER WILLIAMS REALTY - MS  $399,000Pending35 Acres
Wildcat Bottom Road, Red Banks, MS 38661
MLS# 4162903Listed by: CRYE-LEIKE OF TN-COLLIERVILLE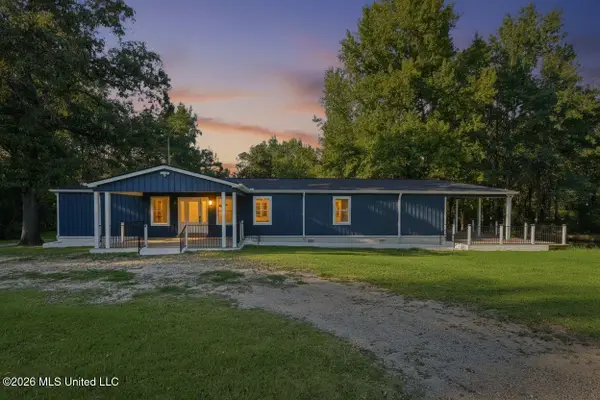 $485,000Pending4 beds 3 baths1,900 sq. ft.
5116 W Mississippi 178, Red Banks, MS 38661
MLS# 4162687Listed by: MY HOME REALTY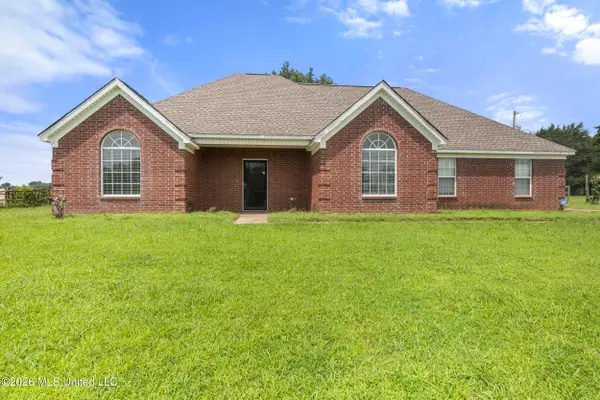 $340,000Active3 beds 2 baths1,500 sq. ft.
1459 N Red Banks Road, Red Banks, MS 38661
MLS# 4156887Listed by: CRYE-LEIKE OF TN-SOUTHEAST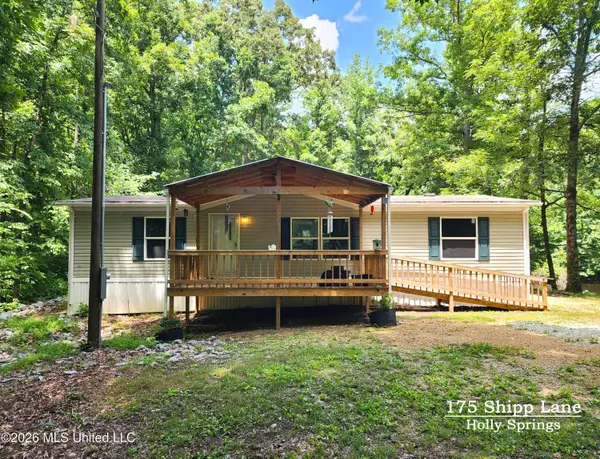 $209,000Pending3 beds 2 baths1,264 sq. ft.
175 Shipp Lane, Holly Springs, MS 38635
MLS# 4156742Listed by: DREAM MAKER REALTY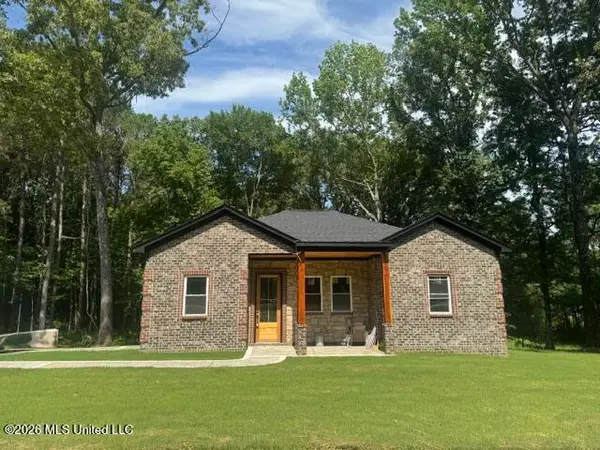 $289,900Active3 beds 2 baths1,500 sq. ft.
350 Taska Road, Red Banks, MS 38661
MLS# 4153399Listed by: ADARO REALTY, INC.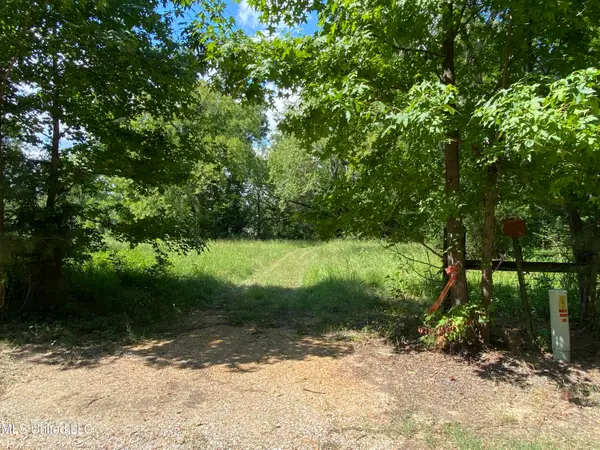 $400,000Active42 Acres
0 Skating Rink Road, Red Banks, MS 38661
MLS# 4125619Listed by: UNITED REAL ESTATE MID-SOUTH $50,000Active2 Acres
227 Felix Road, Red Banks, MS 38661
MLS# 4125595Listed by: COLDWELL BANKER COLLINS-MAURY SOUTHAVEN


Protect your home and budget from life's surprises with an Assurant Home Warranty, backed by a partner that supports you through every step of homeownership. Explore Plans.
©2026 Century 21 Real Estate LLC. All rights reserved. CENTURY 21®, the CENTURY 21 Logo and C21® are service marks owned by Century 21 Real Estate LLC. Century 21 Real Estate LLC fully supports the principles of the Fair Housing Act and the Equal Opportunity Act. Each office is independently owned and operated. Listing information is deemed reliable but not guaranteed accurate.