165 Poplar Lane, Red Banks, MS 38661
Local realty services provided by:CENTURY 21 David Stevens Inc.
Listed by:
 LaTonya Mcgowen(901) 552 - 8645CENTURY 21 Patterson & Associates Real Estate Co.
Office: century 21 patterson & associates real estate co
MLS#:4166355
Source:MS_UNITED
Price summary
- Price:$520,000
- Price per sq. ft.:$170.44
About this home
LUXURY LIVING, SPACE TO BREATHE, AND ROOM TO GROW! NO HOA!! This beauty boasts 5 Spacious, 3 full baths (including a Jack and Jill upstairs) Sitting on 2.11 acres of a flat leveled lot you would be wise to make this a lovely forever home away from the hustle and bustle of the busy city limits. Home has a 3 car garage, French doors, soaring ceilings, stunning architectural details throughout the entire home Beautiful Open-Concept Kitchen featuring an oversized island with operable outlets, stylish pendant lighting, and a wine cooler conveniently installed. Super elegant formal dining room with coffered ceilings details, perfect for hosting, dramatic catwalk with a stunning over view and modern railing, primary suite has tray ceiling and plenty of chic lighting for your enjoyment, plus a walkthrough shower with open view and soak in tub made for full body relaxation. Come view today!
Contact an agent
Home facts
- Year built:2024
- Subdivision & Development:Valley Oaks
- Listing ID #:4166355
- Added:1 day(s) ago
- Updated:October 25, 2026 at 03:23 PM
Rooms and interior
- Bedrooms:5
- Total bathrooms:3
- Full bathrooms:3
- Flooring:Carpet, Hardwood, Tile
- Bathrooms Description:Soaking Tub
- Kitchen Description:Eat-in Kitchen, Kitchen Island, Soaking Tub
- Living area:3,051 sq. ft.
Heating and cooling
- Cooling:Central Air
- Heating:Central, Propane
- Central air:Yes
Structure and exterior
- Year built:2024
- Building area:3,051 sq. ft.
- Lot area:2.1 Acres
- Lot Features:Sloped
- Construction Materials:Brick
- Exterior Features:Rain Gutters
- Foundation Description:Slab
- Levels:2 Story
Schools
- High school:Holly Springs
- Middle school:Holly Springs
- Elementary school:Holly Springs
Utilities
- Water:Public
- Sewer:Waste Treatment Plant
Finances and disclosures
- Price:$520,000
- Price per sq. ft.:$170.44
- Tax amount:$9,073 (2025)
Features and amenities
- Laundry features:Electric Dryer Hookup, Lower Level
- Amenities:Blinds, Breakfast Bar, Ceiling Fan(s), Granite Counters, High Ceilings, His and Hers Closets, Insulated Windows, Open Floorplan, Pantry, Primary Downstairs, Recessed Lighting, Walk-In Closet(s)
Parking
- Total parking spaces:3
- Parking description:Attached, Concrete
- Garage:Yes
- Garage spaces:3
New listings near 165 Poplar Lane
- New
 $285,000Active3 beds 2 baths1,484 sq. ft.
5246 Ms-178, Red Banks, MS 38661
MLS# 4166533Listed by: CRYE-LEIKE HERNANDO - New

 $520,000Active5 beds 3 baths3,051 sq. ft.
165 Poplar Lane, Red Banks, MS 38661
MLS# 4166355Listed by: CENTURY 21 PATTERSON & ASSOCIATES REAL ESTATE CO - New
 $369,900Active3 beds 3 baths1,657 sq. ft.
153 Church Road, Red Banks, MS 38661
MLS# 4165713Listed by: KELLER WILLIAMS REALTY - MS  $399,000Pending35 Acres
Wildcat Bottom Road, Red Banks, MS 38661
MLS# 4162903Listed by: CRYE-LEIKE OF TN-COLLIERVILLE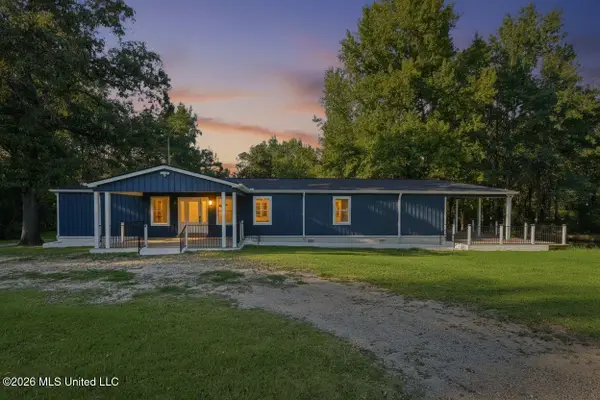 $485,000Pending4 beds 3 baths1,900 sq. ft.
5116 W Mississippi 178, Red Banks, MS 38661
MLS# 4162687Listed by: MY HOME REALTY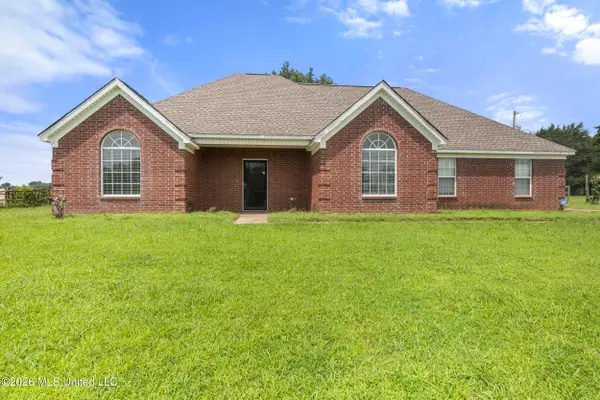 $340,000Active3 beds 2 baths1,500 sq. ft.
1459 N Red Banks Road, Red Banks, MS 38661
MLS# 4156887Listed by: CRYE-LEIKE OF TN-SOUTHEAST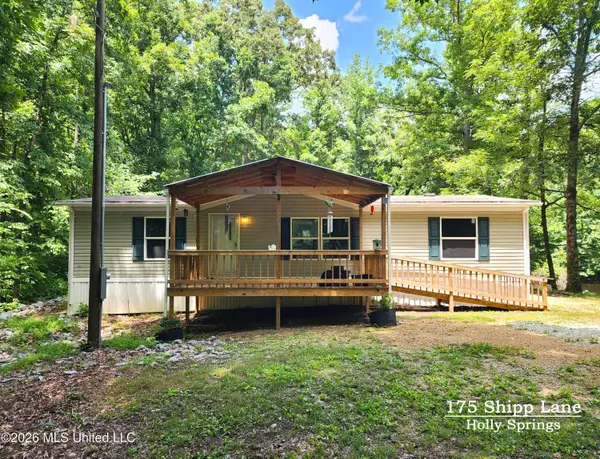 $209,000Pending3 beds 2 baths1,264 sq. ft.
175 Shipp Lane, Holly Springs, MS 38635
MLS# 4156742Listed by: DREAM MAKER REALTY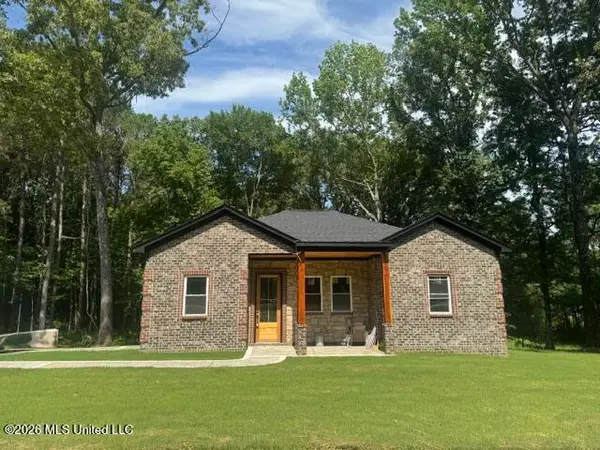 $289,900Active3 beds 2 baths1,500 sq. ft.
350 Taska Road, Red Banks, MS 38661
MLS# 4153399Listed by: ADARO REALTY, INC.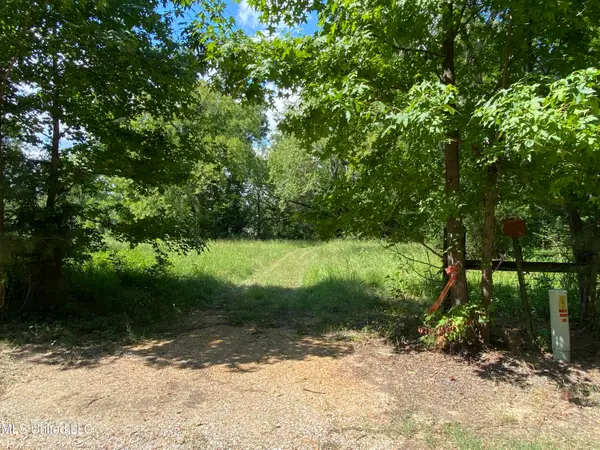 $400,000Active42 Acres
0 Skating Rink Road, Red Banks, MS 38661
MLS# 4125619Listed by: UNITED REAL ESTATE MID-SOUTH $50,000Active2 Acres
227 Felix Road, Red Banks, MS 38661
MLS# 4125595Listed by: COLDWELL BANKER COLLINS-MAURY SOUTHAVEN


Protect your home and budget from life's surprises with an Assurant Home Warranty, backed by a partner that supports you through every step of homeownership. Explore Plans.
©2026 Century 21 Real Estate LLC. All rights reserved. CENTURY 21®, the CENTURY 21 Logo and C21® are service marks owned by Century 21 Real Estate LLC. Century 21 Real Estate LLC fully supports the principles of the Fair Housing Act and the Equal Opportunity Act. Each office is independently owned and operated. Listing information is deemed reliable but not guaranteed accurate.