
104 Arbor Ridge Road, Ridgeland, MS 39157
Local realty services provided by:CENTURY 21 David Stevens Inc.
Listed by: jane anna barksdale, bryan barksdale
Office: delong & barksdale realty llc.
MLS#:4161509
Source:MS_UNITED
Price summary
- Price:$425,000
- Price per sq. ft.:$191.7
- Monthly HOA dues:$98.17
About this home
Welcome to this fantastic, updated home in the wonderful Dinsmor neighborhood. 4 bedroom/2 baths, foyer, living room, formal dining room, fabulous den with soaring ceilings, fireplace and built in bookshelves, lovely screened porch overlooking the beautiful back yard. No carpet - all wood flooring, plantation shutters throughout along with window treatments and handsome light fixtures. The kitchen has a breakfast room nook and granite countertops. This one is move in ready with so much charm!
Contact an agent
Home facts
- Year built:1990
- Subdivision & Development:Dinsmor
- Listing ID #:4161509
- Added:1 day(s) ago
- Updated:September 06, 2026 at 03:12 PM
Rooms and interior
- Bedrooms:4
- Total bathrooms:2
- Full bathrooms:2
- Flooring:Ceramic Tile, Tile, Wood
- Bathrooms Description:Double Vanity
- Kitchen Description:Double Vanity, Eat-in Kitchen
- Living area:2,217 sq. ft.
Heating and cooling
- Cooling:Ceiling Fan(s), Central Air
- Heating:Central, Electric, Natural Gas
- Central air:Yes
Structure and exterior
- Year built:1990
- Building area:2,217 sq. ft.
- Lot area:0.38 Acres
- Lot Features:City Lot, Corner Lot, Cul-De-Sac, Fenced, Landscaped
- Architectural Style:Traditional
- Construction Materials:Brick
- Exterior Features:Landscaping Lights, Private Yard, Rain Gutters
- Foundation Description:Slab
- Levels:1 Story
Schools
- High school:Ridgeland
- Middle school:Olde Towne
- Elementary school:Ridgeland
Utilities
- Water:Public
- Sewer:Public Sewer
Finances and disclosures
- Price:$425,000
- Price per sq. ft.:$191.7
- Tax amount:$2,034 (2025)
Features and amenities
- Laundry features:Electric Dryer Hookup, Inside, Laundry Closet, Laundry Room, Main Level, Washer Hookup
- Amenities:Bookcases, Ceiling Fan(s), Crown Molding, Drapes, Entrance Foyer, Granite Counters, High Ceilings, High Speed Internet, Insulated Windows, Plantation Shutters, Skylight(s), Sound System, Stone Counters, Storage, Walk-In Closet(s), Window Treatments
Parking
- Total parking spaces:2
- Parking description:Attached, Concrete, Garage Door Opener, Garage Faces Side
- Garage:Yes
- Garage spaces:2
New listings near 104 Arbor Ridge Road
- Coming Soon
 $358,340Coming Soon3 beds 2 baths1,558 sq. ft.
704 Green Oaks Circle, Ridgeland, MS 39157
MLS# 4160059Listed by: COLDWELL BANKER GRAHAM - New
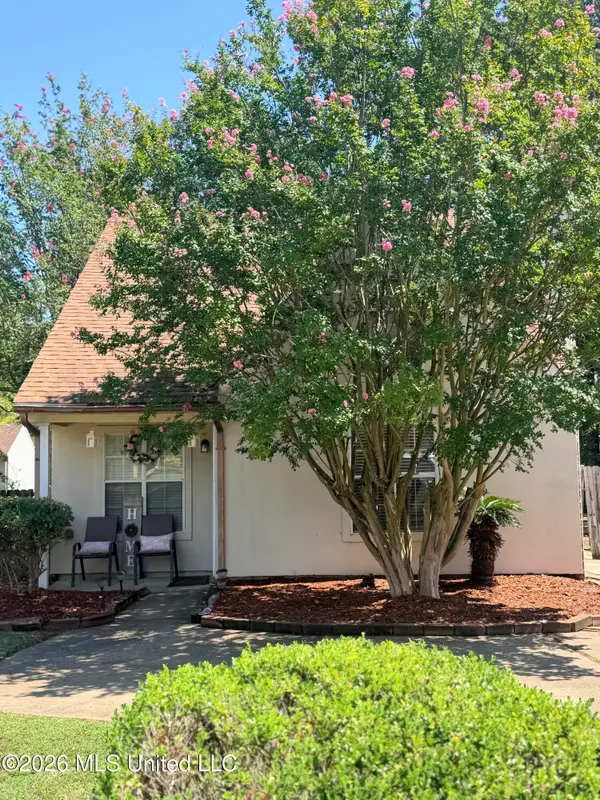 $145,900Active3 beds 2 baths1,323 sq. ft.
106 Keltingham Court, Ridgeland, MS 39157
MLS# 4161621Listed by: KELLER WILLIAMS - New
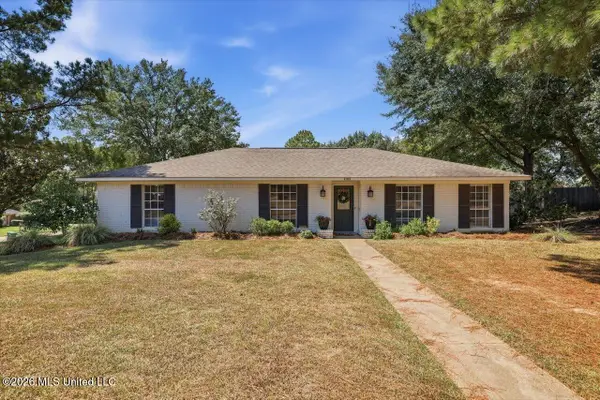 $249,500Active3 beds 2 baths1,843 sq. ft.
7105 Edgewater Drive, Ridgeland, MS 39157
MLS# 4161594Listed by: COLDWELL BANKER GRAHAM - New
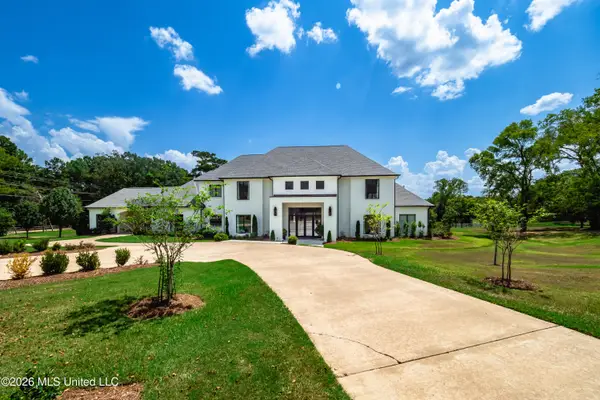 $2,295,000Active4 beds 5 baths7,740 sq. ft.
100 Bridgewater Crossing, Ridgeland, MS 39157
MLS# 4161485Listed by: DELONG & BARKSDALE REALTY LLC - New
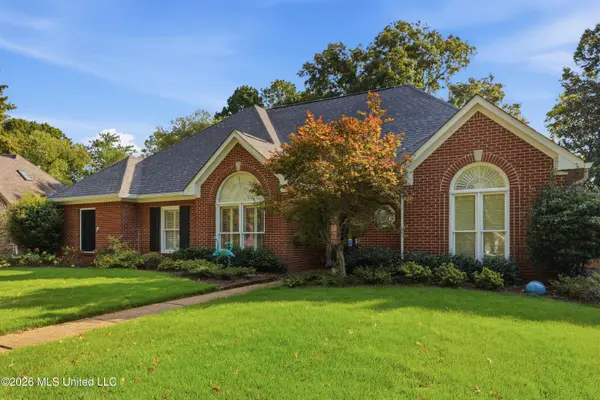 $359,900Active4 beds 3 baths2,200 sq. ft.
209 Hillside Street, Ridgeland, MS 39157
MLS# 4161459Listed by: NIX-TANN & ASSOCIATES, INC. - New
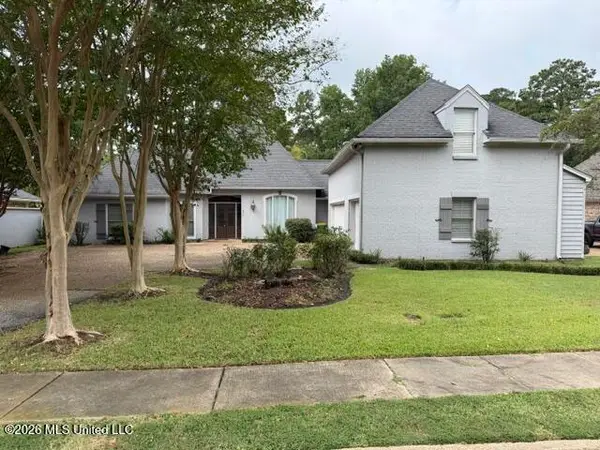 $364,900Active4 beds 4 baths2,734 sq. ft.
635 Wendover Way, Ridgeland, MS 39157
MLS# 4160838Listed by: HARPER HOMES REAL ESTATE LLC - New
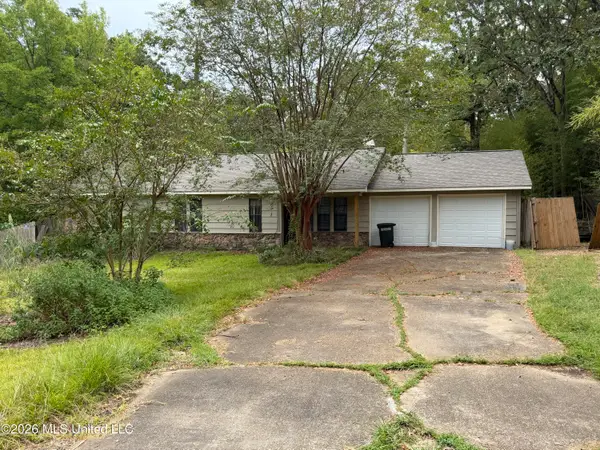 $130,000Active3 beds 2 baths1,513 sq. ft.
611 E Pine Needle Court, Ridgeland, MS 39157
MLS# 4160579Listed by: THE AGENCY HAUS LLC DBA AGENCY - Open Sun, 2 to 4pmNew
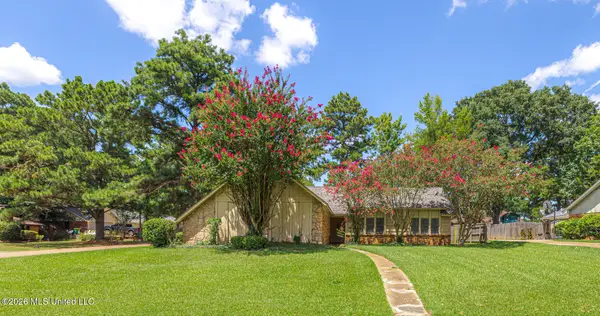 $233,000Active4 beds 2 baths1,589 sq. ft.
314 Pear Orchard Circle, Ridgeland, MS 39157
MLS# 4160492Listed by: W REAL ESTATE LLC  $325,000Active3 beds 2 baths1,800 sq. ft.
110 Honeysuckle Lane, Ridgeland, MS 39157
MLS# 4160396Listed by: FRONT GATE REALTY LLC


Protect your home and budget from life's surprises with an Assurant Home Warranty, backed by a partner that supports you through every step of homeownership. Explore Plans.
©2026 Century 21 Real Estate LLC. All rights reserved. CENTURY 21®, the CENTURY 21 Logo and C21® are service marks owned by Century 21 Real Estate LLC. Century 21 Real Estate LLC fully supports the principles of the Fair Housing Act and the Equal Opportunity Act. Each office is independently owned and operated. Listing information is deemed reliable but not guaranteed accurate.