
113 Cirencester Drive, Ridgeland, MS 39157
Local realty services provided by:CENTURY 21 David Stevens Inc.
Listed by: rashida walker, felix m walker
Office: w real estate llc.
MLS#:4162264
Source:MS_UNITED
Price summary
- Price:$1,182,936
- Price per sq. ft.:$189.3
- Monthly HOA dues:$167
About this home
ICONIC. HISTORIC. TIMELESS. Welcome to 113 Cirencester Drive, a distinguished custom-built residence that unveils a story of its own time—where timeless architecture, exceptional craftsmanship, and gracious entertaining converge. Renovated to restore and elevate its original glory, this remarkable home is defined by 12-foot ceilings, extensive crown molding, exquisite millwork, and enduring architectural details rarely found in today's homes. A marble-tiled foyer introduces elegant formal dining and sitting rooms, while the expansive family room offers a gas fireplace, custom built-ins, and French doors opening to a beautiful lanai overlooking the pool and private outdoor oasis. The completely renovated kitchen blends sophistication with function, featuring new appliances, neutral finishes, under-cabinet lighting, abundant cabinetry, a generous island, eat-in bar, and dedicated breakfast area with a convenient workstation. A wet bar just off the dining room creates an effortless setting for entertaining. The secondary oversized primary suite is a private retreat, spacious enough for a sitting area and framed by serene views of the backyard oasis. The luxurious primary bath and dressing areas offer distinct his-and-hers spaces, marble countertops, a freestanding soaking tub, walk-in shower, and an extraordinary walk-in closet. A second generously sized guest suite at the front of the home features a private bath that is ideal for guests, extended family, or a refined mother-in-law suite. Upstairs, two oversized bedrooms share a spacious Jack-and-Jill bath with separate vanities. Designed for both everyday living and exceptional entertaining, the home also features a large laundry room with potential for a prep kitchen, a full pool bath, central vacuum, double-pane insulated Pella windows, and an abundance of walk-in closets and custom storage. Discover thoughtful spaces including a Christmas tree closet, hunting closet, and cedar closet—details that make this home truly distinctive. The three-car garage offers built-in cabinetry, two storage rooms. Outdoors, the covered patio with slate decking overlooks a picturesque backyard featuring a stunning brick-covered patio, sparkling pool, hot tub, and multiple spaces for lounging and entertaining beneath a charming arbor. All backing up to the Natchez Trace Walking trail! A full-house generator completes this exceptional residence. More than a home, 113 Cirencester Drive is a piece of architectural character—beautifully renewed, thoughtfully preserved, and ready to become part of its next chapter....
Contact an agent
Home facts
- Year built:1993
- Subdivision & Development:Windrush
- Listing ID #:4162264
- Added:1 day(s) ago
- Updated:September 12, 2026 at 03:08 PM
Rooms and interior
- Bedrooms:4
- Total bathrooms:5
- Full bathrooms:4
- Half bathrooms:1
- Flooring:Carpet, Ceramic Tile, Marble, Tile, Wood
- Bathrooms Description:Double Vanity, Soaking Tub
- Kitchen Description:Double Vanity, Eat-in Kitchen, Soaking Tub
- Living area:6,249 sq. ft.
Heating and cooling
- Cooling:Central Air
- Heating:Central, Natural Gas
- Central air:Yes
Structure and exterior
- Year built:1993
- Building area:6,249 sq. ft.
- Lot Features:Interior Lot, Landscaped
- Architectural Style:Traditional
- Construction Materials:Brick
- Exterior Features:Built-in Barbecue, Courtyard, Garden, Lighting, Outdoor Grill, Outdoor Kitchen, Private Entrance, Private Yard
- Foundation Description:Conventional
- Levels:2 Story
Schools
- High school:Ridgeland
- Middle school:Olde Towne
- Elementary school:Ann Smith
Utilities
- Water:Public
- Sewer:Public Sewer
Finances and disclosures
- Price:$1,182,936
- Price per sq. ft.:$189.3
- Tax amount:$7,347 (2025)
Features and amenities
- Laundry features:Electric Dryer Hookup, Laundry Room, Main Level, Sink
- Amenities:Central Vacuum, Entrance Foyer, High Ceilings, Insulated Windows, Pantry, Sound System, Storage, Walk-In Closet(s), Wet Bar
- Pool features:Gunite, In Ground
Parking
- Total parking spaces:3
- Parking description:Attached, Garage Door Opener, Paved
- Garage:Yes
- Garage spaces:3
New listings near 113 Cirencester Drive
- Coming Soon
 $358,340Coming Soon3 beds 2 baths1,558 sq. ft.
704 Green Oaks Circle, Ridgeland, MS 39157
MLS# 4160059Listed by: COLDWELL BANKER GRAHAM - New
 $315,000Active4 beds 3 baths2,661 sq. ft.
306 Colony Ridge Court, Ridgeland, MS 39157
MLS# 4162076Listed by: PROMISED LAND REAL ESTATE, DBA MOMAN REALTY - New
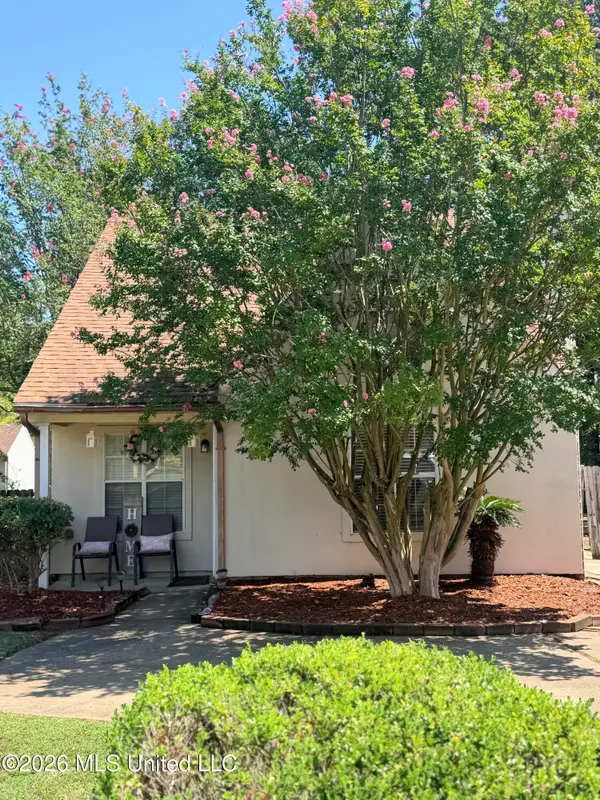 $145,900Active3 beds 2 baths1,323 sq. ft.
106 Keltingham Court, Ridgeland, MS 39157
MLS# 4161621Listed by: KELLER WILLIAMS - Open Sun, 2 to 3pmNew
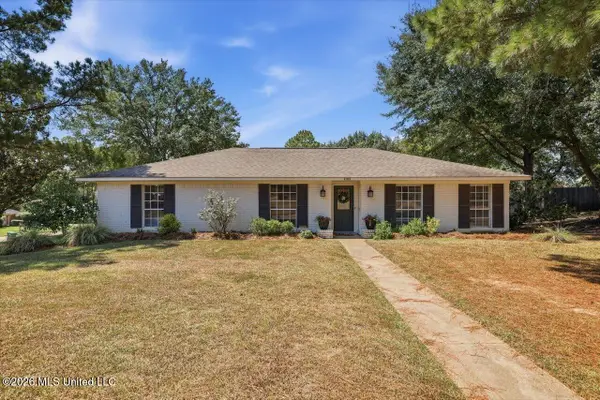 $249,500Active3 beds 2 baths1,843 sq. ft.
7105 Edgewater Drive, Ridgeland, MS 39157
MLS# 4161594Listed by: COLDWELL BANKER GRAHAM 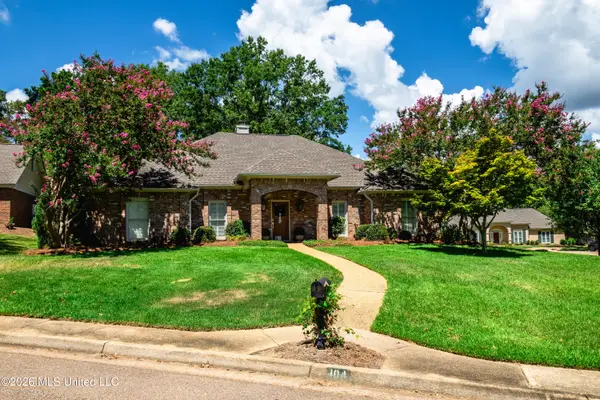 $425,000Pending4 beds 2 baths2,217 sq. ft.
104 Arbor Ridge Road, Ridgeland, MS 39157
MLS# 4161509Listed by: DELONG & BARKSDALE REALTY LLC- New
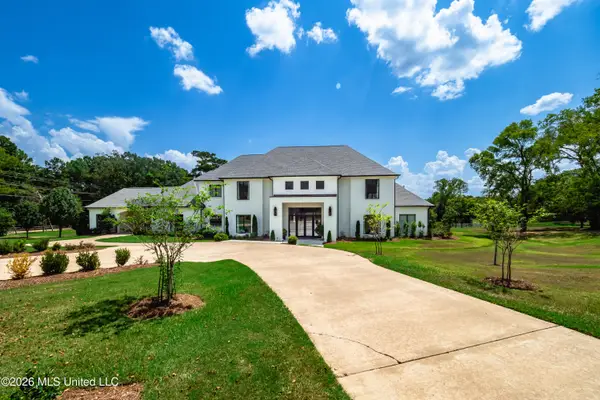 $2,295,000Active4 beds 5 baths7,740 sq. ft.
100 Bridgewater Crossing, Ridgeland, MS 39157
MLS# 4161485Listed by: DELONG & BARKSDALE REALTY LLC 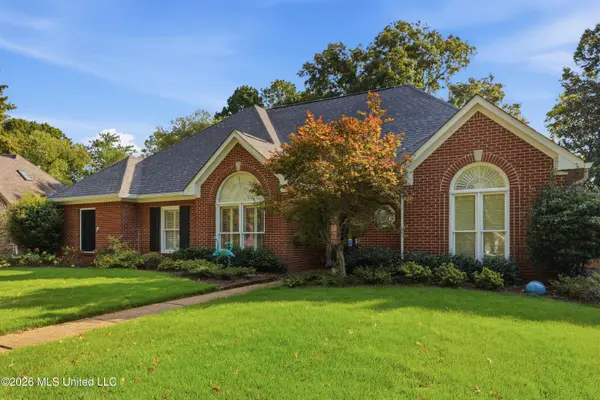 $359,900Pending4 beds 3 baths2,200 sq. ft.
209 Hillside Street, Ridgeland, MS 39157
MLS# 4161459Listed by: NIX-TANN & ASSOCIATES, INC.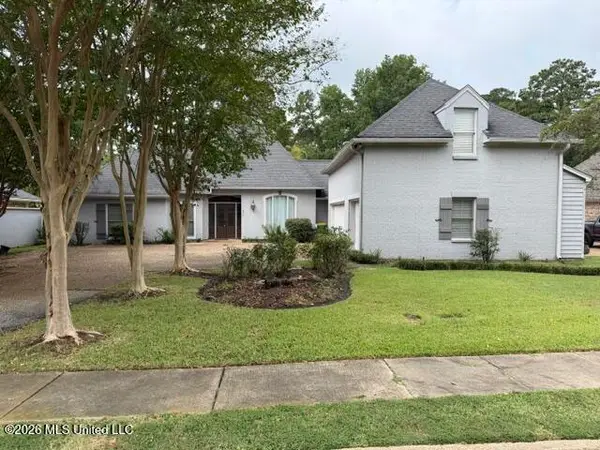 $364,900Active4 beds 4 baths2,734 sq. ft.
635 Wendover Way, Ridgeland, MS 39157
MLS# 4160838Listed by: HARPER HOMES REAL ESTATE LLC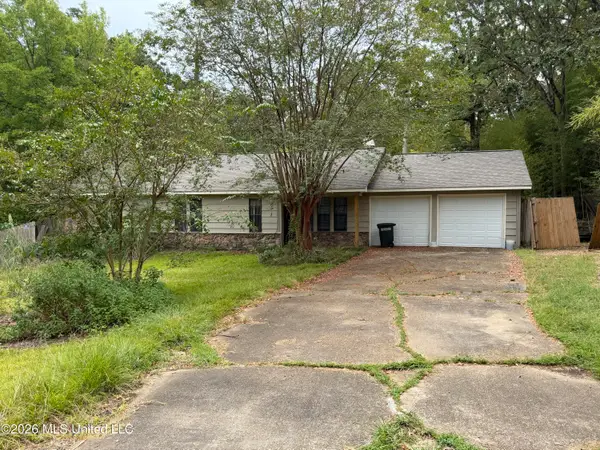 $130,000Pending3 beds 2 baths1,513 sq. ft.
611 E Pine Needle Court, Ridgeland, MS 39157
MLS# 4160579Listed by: THE AGENCY HAUS LLC DBA AGENCY


Protect your home and budget from life's surprises with an Assurant Home Warranty, backed by a partner that supports you through every step of homeownership. Explore Plans.
©2026 Century 21 Real Estate LLC. All rights reserved. CENTURY 21®, the CENTURY 21 Logo and C21® are service marks owned by Century 21 Real Estate LLC. Century 21 Real Estate LLC fully supports the principles of the Fair Housing Act and the Equal Opportunity Act. Each office is independently owned and operated. Listing information is deemed reliable but not guaranteed accurate.