
211 Winsmere Way, Ridgeland, MS 39157
Local realty services provided by:CENTURY 21 J. Carter & Company
Listed by: juanita kennedy
Office: juanita kennedy real estate, llc.
MLS#:4162511
Source:MS_UNITED
Price summary
- Price:$425,000
- Price per sq. ft.:$166.15
About this home
Classic French Elevation! Beautiful Landscape! Entry Foyer accented with Black and White Tile! Spacious Formal Dining Room! Two Story Greatroom loaded with Natural Light! Banks of French Doors! Fireplace! Open Kitchen and Breakfast Room Spaces! Center Island! Breakfast Bar! Granite Surfaces! Stainless Appliances! Window above the Sink! Walk in Pantry! Glass Display Cabinets and Serving Center! Breakfast Room filled with Windows! Tile Floors! Laundry Room! Guest Room and Full Bah Downstairs! Upstairs 3 Bedrooms and Two Baths! Engineered Wood Floors Downstairs and Upstairs! Large Primary Suite! Dual Vanities! Separate Shower Space! Soaking Tub! Walk in Attic! Patio with Covered Pergola! Iron Fence! Swing Area! Playspace! Yard connects to the Walking Path! Storage Pad Fenced in! Dinsmor Community Amenities - Pool, Clubhouse, Tennis and Pickle Ball Courts, Gated Neighborhood!
Contact an agent
Home facts
- Year built:1992
- Subdivision & Development:Dinsmor
- Listing ID #:4162511
- Added:1 day(s) ago
- Updated:September 15, 2026 at 10:50 PM
Rooms and interior
- Bedrooms:4
- Total bathrooms:3
- Full bathrooms:3
- Flooring:Simulated Wood, Tile
- Bathrooms Description:Double Vanity, Soaking Tub
- Kitchen Description:Double Vanity, Eat-in Kitchen, Kitchen Island, Soaking Tub
- Living area:2,558 sq. ft.
Heating and cooling
- Cooling:Ceiling Fan(s), Central Air, Gas
- Heating:Central, Natural Gas
- Central air:Yes
Structure and exterior
- Year built:1992
- Building area:2,558 sq. ft.
- Lot area:0.27 Acres
- Lot Features:Front Yard, Landscaped, Many Trees, Sprinklers In Front, Sprinklers In Rear, Subdivided
- Construction Materials:Stucco
- Exterior Features:Private Yard
- Foundation Description:Slab
- Levels:1.5 Story
Schools
- High school:Madison Central
- Middle school:Olde Towne
- Elementary school:Ridgeland
Utilities
- Water:Public
- Sewer:Public Sewer
Finances and disclosures
- Price:$425,000
- Price per sq. ft.:$166.15
- Tax amount:$2,333 (2025)
Features and amenities
- Laundry features:Electric Dryer Hookup, Inside, Laundry Room, Main Level, Sink, Washer Hookup
- Amenities:Bookcases, Breakfast Bar, Ceiling Fan(s), Crown Molding, Entrance Foyer, Granite Counters, High Ceilings, Insulated Windows, Pantry, Recessed Lighting, Walk-In Closet(s)
Parking
- Parking description:Garage Door Opener, Garage Faces Side, Paved
- Garage:Yes
- Garage spaces:2
New listings near 211 Winsmere Way
- Coming Soon
 $409,640Coming Soon3 beds 3 baths1,830 sq. ft.
702 Green Oaks Circle, Ridgeland, MS 39157
MLS# 4162462Listed by: COLDWELL BANKER GRAHAM - Coming Soon
 $358,340Coming Soon3 beds 2 baths1,558 sq. ft.
704 Green Oaks Circle, Ridgeland, MS 39157
MLS# 4160059Listed by: COLDWELL BANKER GRAHAM - New
 $459,000Active4 beds 3 baths2,536 sq. ft.
102 Westfield Road, Ridgeland, MS 39157
MLS# 4162450Listed by: CRYE-LEIKE - New
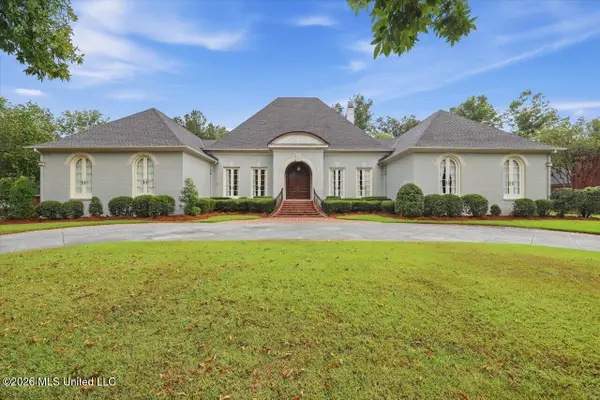 $1,182,936Active4 beds 5 baths6,249 sq. ft.
113 Cirencester Drive, Ridgeland, MS 39157
MLS# 4162264Listed by: W REAL ESTATE LLC - New
 $315,000Active4 beds 3 baths2,661 sq. ft.
306 Colony Ridge Court, Ridgeland, MS 39157
MLS# 4162076Listed by: PROMISED LAND REAL ESTATE, DBA MOMAN REALTY - New
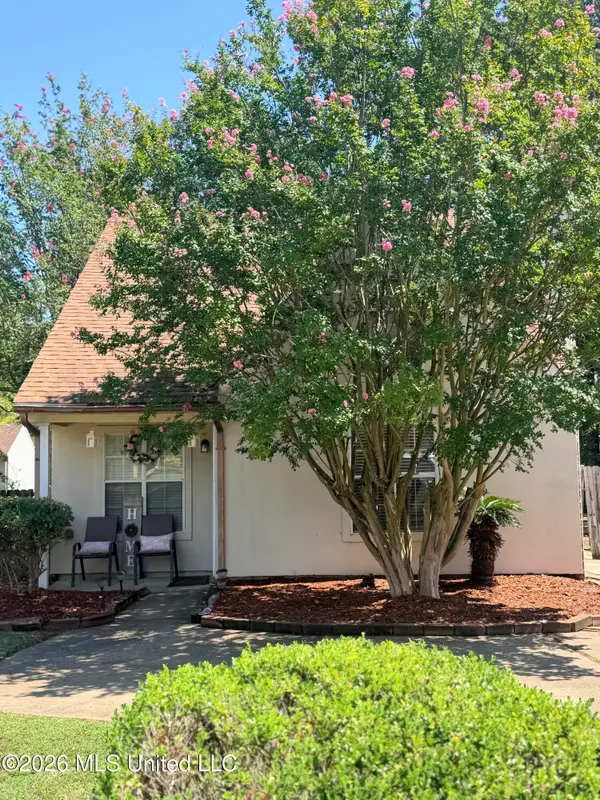 $145,900Active3 beds 2 baths1,323 sq. ft.
106 Keltingham Court, Ridgeland, MS 39157
MLS# 4161621Listed by: KELLER WILLIAMS - New
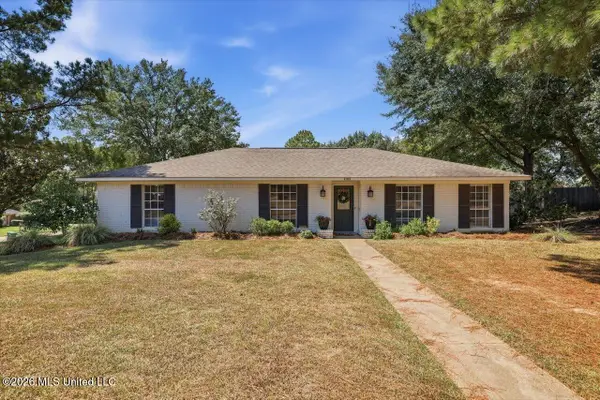 $249,500Active3 beds 2 baths1,843 sq. ft.
7105 Edgewater Drive, Ridgeland, MS 39157
MLS# 4161594Listed by: COLDWELL BANKER GRAHAM 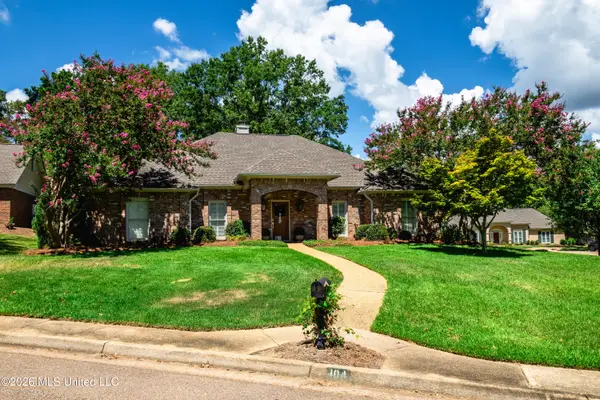 $425,000Active4 beds 2 baths2,217 sq. ft.
104 Arbor Ridge Road, Ridgeland, MS 39157
MLS# 4161509Listed by: DELONG & BARKSDALE REALTY LLC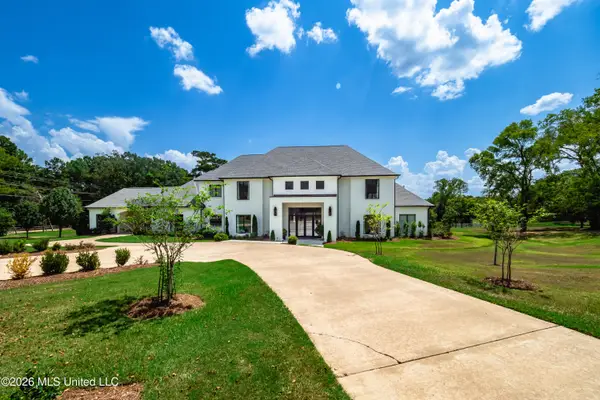 $2,295,000Active4 beds 5 baths7,740 sq. ft.
100 Bridgewater Crossing, Ridgeland, MS 39157
MLS# 4161485Listed by: DELONG & BARKSDALE REALTY LLC


Protect your home and budget from life's surprises with an Assurant Home Warranty, backed by a partner that supports you through every step of homeownership. Explore Plans.
©2026 Century 21 Real Estate LLC. All rights reserved. CENTURY 21®, the CENTURY 21 Logo and C21® are service marks owned by Century 21 Real Estate LLC. Century 21 Real Estate LLC fully supports the principles of the Fair Housing Act and the Equal Opportunity Act. Each office is independently owned and operated. Listing information is deemed reliable but not guaranteed accurate.