
713 Lansdowne Lane, Ridgeland, MS 39157
Local realty services provided by:CENTURY 21 Busch Realty Group
Listed by: joni duperier
Office: charlotte smith real estate
MLS#:4167178
Source:MS_UNITED
Price summary
- Price:$239,500
- Price per sq. ft.:$173.8
About this home
A traditional 3 bedroom, 2 bath home in the Ridgeland school district with lots of charm. A front porch invites you into a floor plan that is beautiful yet comfortable and functional. The living area features tray ceiling and fireplace surrounded by dramatic bookshelves for all of your treasured pieces. It opens to the dining/kitchen with plentiful cabinets and a separate pantry. A cottage style window over the stainless steel sink affords you a view of the private back yard with a wood fence. Even the laundry room is inviting with storage and leads into the computer room/office. Yes, an office for working at home or privacy for kids to do their homework! All 3 bedrooms are generously sized with the primary bedroom having its own private bath and closet space. The other 2 bedrooms are conveniently located off the hallway and share a hall bathroom---perfect for guests or family. The kitchen/dining area looks out over a wooded, private backyard that is fully fenced and has a concrete patio for relaxing times whether morning coffee or evening dinners. The kitchen has lots of storage, including pantry and area for a coffee bar. Laundry room is conveniently located off of this area. AND a big bonus.....an office space off of the laundry room. It is private, yet convenient. Such a plus for anyone working from home or just handling every day life or kids doing homework! A 2 car garage with plenty of storage and a generous driveway space for extra parking. This house has been well cared for and loved....
Contact an agent
Home facts
- Year built:2000
- Subdivision & Development:Hawthorne Green
- Listing ID #:4167178
- Added:1 day(s) ago
- Updated:November 02, 2026 at 06:41 PM
Rooms and interior
- Bedrooms:3
- Total bathrooms:2
- Full bathrooms:2
- Flooring:Carpet, Laminate
- Kitchen Description:Eat-in Kitchen
- Living area:1,378 sq. ft.
Heating and cooling
- Cooling:Central Air
- Heating:Central, Natural Gas
- Central air:Yes
Structure and exterior
- Year built:2000
- Building area:1,378 sq. ft.
- Lot area:0.12 Acres
- Architectural Style:Traditional
- Construction Materials:Brick
- Exterior Features:Private Yard
- Foundation Description:Slab
- Levels:1 Story
Schools
- High school:Ridgeland
- Middle school:Olde Towne
- Elementary school:Ann Smith
Utilities
- Water:Public
- Sewer:Public Sewer, Sewer Available
Finances and disclosures
- Price:$239,500
- Price per sq. ft.:$173.8
- Tax amount:$584 (2025)
Features and amenities
- Laundry features:Laundry Room
- Amenities:Blinds, Ceiling Fan(s), Pantry, Storage
Parking
- Parking description:Concrete
- Garage:Yes
- Garage spaces:2
New listings near 713 Lansdowne Lane
- Coming Soon
 $409,640Coming Soon3 beds 3 baths1,830 sq. ft.
702 Green Oaks Circle, Ridgeland, MS 39157
MLS# 4162462Listed by: COLDWELL BANKER GRAHAM - Coming Soon
 $358,340Coming Soon3 beds 2 baths1,558 sq. ft.
704 Green Oaks Circle, Ridgeland, MS 39157
MLS# 4160059Listed by: COLDWELL BANKER GRAHAM - New
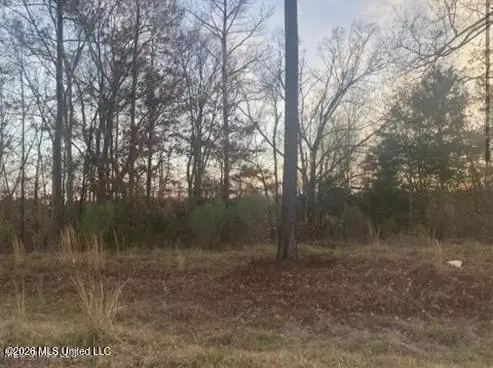 $250,000Active0.8 Acres
213 Hidden Creek Circle, Ridgeland, MS 39157
MLS# 4167128Listed by: W REAL ESTATE LLC - New
 $234,900Active3 beds 2 baths1,315 sq. ft.
1003 Brashears Point, Ridgeland, MS 39157
MLS# 4166842Listed by: WARD & COMPANY REAL ESTATE, LLC - New
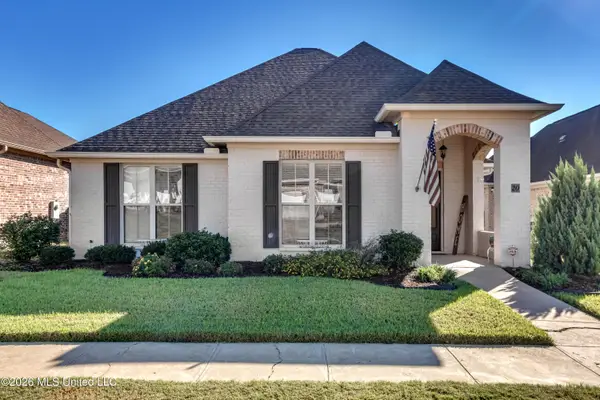 $399,000Active3 beds 3 baths2,054 sq. ft.
20 Enclave Circle, Ridgeland, MS 39157
MLS# 4166458Listed by: MASELLE & ASSOCIATES INC - New
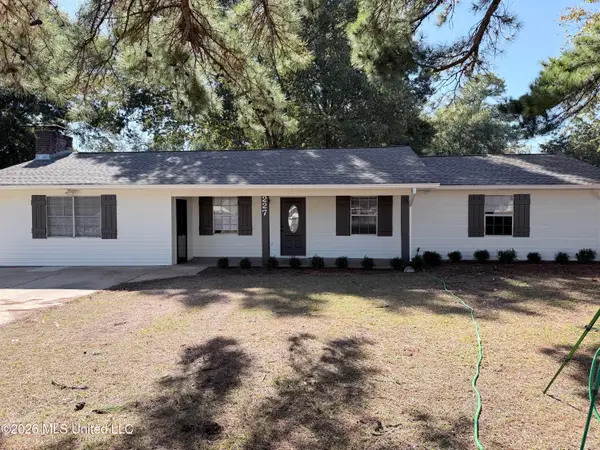 $234,500Active3 beds 2 baths1,662 sq. ft.
227 E School Street, Ridgeland, MS 39157
MLS# 4166437Listed by: REAL ESTATE PARTNERS - New
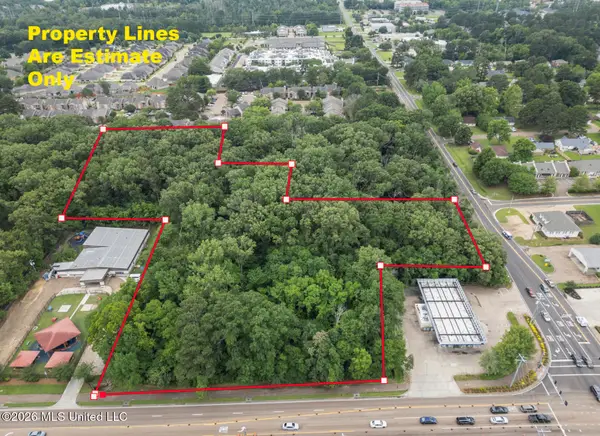 $968,709Active5.63 Acres
Lake Harbour Drive, Ridgeland, MS 39157
MLS# 4166447Listed by: LEE HAWKINS, REALTY - New
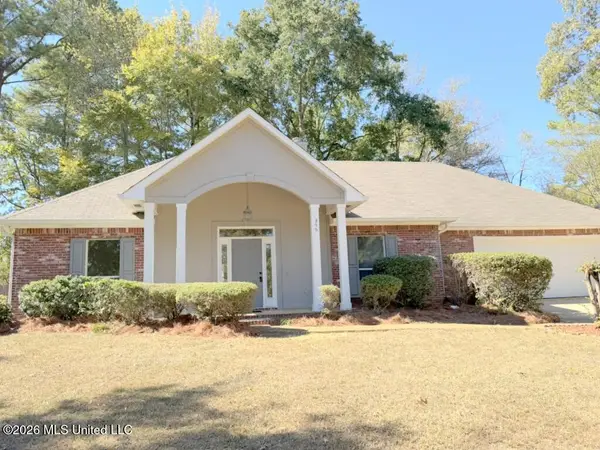 $350,000Active3 beds 2 baths1,943 sq. ft.
356 Pinewood Lane, Ridgeland, MS 39157
MLS# 4166374Listed by: FRONTLINE PROPERTIES - New
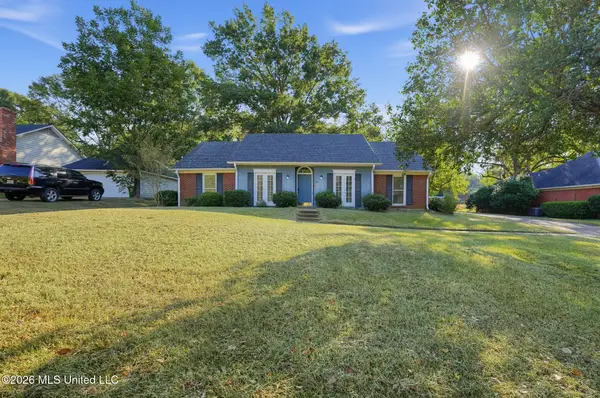 $244,900Active3 beds 2 baths1,622 sq. ft.
212 Waverly Place, Ridgeland, MS 39157
MLS# 4166393Listed by: ENTERA REALTY, LLC


Protect your home and budget from life's surprises with an Assurant Home Warranty, backed by a partner that supports you through every step of homeownership. Explore Plans.
©2026 Century 21 Real Estate LLC. All rights reserved. CENTURY 21®, the CENTURY 21 Logo and C21® are service marks owned by Century 21 Real Estate LLC. Century 21 Real Estate LLC fully supports the principles of the Fair Housing Act and the Equal Opportunity Act. Each office is independently owned and operated. Listing information is deemed reliable but not guaranteed accurate.