
18417 Sky Lane, Saucier, MS 39574
Local realty services provided by:CENTURY 21 J. Carter & Company
Listed by: donna melton
Office: coldwell banker alfonso realty-lorraine rd
MLS#:4158159
Source:MS_UNITED
Price summary
- Price:$498,000
- Price per sq. ft.:$171.72
About this home
Waterfront Elegance in sought after Robinwood Forest!! Welcome to this stunning 4 br 3.5 ba lakefront home set on a private 1.1 acre bulkheaded lot with your own pier... a rare offering in one of the most desirable neighborhoods. From the moment you enter, high ceilings , crown molding and an open floor plan create a sense of timeless elegance and effortless flow. This heart of the home is the large kitchen with Viking Stove, Quartz countertops, custom cabinetry, island and breakfast bar.... perfect for both everyday living and entertaining. Two spacious living areas anchored by a cozy fireplace , separate dining w/ tray ceiling offer flexible space. Dedicated study provides the perfect work- from -home retreat. The primary suite boast a tray ceiling, dual walk in closets, double vanities, granite countertops , separate tiled shower & tub. Beautiful wood floors throughout most of the living spaces!! Comes with a separate ensuite perfect for guest and an additional jack & Jill bath. Imaging sitting on your covered back patio overlooking the breathtaking views morning or night!! This house is also equipped with a full property irrigation system to keep the grounds lush all year & a whole house generator offers piece of mind in every season....
Contact an agent
Home facts
- Year built:2012
- Subdivision & Development:Robinwood Forest
- Listing ID #:4158159
- Added:3 day(s) ago
- Updated:August 08, 2026 at 08:48 PM
Rooms and interior
- Bedrooms:4
- Total bathrooms:4
- Full bathrooms:3
- Half bathrooms:1
- Flooring:Carpet, Ceramic Tile, Wood
- Bathrooms Description:Double Vanity
- Kitchen Description:Double Vanity, Kitchen Island
- Living area:2,900 sq. ft.
Heating and cooling
- Cooling:Central Air, Electric
- Heating:Central, Electric
- Central air:Yes
Structure and exterior
- Year built:2012
- Building area:2,900 sq. ft.
- Lot area:1.1 Acres
- Lot Features:Fenced, Front Yard, Interior Lot, Level, Many Trees, Sprinklers In Front
- Architectural Style:Traditional
- Construction Materials:Brick
- Exterior Features:Dock, Private Yard, Rain Gutters
- Foundation Description:Slab
- Levels:1 Story
Schools
- Middle school:West Wortham
Utilities
- Water:Community
- Sewer:Septic Tank
Finances and disclosures
- Price:$498,000
- Price per sq. ft.:$171.72
Features and amenities
- Laundry features:Inside, Laundry Room
- Amenities:Aluminum Frames, Blinds, Breakfast Bar, Ceiling Fan(s), Crown Molding, Double Pane Windows, Granite Counters, His and Hers Closets, Open Floorplan, Pantry, Recessed Lighting, Stone Counters, Storage, Tray Ceiling(s), Walk-In Closet(s), Window Treatments
Parking
- Parking description:Concrete, Driveway, Garage Door Opener, Garage Faces Side, Inside Entrance
- Garage:Yes
- Garage spaces:3
New listings near 18417 Sky Lane
- New
 $72,990Active3.85 Acres
20237 Fox Ridge Drive, Saucier, MS 39574
MLS# 4158422Listed by: EXIT MAGNOLIA COAST REALTY - New
 $235,000Active3 beds 2 baths1,459 sq. ft.
19505 Wallace Way, Saucier, MS 39574
MLS# 4158391Listed by: CRESCENT SOTHEBY'S INTERNATIONAL - New
 $209,000Active3 beds 2 baths1,580 sq. ft.
19320 Eldridge Drive, Saucier, MS 39574
MLS# 4158347Listed by: COLDWELL BANKER ALFONSO REALTY-LORRAINE RD - New
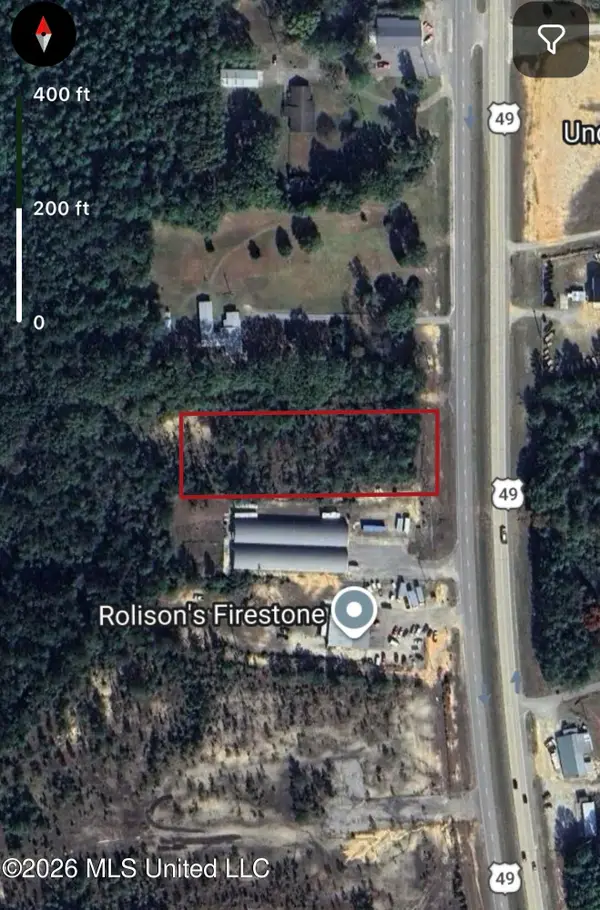 $75,000Active1.5 Acres
49 U.s. 49, Saucier, MS 39574
MLS# 4158132Listed by: PURSUIT PROPERTIES, LLC - New
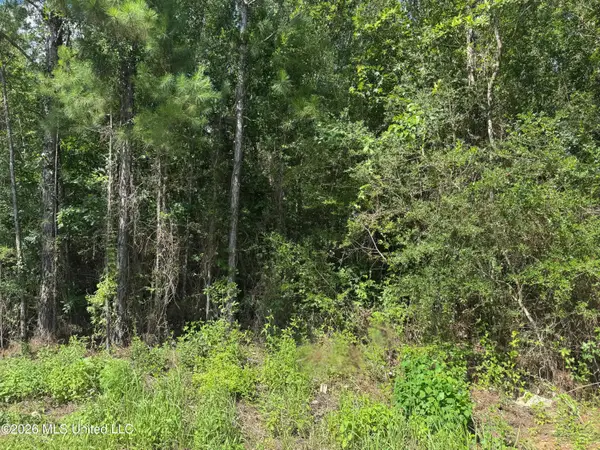 $43,000Active1.47 Acres
000 Schrader Court, Saucier, MS 39574
MLS# 4158059Listed by: COLDWELL BANKER ALFONSO REALTY-BSL - New
 $285,000Active4 beds 2 baths1,519 sq. ft.
19545 Wallace Way, Saucier, MS 39574
MLS# 4158025Listed by: STARS AND STRIPES REALTY, LLC. - New
 $274,900Active3 beds 2 baths1,450 sq. ft.
21700 E Edgewood Drive, Saucier, MS 39574
MLS# 4157986Listed by: BLACKWATER REALTY - New
 $223,000Active3 beds 2 baths1,689 sq. ft.
26136 Highway 53, Saucier, MS 39574
MLS# 4157916Listed by: COLDWELL BANKER SMITH HOME RLTRS-GAUTIER - New
 $65,000Active1.63 Acres
W Highland Drive, Saucier, MS 39574
MLS# 4157868Listed by: VETERANS REALTY


Protect your home and budget from life's surprises with an Assurant Home Warranty, backed by a partner that supports you through every step of homeownership. Explore Plans.
©2026 Century 21 Real Estate LLC. All rights reserved. CENTURY 21®, the CENTURY 21 Logo and C21® are service marks owned by Century 21 Real Estate LLC. Century 21 Real Estate LLC fully supports the principles of the Fair Housing Act and the Equal Opportunity Act. Each office is independently owned and operated. Listing information is deemed reliable but not guaranteed accurate.