
1310 Saint Claire Park, Southaven, MS 38671
Local realty services provided by:CENTURY 21 J. Carter & Company
1310 Saint Claire Park,Southaven, MS 38671
$899,900
- 7 Beds
- 6 Baths
- 5,668 sq. ft.
- Single family
- Active
Listed by: pam rogers
Office: adaro realty, inc.
MLS#:4167653
Source:MS_UNITED
Price summary
- Price:$899,900
- Price per sq. ft.:$158.77
- Monthly HOA dues:$50
About this home
Welcome to the gated community of St Claire Park! Imagine feeling like you're on vacation every single day, without ever having to leave home! From the moment you walk through the front double doors, you immediately see AND hear the gorgeous gunite pool and hot tub, complete with waterfalls and a fire bowl. Two sets of French doors enter the back oasis for that indoor outdoor living. And just wait until you see the primary suite downstairs. Luxury at its best, with so much attention to detail. Master bath with a 14x4 walk through shower w/body jets and a rain shower and beautiful soaker tub. There's also a second bedroom downstairs, currently being used for work, with its own beautiful full bathroom. The downstairs great room, dining area, kitchen, and hearth room are all completely open, making this home perfect for entertaining or just enjoying everyday life. And don't worry about the kids, guests, or wet feet coming in from the pool! With stained concrete floors throughout the downstairs, you can relax and enjoy all this indoor/outdoor living without stressing over your floors. Take the first set of stairs upstairs, where you'll find FOUR more bedrooms, with two Jack-and-Jill bathrooms connecting each pair. And did I mention that EVERY bedroom has its own balcony? Nobody gets left out of the luxury in this house! Every bedroom also has a walk-in closet. On the complete opposite side of the house, you'll find another staircase leading to a private suite with its own full bathroom and large walk-in closet. This space would also make an amazing bonus room, guest retreat, in-law suite or whatever fits your needs! And whoever designed this house really thought of everything! There's even a half bath perfectly placed for those quick trips inside from the pool or hot tub, so you don't have to miss a minute of the fun. Need storage? You've got it! There are three walk-in attics with tons of space, plus an additional pull-down attic that, with all the other storage, you may never even need! The garage is another bonus, with a HUGE 3.5-car space(can park 4 cars) and a door leading directly to the backyard. And just when you think the outside couldn't get any better, look to the left and you'll see a beautiful pond with its own water feature. So even when the pool waterfalls aren't running, you can still sit back, relax, and enjoy the peaceful sound of flowing water. This isn't just a house. It's your own private getaway, every single day. Whether you're entertaining a crowd, enjoying a quiet morning on your balcony, or relaxing by the pool, this home has a way of making every day feel special. Trust me, this is the kind of house you never, ever want to leave! Kitchen has stainless steel appliances, induction cook top, double ovens, microwave drawer, trash compactor. Huge laundry room with sink and lots of cabinets, plantation shutters throughout, two fireplaces, surround sound. Lots of attic space and closets. As you can see there is way too much to mention!...
Contact an agent
Home facts
- Year built:2013
- Subdivision & Development:St Claire Park
- Listing ID #:4167653
- Added:1 day(s) ago
- Updated:November 07, 2026 at 04:40 PM
Rooms and interior
- Bedrooms:7
- Total bathrooms:6
- Full bathrooms:5
- Half bathrooms:1
- Rooms Total:18
- Flooring:Concrete, Laminate, Tile
- Bathrooms Description:Double Vanity, Soaking Tub
- Kitchen Description:Double Vanity, Eat-in Kitchen, Soaking Tub
- Living area:5,668 sq. ft.
Heating and cooling
- Cooling:Central Air
- Heating:Central
- Central air:Yes
Structure and exterior
- Year built:2013
- Building area:5,668 sq. ft.
- Lot area:0.76 Acres
- Lot Features:Level
- Construction Materials:Brick, Wood Siding
- Exterior Features:Balcony
- Foundation Description:Slab
- Levels:2 Story
Schools
- High school:Desoto Central
- Middle school:Desoto Central
- Elementary school:Desoto Central
Utilities
- Water:Public
- Sewer:Public Sewer, Sewer Connected
Finances and disclosures
- Price:$899,900
- Price per sq. ft.:$158.77
- Tax amount:$6,663 (2025)
Features and amenities
- Laundry features:Electric Dryer Hookup, Laundry Room, Main Level, Sink
- Amenities:Breakfast Bar, Ceiling Fan(s), Crown Molding, Entrance Foyer, Granite Counters, High Ceilings, His and Hers Closets, Open Floorplan, Pantry, Plantation Shutters, Primary Downstairs, Recessed Lighting, Walk-In Closet(s)
- Pool features:In Ground, Salt Water
Parking
- Parking description:Concrete, Driveway, Garage Door Opener, Garage Faces Side
- Garage:Yes
- Garage spaces:3.5
New listings near 1310 Saint Claire Park
- Coming Soon
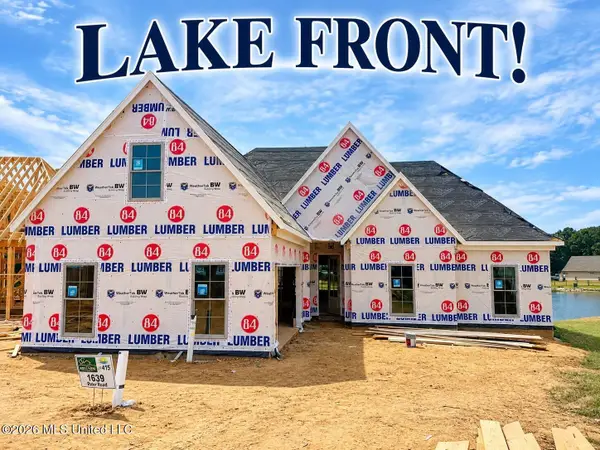 $411,090Coming Soon4 beds 2 baths2,130 sq. ft.
1639 Ryker Road, Southaven, MS 38672
MLS# 4163525Listed by: KAIZEN REALTY - New
 $269,900Active3 beds 2 baths1,942 sq. ft.
715 Dogwood Trail Cove, Southaven, MS 38671
MLS# 4167754Listed by: MARX-BENSDORF, REALTORS - New
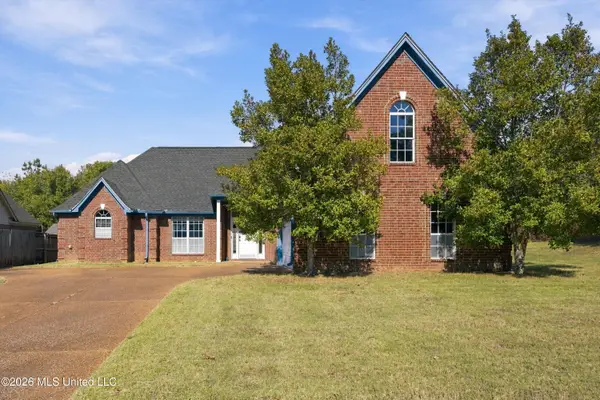 $299,900Active3 beds 2 baths2,003 sq. ft.
2630 Greencliff Drive, Southaven, MS 38672
MLS# 4167748Listed by: BEST REAL ESTATE COMPANY, LLC - New
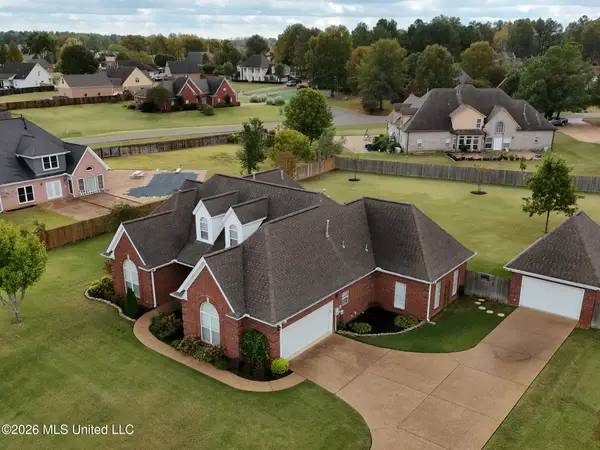 $494,900Active4 beds 4 baths3,355 sq. ft.
3627 Roman Forest Drive, Southaven, MS 38672
MLS# 4167717Listed by: CRYE-LEIKE OF TN QUAIL HOLLO - New
 $315,000Active4 beds 2 baths1,995 sq. ft.
2616 Dela Drive, Southaven, MS 38672
MLS# 4167654Listed by: KELLER WILLIAMS REALTY - New
 $349,900Active5 beds 3 baths2,413 sq. ft.
2212 N Greenwich Drive, Southaven, MS 38672
MLS# 4167641Listed by: BEST REAL ESTATE COMPANY, LLC - New
 $195,000Active3 beds 2 baths1,811 sq. ft.
8190 Martin Drive, Southaven, MS 38671
MLS# 4167644Listed by: PROCESS REALTY SERVICES - New
 $160,000Active3 beds 2 baths1,288 sq. ft.
894 Longbranch Drive, Southaven, MS 38671
MLS# 4167588Listed by: CRESTCORE REALTY, LLC - New
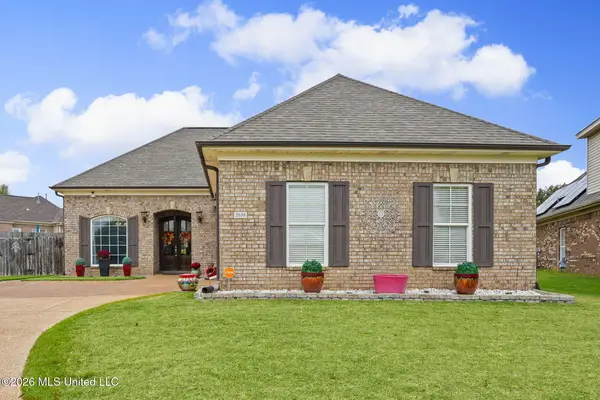 $319,900Active3 beds 2 baths1,725 sq. ft.
2638 Valley Crest Cove, Southaven, MS 38672
MLS# 4167541Listed by: BURCH REALTY GROUP HERNANDO


Protect your home and budget from life's surprises with an Assurant Home Warranty, backed by a partner that supports you through every step of homeownership. Explore Plans.
©2026 Century 21 Real Estate LLC. All rights reserved. CENTURY 21®, the CENTURY 21 Logo and C21® are service marks owned by Century 21 Real Estate LLC. Century 21 Real Estate LLC fully supports the principles of the Fair Housing Act and the Equal Opportunity Act. Each office is independently owned and operated. Listing information is deemed reliable but not guaranteed accurate.