
3627 Roman Forest Drive, Southaven, MS 38672
Local realty services provided by:CENTURY 21 David Stevens Inc.
Listed by: mary jeffrey
Office: crye-leike of tn quail hollo
MLS#:4167717
Source:MS_UNITED
Price summary
- Price:$494,900
- Price per sq. ft.:$147.51
About this home
Talk about MOVE IN READY! This 4 bedroom, 3.5 bath home could claim a spot in HOUSE BEAUTIFUL MAGAZINE! The open floor plan, with two generous downstairs living spaces and a 2 year old kitchen that features custom cabinetry, beautiful countertops, new stainless appliances, attractive and modern lighting is perfect for entertaining large holiday crowds or smaller, intimate dinner parties! The tasteful colors, upscale window treatments, and gorgeous floors show the pride of ownership these sellers hope to pass on to the new residents! Primary and 2 additional bedrooms down make it easy to cater to guests or young children you still want close while the upstairs bonus room, bedroom and full bath make a perfect in-law suite, family play area or teen hangout! Let's not forget the .7 acre fenced lot, eye catching landscape, and stand alone garage/wired workshop for that project oriented family member! The house is IMMACULATE..the grounds meticulously maintained and the quiet cove location is perfect! Want to hang out? This property is just a skip/hop from Snowden Grove and Silo Square, where dining, shopping, and entertainment is year 'round! Correct sq footage is 3325 as measured by appraiser. I would run, not walk, to this one!...
Contact an agent
Home facts
- Year built:1999
- Subdivision & Development:Belle Pointe
- Listing ID #:4167717
- Added:1 day(s) ago
- Updated:November 07, 2026 at 04:40 PM
Rooms and interior
- Bedrooms:4
- Total bathrooms:4
- Full bathrooms:3
- Half bathrooms:1
- Rooms Total:10
- Flooring:Carpet, Hardwood, Tile
- Bathrooms Description:Double Vanity
- Kitchen Description:Double Vanity, Eat-in Kitchen, Kitchen Island
- Living area:3,355 sq. ft.
Heating and cooling
- Cooling:Central Air
- Heating:Central, Natural Gas
- Central air:Yes
Structure and exterior
- Year built:1999
- Building area:3,355 sq. ft.
- Lot area:0.84 Acres
- Lot Features:Level, Pie Shaped Lot
- Architectural Style:Traditional
- Construction Materials:Brick, Wood Siding
- Exterior Features:Private Yard, Rain Gutters
- Foundation Description:Slab
- Levels:2 Story
Schools
- High school:Desoto Central
- Middle school:Desoto Central
- Elementary school:Desoto Central
Utilities
- Water:Public
- Sewer:Public Sewer, Sewer Connected
Finances and disclosures
- Price:$494,900
- Price per sq. ft.:$147.51
- Tax amount:$3,203 (2025)
Features and amenities
- Laundry features:Laundry Room, Lower Level, Main Level
- Amenities:Breakfast Bar, Ceiling Fan(s), Crown Molding, Entrance Foyer, Granite Counters, High Ceilings, His and Hers Closets, Open Floorplan, Pantry, Plantation Shutters, Primary Downstairs, Recessed Lighting, Storage, Walk-In Closet(s)
Parking
- Total parking spaces:3
- Parking description:Attached, Concrete, Detached, Garage Door Opener, On Site, Private
- Garage:Yes
- Garage spaces:3
New listings near 3627 Roman Forest Drive
- Coming Soon
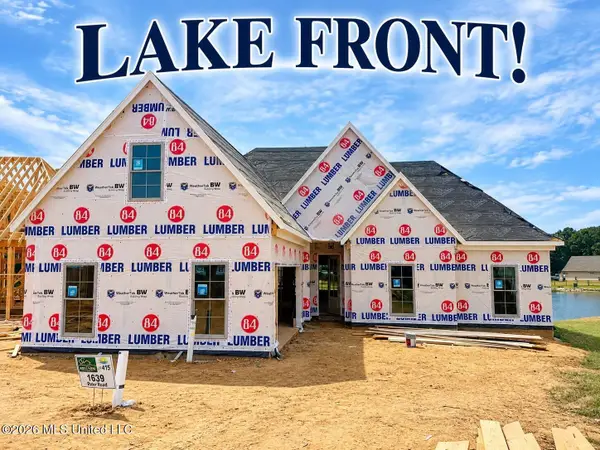 $411,090Coming Soon4 beds 2 baths2,130 sq. ft.
1639 Ryker Road, Southaven, MS 38672
MLS# 4163525Listed by: KAIZEN REALTY - New
 $269,900Active3 beds 2 baths1,942 sq. ft.
715 Dogwood Trail Cove, Southaven, MS 38671
MLS# 4167754Listed by: MARX-BENSDORF, REALTORS - New
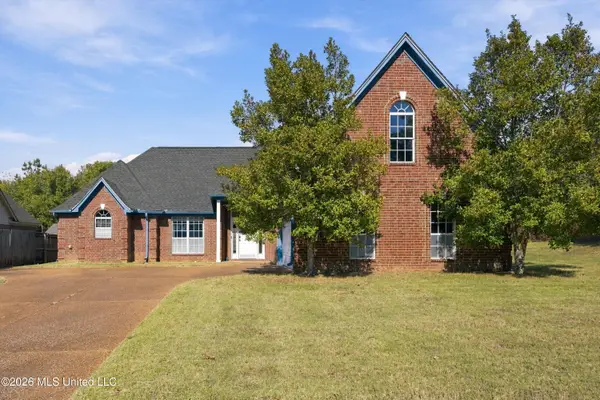 $299,900Active3 beds 2 baths2,003 sq. ft.
2630 Greencliff Drive, Southaven, MS 38672
MLS# 4167748Listed by: BEST REAL ESTATE COMPANY, LLC - New
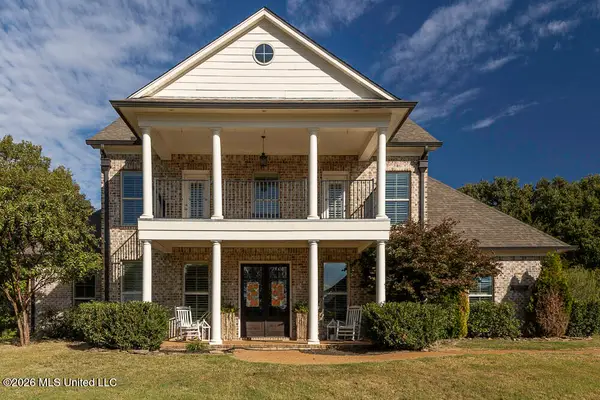 $899,900Active7 beds 6 baths5,668 sq. ft.
1310 Saint Claire Park, Southaven, MS 38671
MLS# 4167653Listed by: ADARO REALTY, INC. - New
 $315,000Active4 beds 2 baths1,995 sq. ft.
2616 Dela Drive, Southaven, MS 38672
MLS# 4167654Listed by: KELLER WILLIAMS REALTY - New
 $349,900Active5 beds 3 baths2,413 sq. ft.
2212 N Greenwich Drive, Southaven, MS 38672
MLS# 4167641Listed by: BEST REAL ESTATE COMPANY, LLC - New
 $195,000Active3 beds 2 baths1,811 sq. ft.
8190 Martin Drive, Southaven, MS 38671
MLS# 4167644Listed by: PROCESS REALTY SERVICES - New
 $160,000Active3 beds 2 baths1,288 sq. ft.
894 Longbranch Drive, Southaven, MS 38671
MLS# 4167588Listed by: CRESTCORE REALTY, LLC - New
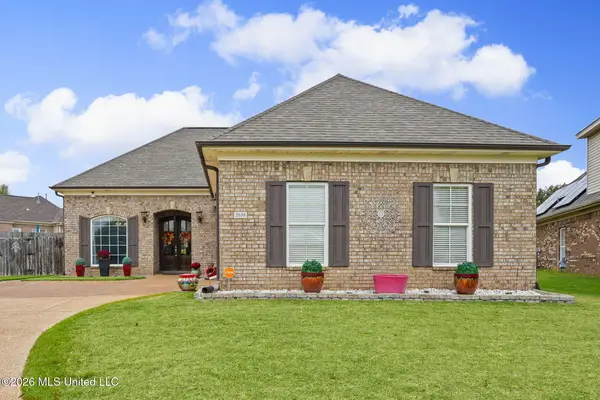 $319,900Active3 beds 2 baths1,725 sq. ft.
2638 Valley Crest Cove, Southaven, MS 38672
MLS# 4167541Listed by: BURCH REALTY GROUP HERNANDO


Protect your home and budget from life's surprises with an Assurant Home Warranty, backed by a partner that supports you through every step of homeownership. Explore Plans.
©2026 Century 21 Real Estate LLC. All rights reserved. CENTURY 21®, the CENTURY 21 Logo and C21® are service marks owned by Century 21 Real Estate LLC. Century 21 Real Estate LLC fully supports the principles of the Fair Housing Act and the Equal Opportunity Act. Each office is independently owned and operated. Listing information is deemed reliable but not guaranteed accurate.