3677 Kenton Drive, Southaven, MS 38672
Local realty services provided by:CENTURY 21 J. Carter & Company
3677 Kenton Drive,Southaven, MS 38672
$450,000Last list price
- 5 Beds
- 3 Baths
- - sq. ft.
- Single family
- Sold
Listed by: nannette deshazo
Office: coldwell banker collins-maury southaven
MLS#:4150790
Source:MS_UNITED
Sorry, we are unable to map this address
Price summary
- Price:$450,000
- Monthly HOA dues:$25
About this home
Located in the desirable Cherry Tree Park neighborhood in Southaven and close to highly rated DeSoto Central schools, this 5-bedroom, 3-bath home offers a rare combination of functional living space and a backyard retreat that truly stands apart. Backing up to a private tree line with no rear neighbors looking in, the outdoor setting feels peaceful, secluded, and more like a private resort than a typical neighborhood backyard. Designed for entertaining and everyday enjoyment, the backyard features a beautiful pool surrounded by extensive concrete decking, tropical-inspired landscaping, stone accents, a firepit gathering area, grilling space, outdoor half bath with shower access for pool guests, and multiple areas to relax and unwind. One of the hardest features to find with a pool home in a neighborhood setting is still having usable yard space--and this property delivers. In addition to the pool area, there is still grassy space for kids, pets, and play, plus the lot extends beyond the iron fence to provide even more usable outdoor space. Inside, the kitchen overlooks the backyard oasis and opens into the inviting hearth room with a second fireplace, creating a warm and connected living space. Features include a gas cooktop, double ovens, center island with breakfast bar seating, and generous prep and entertaining space. The home also offers a separate dining room, spacious bedrooms, and fresh interior paint throughout. Major updates include replacement of the pool pump, t-cell, and pool light, both HVAC units replaced with duct modifications completed, and updated gutter system maintenance. A fantastic neighborhood, A-rated nearby schools, and a backyard setting that feels like a year-round getaway make this home an exceptional opportunity....
Contact an agent
Home facts
- Year built:2007
- Subdivision & Development:Cherry Tree Park
- Listing ID #:4150790
- Added:65 day(s) ago
- Updated:August 02, 2026 at 06:50 AM
Rooms and interior
- Bedrooms:5
- Total bathrooms:3
- Full bathrooms:3
- Flooring:Tile, Wood
- Kitchen Description:Eat-in Kitchen, Kitchen Island
Heating and cooling
- Cooling:Central Air, Electric
- Heating:Central, Natural Gas
- Central air:Yes
Structure and exterior
- Year built:2007
- Lot Features:Few Trees, Irregular Lot, Landscaped, Level, Pie Shaped Lot, Views
- Architectural Style:Traditional
- Construction Materials:Brick, Stone
- Exterior Features:Rain Gutters
- Foundation Description:Slab
- Levels:2 Story
Schools
- High school:Desoto Central
- Middle school:Desoto Central
- Elementary school:Desoto Central
Utilities
- Water:Public
- Sewer:Public Sewer, Sewer Connected
Finances and disclosures
- Price:$450,000
- Tax amount:$3,386 (2025)
Features and amenities
- Laundry features:Laundry Room, Main Level
- Amenities:Breakfast Bar, Ceiling Fan(s), Granite Counters, High Speed Internet, His and Hers Closets, Pantry, Primary Downstairs
- Pool features:Diving Board, Salt Water
Parking
- Parking description:Concrete, Garage Door Opener, Garage Faces Side
- Garage:Yes
- Garage spaces:2
New listings near 3677 Kenton Drive
- New
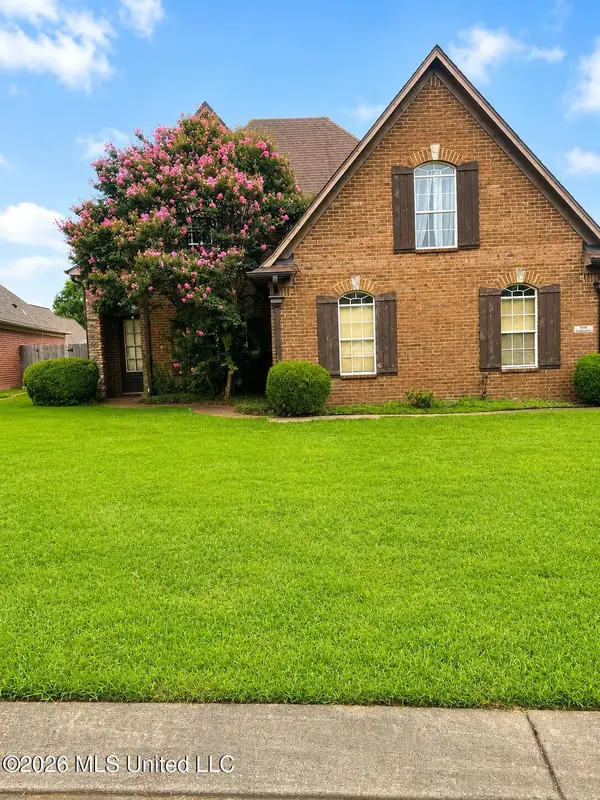
 $387,000Active3 beds 3 baths2,931 sq. ft.
4264 Genevieve Drive, Southaven, MS 38672
MLS# 4157848Listed by: CENTURY 21 PATTERSON & ASSOCIATES REAL ESTATE CO - New
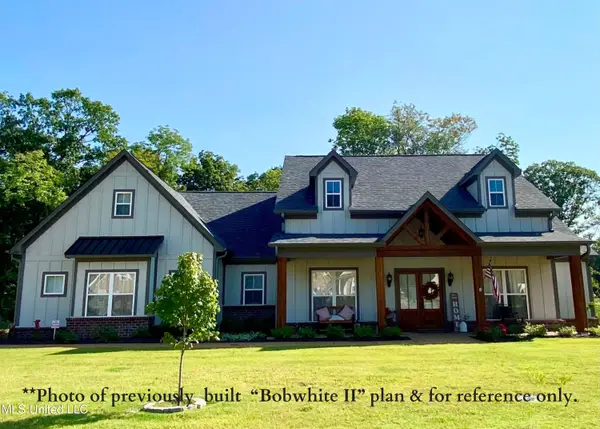 $530,900Active4 beds 3 baths2,726 sq. ft.
2306 May Boulevard, Southaven, MS 38672
MLS# 4157810Listed by: AUSTIN REALTY GROUP, INC-HER - New
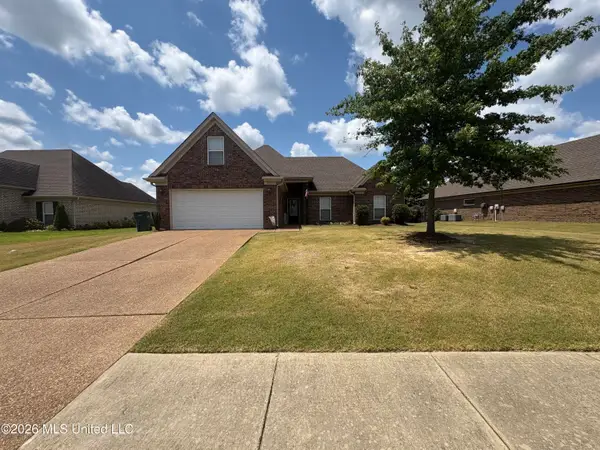 $329,000Active3 beds 2 baths2,074 sq. ft.
4161 Bramble Crest Drive, Southaven, MS 38672
MLS# 4157824Listed by: CRYE-LEIKE HERNANDO - New
 $340,900Active3 beds 2 baths1,917 sq. ft.
1093 Great Glen Drive, Southaven, MS 38671
MLS# 4157807Listed by: AUSTIN REALTY GROUP, INC-HER - New
 $409,500Active4 beds 3 baths2,575 sq. ft.
5143 Kensley Court, Southaven, MS 38672
MLS# 4157798Listed by: CRYE-LEIKE OF MS-SH - New
 $345,000Active3 beds 2 baths1,836 sq. ft.
4676 Henry Drive, Southaven, MS 38672
MLS# 4157771Listed by: SKY LAKE REALTY LLC - New
 $219,000Active3 beds 2 baths1,186 sq. ft.
8119 Longbranch Drive, Southaven, MS 38671
MLS# 4157776Listed by: BEST REAL ESTATE COMPANY, LLC - Open Sun, 2 to 4pmNew
 $235,000Active3 beds 2 baths1,489 sq. ft.
954 Boulder Drive, Southaven, MS 38671
MLS# 4157743Listed by: ANTON REALTY & APPRAISALS - New
 $285,500Active3 beds 2 baths1,720 sq. ft.
8673 Kimberly Dawn Drive, Southaven, MS 38671
MLS# 4157742Listed by: KAIZEN REALTY - New
 $575,000Active5 beds 4 baths4,086 sq. ft.
2157 Hemmingway Drive, Nesbit, MS 38651
MLS# 4157711Listed by: WILLIAMS REALTY


Protect your home and budget from life's surprises with an Assurant Home Warranty, backed by a partner that supports you through every step of homeownership. Explore Plans.
©2026 Century 21 Real Estate LLC. All rights reserved. CENTURY 21®, the CENTURY 21 Logo and C21® are service marks owned by Century 21 Real Estate LLC. Century 21 Real Estate LLC fully supports the principles of the Fair Housing Act and the Equal Opportunity Act. Each office is independently owned and operated. Listing information is deemed reliable but not guaranteed accurate.