4264 Genevieve Drive, Southaven, MS 38672
Local realty services provided by:CENTURY 21 David Stevens Inc.
Listed by:
 LaChoya Thompson(901) 604 - 5304CENTURY 21 Patterson & Associates Real Estate Co.
Office: century 21 patterson & associates real estate co
MLS#:4157848
Source:MS_UNITED
Price summary
- Price:$387,000
- Price per sq. ft.:$132.04
- Monthly HOA dues:$10.42
About this home
This home is being offered AS-IS, WHERE-IS and presents an excellent opportunity for an investor, renovator, or buyer looking for a home they can update and make their own. Featuring comfortable bedroom and bathroom accommodations with a traditional residential layout, this property offers a great starting point for improvements and personalization. With the right updates and finishing touches, there is plenty of potential to transform this home and bring out its full charm. Whether you're searching for your next renovation project, an investment opportunity, or a property you can customize to fit your needs, 4264 Genevieve Dr offers plenty of possibilities. Property is being sold AS-IS, WHERE-IS, with the seller making no repairs. Buyers are encouraged to perform all desired inspections and due diligence prior to purchase.
Contact an agent
Home facts
- Year built:2009
- Subdivision & Development:Dickens Place
- Listing ID #:4157848
- Added:1 day(s) ago
- Updated:August 02, 2026 at 02:48 AM
Rooms and interior
- Bedrooms:3
- Total bathrooms:3
- Full bathrooms:2
- Half bathrooms:1
- Flooring:Concrete
- Bathrooms Description:Double Vanity
- Kitchen Description:Double Vanity, Kitchen Island
- Living area:2,931 sq. ft.
Heating and cooling
- Cooling:Central Air, Multi Units
- Heating:Central, Natural Gas
- Central air:Yes
Structure and exterior
- Year built:2009
- Building area:2,931 sq. ft.
- Lot area:0.22 Acres
- Lot Features:Corner Lot
- Architectural Style:Mid-Century
- Construction Materials:Brick
- Exterior Features:Rain Gutters
- Foundation Description:Slab
- Levels:2 Story
Schools
- High school:Desoto Central
- Middle school:Desoto Central
- Elementary school:Desoto Central
Utilities
- Water:Public
- Sewer:Public Sewer, Sewer Available
Finances and disclosures
- Price:$387,000
- Price per sq. ft.:$132.04
- Tax amount:$2,748 (2025)
Features and amenities
- Laundry features:Laundry Room
- Amenities:Breakfast Bar, Granite Counters, Pantry
Parking
- Total parking spaces:2
- Parking description:Circular Driveway
- Garage:Yes
- Garage spaces:2
New listings near 4264 Genevieve Drive
- New
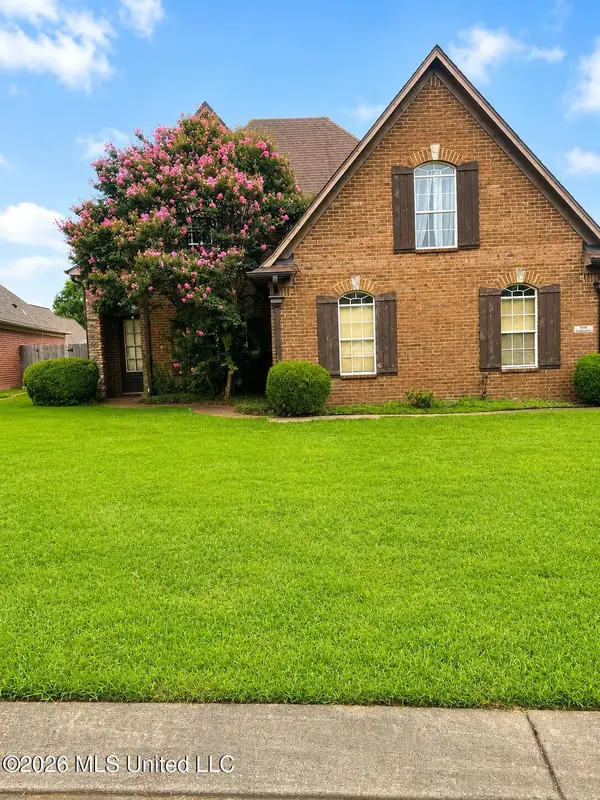
 $387,000Active3 beds 3 baths2,931 sq. ft.
4264 Genevieve Drive, Southaven, MS 38672
MLS# 4157848Listed by: CENTURY 21 PATTERSON & ASSOCIATES REAL ESTATE CO - New
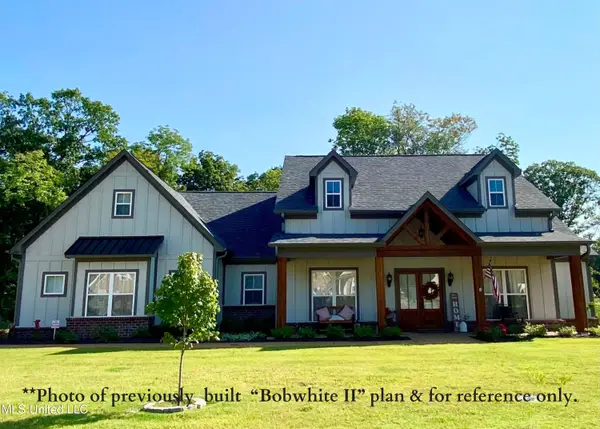 $530,900Active4 beds 3 baths2,726 sq. ft.
2306 May Boulevard, Southaven, MS 38672
MLS# 4157810Listed by: AUSTIN REALTY GROUP, INC-HER - New
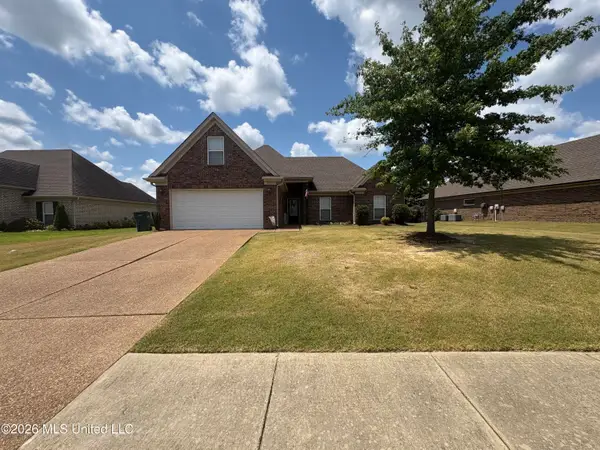 $329,000Active3 beds 2 baths2,074 sq. ft.
4161 Bramble Crest Drive, Southaven, MS 38672
MLS# 4157824Listed by: CRYE-LEIKE HERNANDO - New
 $340,900Active3 beds 2 baths1,917 sq. ft.
1093 Great Glen Drive, Southaven, MS 38671
MLS# 4157807Listed by: AUSTIN REALTY GROUP, INC-HER - New
 $409,500Active4 beds 3 baths2,575 sq. ft.
5143 Kensley Court, Southaven, MS 38672
MLS# 4157798Listed by: CRYE-LEIKE OF MS-SH - New
 $345,000Active3 beds 2 baths1,836 sq. ft.
4676 Henry Drive, Southaven, MS 38672
MLS# 4157771Listed by: SKY LAKE REALTY LLC - New
 $219,000Active3 beds 2 baths1,186 sq. ft.
8119 Longbranch Drive, Southaven, MS 38671
MLS# 4157776Listed by: BEST REAL ESTATE COMPANY, LLC - New
 $235,000Active3 beds 2 baths1,489 sq. ft.
954 Boulder Drive, Southaven, MS 38671
MLS# 4157743Listed by: ANTON REALTY & APPRAISALS - New
 $285,500Active3 beds 2 baths1,720 sq. ft.
8673 Kimberly Dawn Drive, Southaven, MS 38671
MLS# 4157742Listed by: KAIZEN REALTY - New
 $575,000Active5 beds 4 baths4,086 sq. ft.
2157 Hemmingway Drive, Nesbit, MS 38651
MLS# 4157711Listed by: WILLIAMS REALTY


Protect your home and budget from life's surprises with an Assurant Home Warranty, backed by a partner that supports you through every step of homeownership. Explore Plans.
©2026 Century 21 Real Estate LLC. All rights reserved. CENTURY 21®, the CENTURY 21 Logo and C21® are service marks owned by Century 21 Real Estate LLC. Century 21 Real Estate LLC fully supports the principles of the Fair Housing Act and the Equal Opportunity Act. Each office is independently owned and operated. Listing information is deemed reliable but not guaranteed accurate.