
3829 Wilkerson Drive, Southaven, MS 38672
Local realty services provided by:CENTURY 21 J. Carter & Company
Listed by: christopher farm
Office: kaizen realty
MLS#:4160474
Source:MS_UNITED
Price summary
- Price:$539,999
- Price per sq. ft.:$192.86
- Monthly HOA dues:$13.33
About this home
POOLSIDE PARADISE ON OVER 1/2 ACRE! This knockout new listing is one you'll want to see ASAP! Set on a spacious 1/2+ acre lot, this beautiful home offers a fantastic floor plan, incredible finishes, and a backyard featuring a gorgeous in-ground gunite pool with a waterfall feature—perfect for relaxing, entertaining, and leaving your worries behind! Inside, you'll find a highly functional layout with 4 bedrooms, 3 full baths, a large game room, dining room, oversized laundry room, and a spacious open kitchen and great room. Three bedrooms are located downstairs, with the fourth bedroom, full bath, and game room upstairs. The main living areas and primary bedroom feature beautiful LVP flooring. The kitchen is loaded with extras, including stainless steel appliances, double-oven range with gas cooktop, large center island with marble countertops, tiled backsplash, and under-cabinet lighting. Recently added cabinetry provides even more storage along with a convenient coffee station and pot filler—what a great upgrade! All bedrooms are generously sized, while all bathrooms feature tile flooring, marble countertops, and tiled shower surrounds. The spacious primary suite is especially inviting, with a fantastic primary bath offering double separate vanities with marble countertops, a large walk-in closet, and a beautiful walk-through shower with a freestanding soaking tub positioned in front. Upstairs, you'll find the fourth bedroom, full bath, and a large game room featuring a dormer window that adds natural light and opens up the space. There's also a large walk-in attic providing excellent storage. Now for the best part—the backyard! Step out from the covered back patio and take in the incredible view of your private gunite swimming pool complete with a beautiful waterfall feature. Additional concrete patio space provides plenty of room for grilling, outdoor dining, entertaining, or simply enjoying those warm Mississippi days by the pool. Seller is accepting showings and offers now through August 30, 2026, and is looking for a quick contract. With the acreage, functional floor plan, impressive kitchen, spacious primary suite, upstairs game room, and absolutely incredible pool and backyard, this one checks a LOT of boxes. Don't miss your opportunity—schedule your showing today!...
Contact an agent
Home facts
- Year built:2023
- Subdivision & Development:Lakes Of Nicholas
- Listing ID #:4160474
- Added:52 day(s) ago
- Updated:October 18, 2026 at 02:59 PM
Rooms and interior
- Bedrooms:4
- Total bathrooms:3
- Full bathrooms:3
- Rooms Total:6
- Flooring:Carpet, Ceramic Tile, Luxury Vinyl, Tile
- Bathrooms Description:Double Vanity, Soaking Tub
- Kitchen Description:Double Vanity, Eat-in Kitchen, Kitchen Island, Soaking Tub
- Living area:2,800 sq. ft.
Heating and cooling
- Cooling:Ceiling Fan(s), Central Air, Electric
- Heating:Central, Natural Gas
- Central air:Yes
Structure and exterior
- Year built:2023
- Building area:2,800 sq. ft.
- Lot area:0.55 Acres
- Lot Features:Landscaped, Rectangular Lot
- Architectural Style:Traditional
- Construction Materials:Brick, HardiPlank Type
- Exterior Features:Rain Gutters
- Foundation Description:Slab
- Levels:2 Story
Schools
- High school:Desoto Central
- Middle school:Desoto Central
- Elementary school:Desoto Central
Utilities
- Water:Public
- Sewer:Public Sewer, Sewer Connected
Finances and disclosures
- Price:$539,999
- Price per sq. ft.:$192.86
- Tax amount:$4,340 (2025)
Features and amenities
- Laundry features:In Hall, Laundry Room
- Amenities:Breakfast Bar, Ceiling Fan(s), Crown Molding, Entrance Foyer, Granite Counters, High Ceilings, His and Hers Closets, Insulated Windows, Open Floorplan, Pantry, Recessed Lighting, Tray Ceiling(s), Vaulted Ceiling(s), Walk-In Closet(s)
- Pool features:Gunite, In Ground, Salt Water
Parking
- Total parking spaces:2
- Parking description:Attached, Concrete, Garage Door Opener, Garage Faces Side
- Garage:Yes
- Garage spaces:2
New listings near 3829 Wilkerson Drive
- Coming Soon
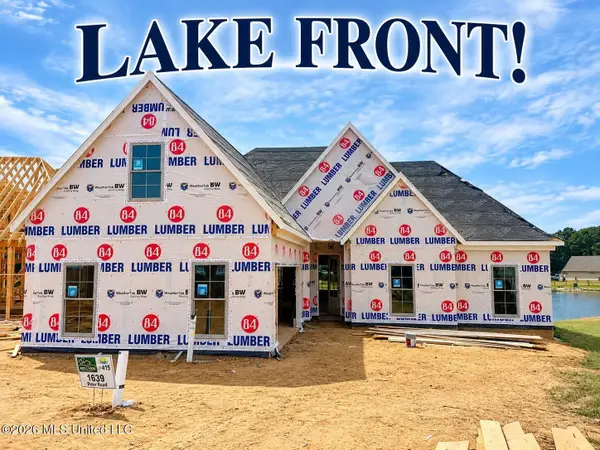 $411,090Coming Soon4 beds 2 baths2,130 sq. ft.
1639 Ryker Road, Southaven, MS 38672
MLS# 4163525Listed by: KAIZEN REALTY - New
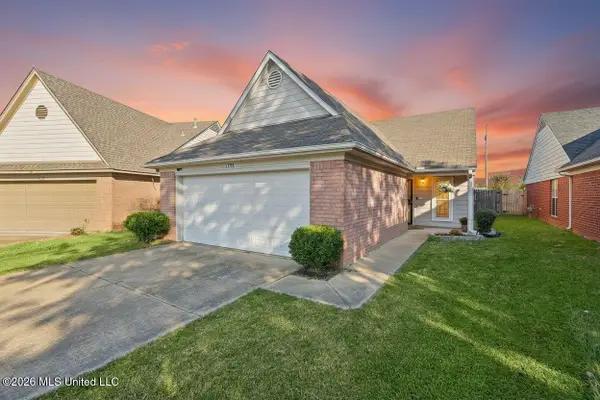 $219,900Active2 beds 2 baths1,197 sq. ft.
1528 Central Trails Drive, Southaven, MS 38671
MLS# 4165812Listed by: MY HOME REALTY - Open Fri, 4 to 6pmNew
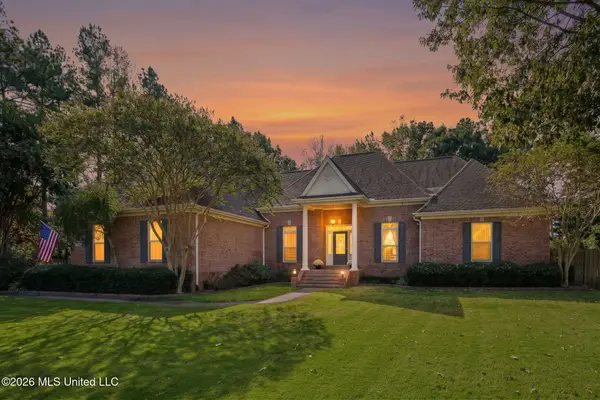 $520,000Active3 beds 5 baths3,200 sq. ft.
3838 Roman Forest Drive, Southaven, MS 38672
MLS# 4165795Listed by: UNITED REAL ESTATE MID-SOUTH - New
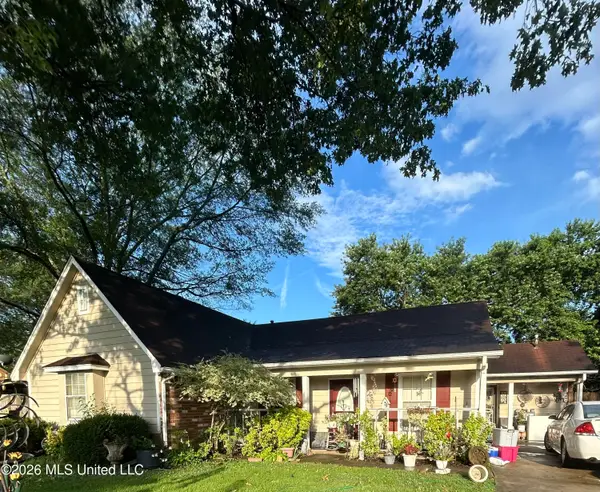 $199,000Active3 beds 2 baths1,546 sq. ft.
6799 Blue Spruce Drive, Southaven, MS 38671
MLS# 4165732Listed by: KELLER WILLIAMS REALTY - New
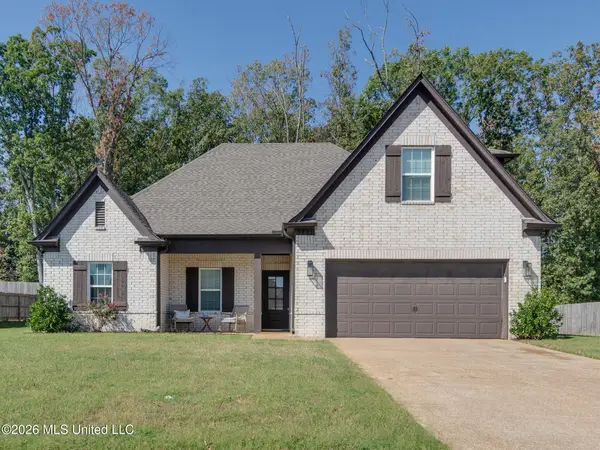 $349,900Active4 beds 3 baths2,225 sq. ft.
3821 Washington Woods Road, Southaven, MS 38672
MLS# 4165691Listed by: RED SEA REALTY CO LLC - New
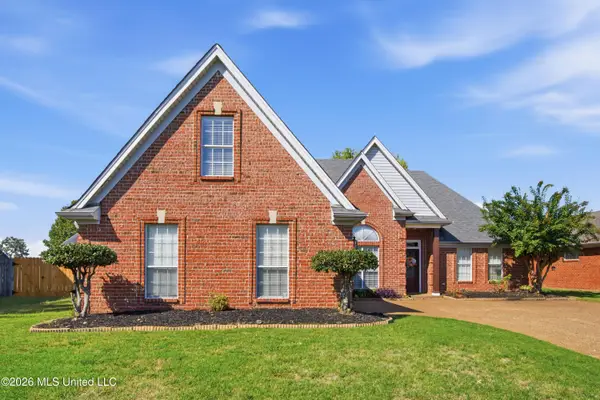 $280,000Active3 beds 2 baths1,960 sq. ft.
8903 Shellflower Drive, Southaven, MS 38671
MLS# 4165662Listed by: CRYE-LEIKE OF MS-OB - New
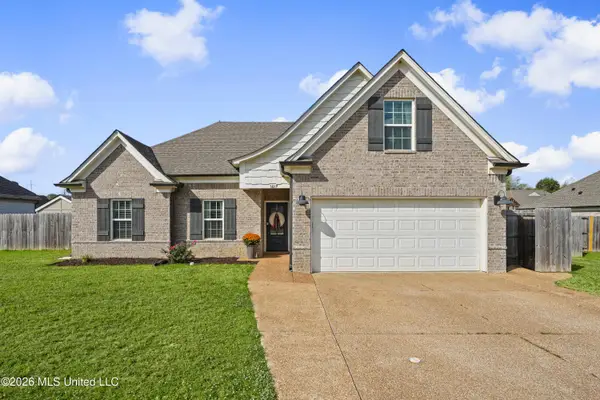 $329,900Active4 beds 2 baths1,882 sq. ft.
3019 Makenlee Street, Southaven, MS 38672
MLS# 4165594Listed by: CRYE-LEIKE OF MS-OB - New
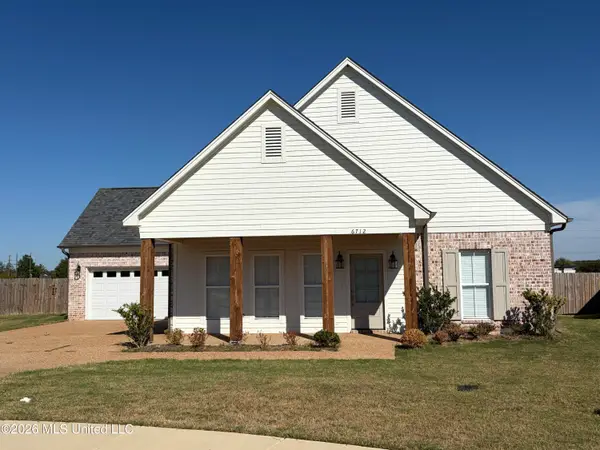 $415,000Active3 beds 3 baths2,131 sq. ft.
6712 Mayberry Lane, Southaven, MS 38672
MLS# 4165498Listed by: KAIZEN REALTY - New
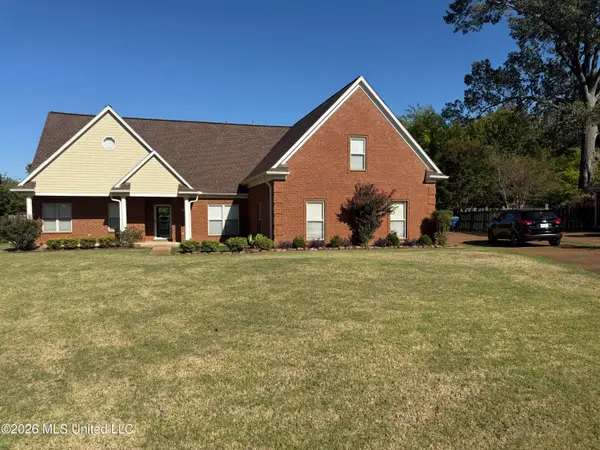 $360,000Active4 beds 4 baths2,488 sq. ft.
7220 E Golden Oaks Loop Drive, Southaven, MS 38671
MLS# 4165449Listed by: BILL SEXTON REALTY - New
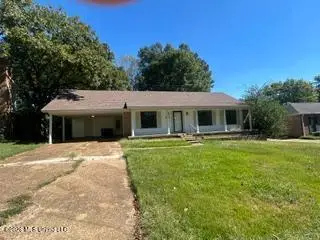 $249,950Active4 beds 2 baths1,584 sq. ft.
8278 W Lake Shore Drive, Southaven, MS 38671
MLS# 4165403Listed by: AGNER & ASSOCIATES


Protect your home and budget from life's surprises with an Assurant Home Warranty, backed by a partner that supports you through every step of homeownership. Explore Plans.
©2026 Century 21 Real Estate LLC. All rights reserved. CENTURY 21®, the CENTURY 21 Logo and C21® are service marks owned by Century 21 Real Estate LLC. Century 21 Real Estate LLC fully supports the principles of the Fair Housing Act and the Equal Opportunity Act. Each office is independently owned and operated. Listing information is deemed reliable but not guaranteed accurate.