
5428 Bradley Drive, Southaven, MS 38671
Local realty services provided by:CENTURY 21 J. Carter & Company
Listed by: loretta carson-barnett, cliff o'conner
Office: united real estate mid-south
MLS#:4158083
Source:MS_UNITED
Price summary
- Price:$249,900
- Price per sq. ft.:$168.51
About this home
Newly remolded 3-bedroom 2 bath home with a 2-car garage on a large corner lot. New flooring throughout, light fixtures and freshly painted. Move in ready! Property qualifies for special financing with Trustmark.
Contact an agent
Home facts
- Year built:2000
- Subdivision & Development:Tipton Pollard Pub
- Listing ID #:4158083
- Added:3 day(s) ago
- Updated:August 08, 2026 at 03:24 PM
Rooms and interior
- Bedrooms:3
- Total bathrooms:2
- Full bathrooms:2
- Rooms Total:5
- Flooring:Luxury Vinyl
- Living area:1,483 sq. ft.
Heating and cooling
- Cooling:Ceiling Fan(s), Central Air
- Heating:Central, Natural Gas
- Central air:Yes
Structure and exterior
- Year built:2000
- Building area:1,483 sq. ft.
- Lot area:0.22 Acres
- Lot Features:City Lot, Corner Lot
- Construction Materials:Brick
- Exterior Features:Private Yard
- Foundation Description:Slab
- Levels:1 Story
Schools
- High school:Southaven
- Middle school:Southaven Middle
- Elementary school:Hope Sullivan
Utilities
- Water:Public
- Sewer:Public Sewer
Finances and disclosures
- Price:$249,900
- Price per sq. ft.:$168.51
- Tax amount:$1,756 (2025)
Features and amenities
- Laundry features:In Kitchen, Laundry Closet
- Amenities:Open Floorplan, Pantry
Parking
- Total parking spaces:2
- Parking description:Concrete
- Garage:Yes
- Garage spaces:2
New listings near 5428 Bradley Drive
- New
 $326,900Active4 beds 3 baths1,954 sq. ft.
2194 Julianna Drive, Southaven, MS 38672
MLS# 4158551Listed by: SKY LAKE REALTY LLC - New
 $309,999Active3 beds 2 baths
4450 ABERTON DR, Southaven, MS 38672-7173
MLS# 10227928Listed by: J HUNTER REALTY - Open Sun, 3 to 5pmNew
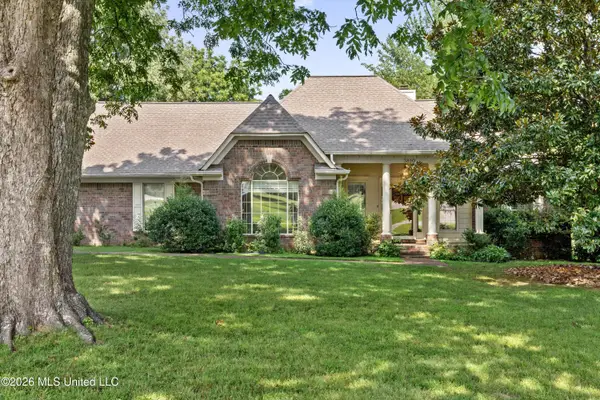 $400,000Active3 beds 3 baths2,389 sq. ft.
3810 Meadow Creek Drive, Olive Branch, MS 38654
MLS# 4158516Listed by: REAL ESTATE AGENCY LLC - New
 $425,000Active4 beds 3 baths2,670 sq. ft.
2950 Dickens Place Drive, Southaven, MS 38671
MLS# 4158509Listed by: CRYE-LEIKE OF MS-OB - New
 $335,000Active4 beds 3 baths1,842 sq. ft.
7542 Lexington Loop, Southaven, MS 38671
MLS# 4158372Listed by: BURCH REALTY GROUP HERNANDO - New
 $225,000Active3 beds 2 baths1,224 sq. ft.
1396 Haywood Drive, Southaven, MS 38671
MLS# 4158385Listed by: RE/MAX REALTY GROUP - New
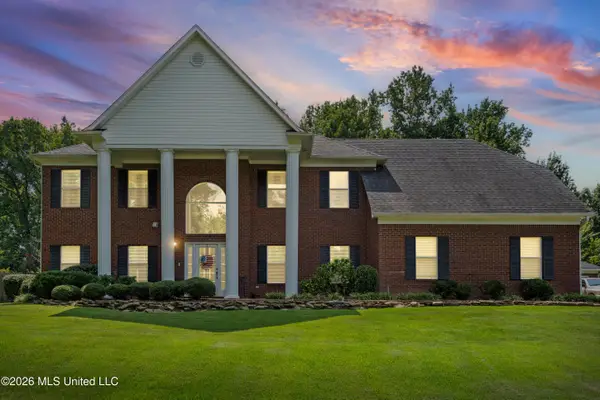 $430,000Active5 beds 3 baths3,000 sq. ft.
4445 Windslet Cove, Southaven, MS 38672
MLS# 4158356Listed by: CRYE-LEIKE HERNANDO  $179,900Pending3 beds 2 baths1,112 sq. ft.
8206 Birch Cove, Southaven, MS 38671
MLS# 4158349Listed by: MARX-BENSDORF, REALTORS- New
 $237,000Active3 beds 2 baths1,158 sq. ft.
8324 Willow Drive, Southaven, MS 38671
MLS# 4158301Listed by: KELLER WILLIAMS - New
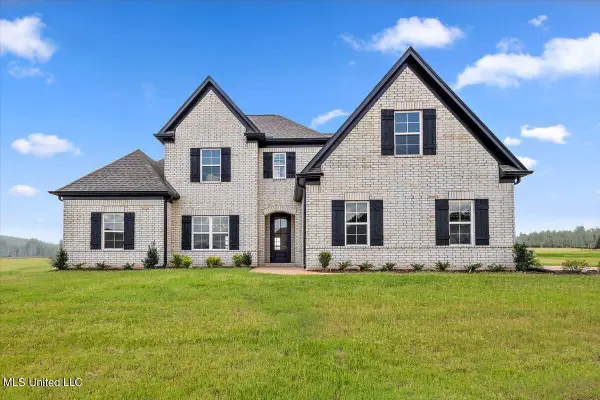 $453,900Active5 beds 3 baths2,440 sq. ft.
5312 Shiloh Lane, Southaven, MS 38672
MLS# 4158232Listed by: SKY LAKE REALTY LLC


Protect your home and budget from life's surprises with an Assurant Home Warranty, backed by a partner that supports you through every step of homeownership. Explore Plans.
©2026 Century 21 Real Estate LLC. All rights reserved. CENTURY 21®, the CENTURY 21 Logo and C21® are service marks owned by Century 21 Real Estate LLC. Century 21 Real Estate LLC fully supports the principles of the Fair Housing Act and the Equal Opportunity Act. Each office is independently owned and operated. Listing information is deemed reliable but not guaranteed accurate.