
7744 Woodridge Drive, Southaven, MS 38672
Local realty services provided by:CENTURY 21 David Stevens Inc.
Listed by: eric c bell
Office: re/max experts
MLS#:4158164
Source:MS_UNITED
Price summary
- Price:$279,000
- Price per sq. ft.:$158.97
About this home
Home back on the market due to buyer losing their job. No fault of the seller. This beautifully designed home offers 4 bedrooms and 2 full baths on the main level, including a spacious primary suite with a jetted tub, walk-in shower, and double vanity. The open floor plan with high vaulted ceiling is perfect for entertaining, with a fenced backyard patio ideal for outdoor gatherings. Upgraded tile flooring runs throughout, complemented by a cozy fireplace. The 2-car garage features a sleek epoxy floor for easy maintenance. Conveniently located across from a central park with a paved loop around two small urban lakes, the neighborhood boasts wide sidewalks, open lawns, playgrounds, shaded seating areas, and scenic lake views along a gentle path. Just 10 minutes away, you'll find Snowden Grove Park, the Amphitheater, walking trails, sports fields, tennis and pickleball courts, the Senior Center, plus a variety of new restaurants and entertainment spots. In a top-rated school district, the home has fresh interior paint, new carpet, and includes a 1-year home warranty for added peace of mind....
Contact an agent
Home facts
- Year built:2007
- Subdivision & Development:Brierfield
- Listing ID #:4158164
- Added:73 day(s) ago
- Updated:October 18, 2026 at 08:10 AM
Rooms and interior
- Bedrooms:4
- Total bathrooms:2
- Full bathrooms:2
- Flooring:Carpet, Laminate, Tile
- Bathrooms Description:Double Vanity
- Kitchen Description:Double Vanity, Eat-in Kitchen
- Living area:1,755 sq. ft.
Heating and cooling
- Cooling:Central Air
- Heating:Natural Gas
- Central air:Yes
Structure and exterior
- Year built:2007
- Building area:1,755 sq. ft.
- Lot area:0.29 Acres
- Lot Features:Landscaped, Level
- Construction Materials:Brick, Siding
- Exterior Features:Rain Gutters
- Foundation Description:Slab
- Levels:1 Story
Schools
- High school:Desoto Central
- Middle school:Desoto Central
- Elementary school:Desoto Central
Utilities
- Water:Public
- Sewer:Public Sewer, Sewer Available
Finances and disclosures
- Price:$279,000
- Price per sq. ft.:$158.97
- Tax amount:$3,449 (2025)
Features and amenities
- Amenities:Blinds, Breakfast Bar, Cathedral Ceiling(s), Ceiling Fan(s), Insulated Windows, Pantry, Smart Thermostat
Parking
- Total parking spaces:2
- Parking description:Attached, Concrete, Garage Door Opener, Garage Faces Front
- Garage:Yes
- Garage spaces:2
New listings near 7744 Woodridge Drive
- Coming Soon
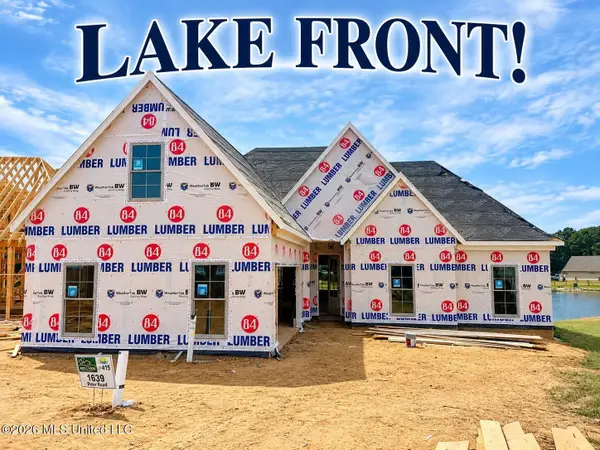 $411,090Coming Soon4 beds 2 baths2,130 sq. ft.
1639 Ryker Road, Southaven, MS 38672
MLS# 4163525Listed by: KAIZEN REALTY - New
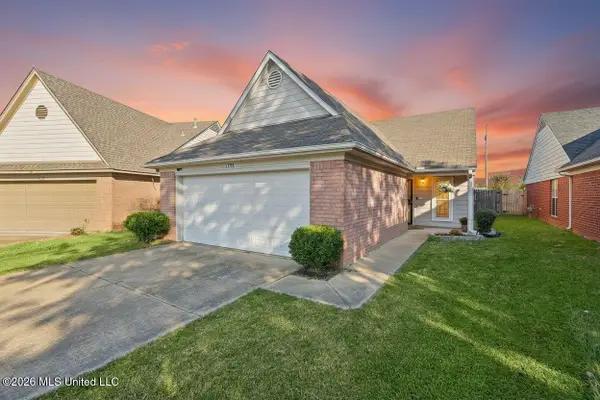 $219,900Active2 beds 2 baths1,197 sq. ft.
1528 Central Trails Drive, Southaven, MS 38671
MLS# 4165812Listed by: MY HOME REALTY - Open Fri, 4 to 6pmNew
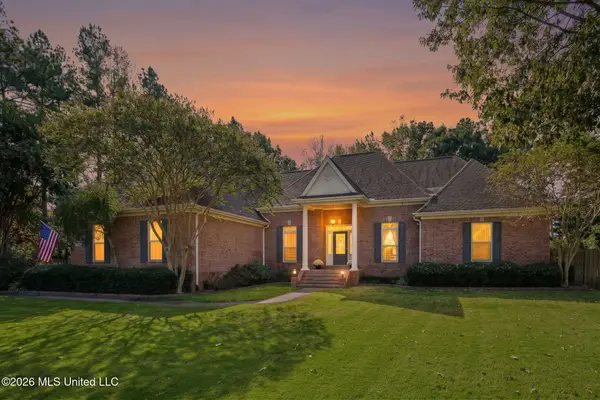 $520,000Active3 beds 5 baths3,200 sq. ft.
3838 Roman Forest Drive, Southaven, MS 38672
MLS# 4165795Listed by: UNITED REAL ESTATE MID-SOUTH - New
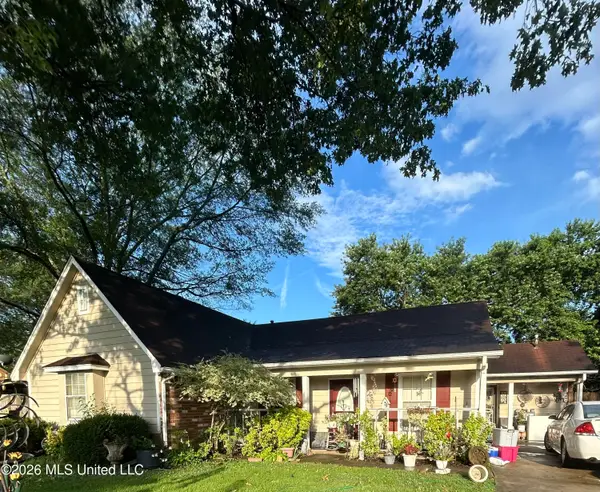 $199,000Active3 beds 2 baths1,546 sq. ft.
6799 Blue Spruce Drive, Southaven, MS 38671
MLS# 4165732Listed by: KELLER WILLIAMS REALTY - New
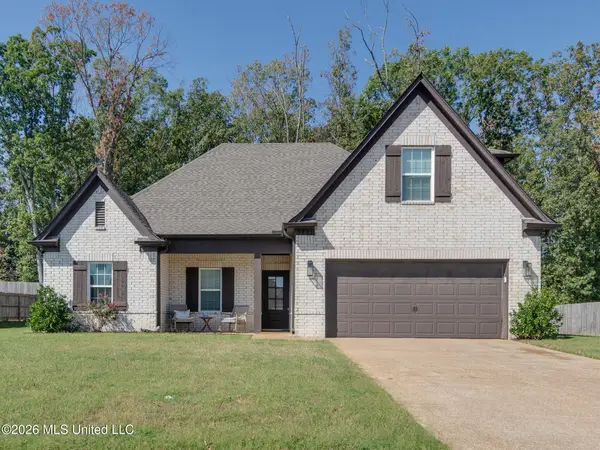 $349,900Active4 beds 3 baths2,225 sq. ft.
3821 Washington Woods Road, Southaven, MS 38672
MLS# 4165691Listed by: RED SEA REALTY CO LLC - New
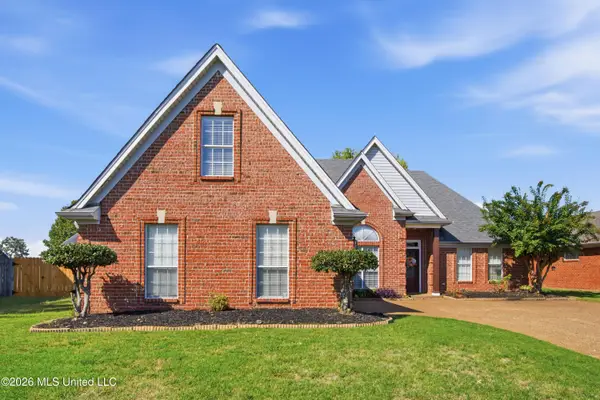 $280,000Active3 beds 2 baths1,960 sq. ft.
8903 Shellflower Drive, Southaven, MS 38671
MLS# 4165662Listed by: CRYE-LEIKE OF MS-OB - New
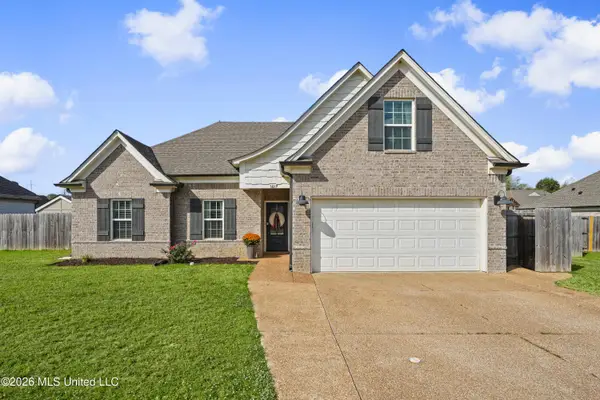 $329,900Active4 beds 2 baths1,882 sq. ft.
3019 Makenlee Street, Southaven, MS 38672
MLS# 4165594Listed by: CRYE-LEIKE OF MS-OB - New
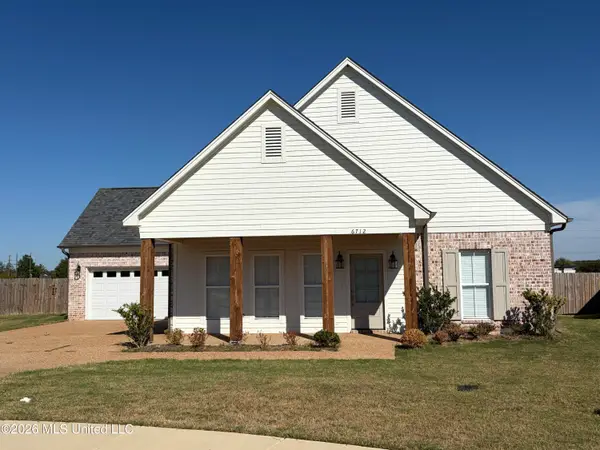 $415,000Active3 beds 3 baths2,131 sq. ft.
6712 Mayberry Lane, Southaven, MS 38672
MLS# 4165498Listed by: KAIZEN REALTY - New
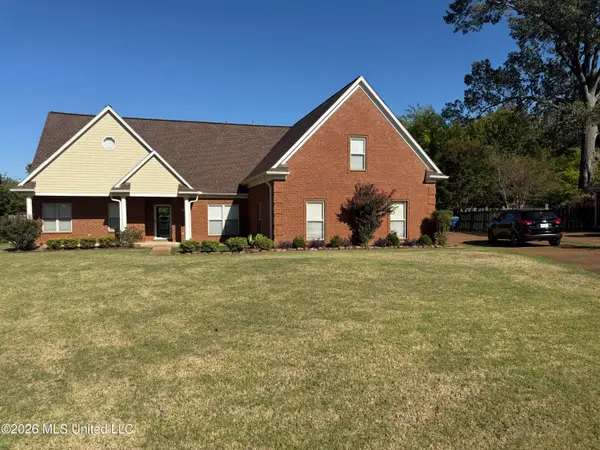 $360,000Active4 beds 4 baths2,488 sq. ft.
7220 E Golden Oaks Loop Drive, Southaven, MS 38671
MLS# 4165449Listed by: BILL SEXTON REALTY - New
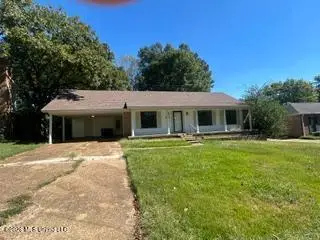 $249,950Active4 beds 2 baths1,584 sq. ft.
8278 W Lake Shore Drive, Southaven, MS 38671
MLS# 4165403Listed by: AGNER & ASSOCIATES


Protect your home and budget from life's surprises with an Assurant Home Warranty, backed by a partner that supports you through every step of homeownership. Explore Plans.
©2026 Century 21 Real Estate LLC. All rights reserved. CENTURY 21®, the CENTURY 21 Logo and C21® are service marks owned by Century 21 Real Estate LLC. Century 21 Real Estate LLC fully supports the principles of the Fair Housing Act and the Equal Opportunity Act. Each office is independently owned and operated. Listing information is deemed reliable but not guaranteed accurate.