
8056 Fitler Cove, Southaven, MS 38671
Local realty services provided by:CENTURY 21 David Stevens Inc.
Listed by: tracy kirkley
Office: crye-leike of ms-ob
MLS#:4160444
Source:MS_UNITED
Price summary
- Price:$285,000
- Price per sq. ft.:$171.79
- Monthly HOA dues:$10.42
About this home
Cove location * Single-story living * Wooded rear buffer * Walk-Thru Shower ~~~~~ Welcome to 8056 Fitler Cove! Only six years old, this 2020-built Cherry Hill home combines an inviting open layout with a quiet cove setting in Southaven, MS. Offering approx. 1,600 square feet, three bedrooms, two full bathrooms, and a 0.25-acre lot, it has the space and features buyers want . . . all on one level. ~~~~~ The great room makes an immediate impression with its 11-foot ceiling, gas-log fireplace, and easy flow into the dining area and kitchen. An island, walk-in pantry, stainless-steel appliances, and generous cabinet and counter space make the kitchen both functional and welcoming . . . plus, the refrigerator remains. Durable wood-look tile runs throughout the main living areas . . . for durability and easy maintenance. ~~~~~ The private primary suite features a coffered ceiling, large walk-in closet, double vanity, jetted tub, and an impressive walk-through tiled shower with dual shower heads. This is the kind of bathroom you have dreamed of!! Two additional bedrooms, a second full bathroom, and a separate laundry room complete the main level, with the washer and dryer also remaining. ~~~~~ Need room to grow? Permanent stairs lead to a large floored, unfinished expandable attic with a window . . . prime space to add usable square footage and build potential equity if finished . . . or just use it as fantastic storage space! ~~~~~ Out back, enjoy a huge covered patio overlooking the partially fenced yard and wooded rear buffer. This is a great place to have your morning coffee and take in nature. A two-car attached garage, desirable cove location, video tour, and available floor plan complete the package. ~~~~~ Fantastic location . . . close to all of the shopping and dining that Southaven has to offer and easy commute to Memphis for work. (Some photos are virtually staged with furniture)...
Contact an agent
Home facts
- Year built:2020
- Subdivision & Development:Cherry Hill North
- Listing ID #:4160444
- Added:1 day(s) ago
- Updated:August 26, 2026 at 05:47 PM
Rooms and interior
- Bedrooms:3
- Total bathrooms:2
- Full bathrooms:2
- Rooms Total:7
- Flooring:Carpet, Tile
- Bathrooms Description:Double Vanity, Soaking Tub
- Kitchen Description:Double Vanity, Eat-in Kitchen, Kitchen Island, Soaking Tub
- Living area:1,659 sq. ft.
Heating and cooling
- Cooling:Ceiling Fan(s), Central Air
- Heating:Central, Natural Gas
- Central air:Yes
Structure and exterior
- Year built:2020
- Building area:1,659 sq. ft.
- Lot area:0.25 Acres
- Lot Features:Front Yard, Landscaped, Level, Views
- Architectural Style:Ranch, Traditional
- Construction Materials:Brick
- Exterior Features:Private Yard, Rain Gutters
- Foundation Description:Slab
- Levels:1 Story
Schools
- High school:Southaven
- Middle school:Southaven Middle
- Elementary school:Greenbrook
Utilities
- Water:Public
- Sewer:Public Sewer, Sewer Connected
Finances and disclosures
- Price:$285,000
- Price per sq. ft.:$171.79
- Tax amount:$2,166 (2025)
Features and amenities
- Laundry features:Laundry Room
- Amenities:Blinds, Breakfast Bar, Ceiling Fan(s), Double Pane Windows, High Ceilings, High Speed Internet, Open Floorplan, Pantry, Recessed Lighting, Walk-In Closet(s)
Parking
- Parking description:Attached, Concrete, Garage Door Opener
- Garage:Yes
- Garage spaces:2
New listings near 8056 Fitler Cove
- New
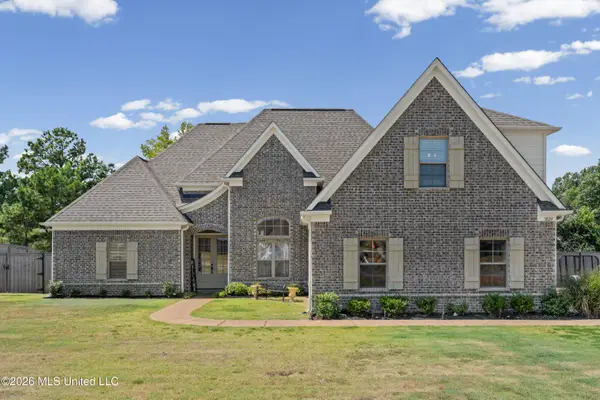 $539,999Active4 beds 3 baths2,800 sq. ft.
3829 Wilkerson Drive, Southaven, MS 38672
MLS# 4160474Listed by: KAIZEN REALTY - New
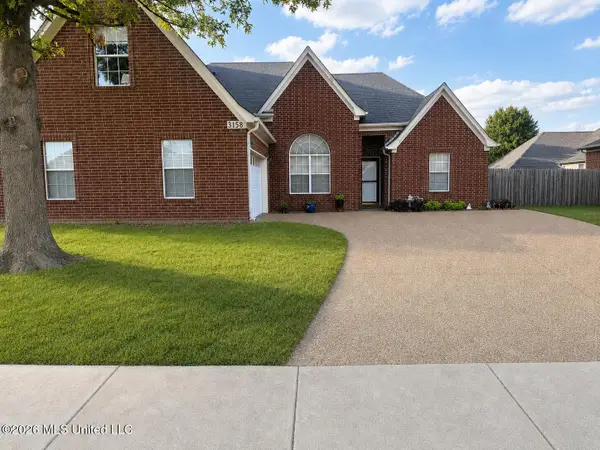 $299,900Active3 beds 2 baths2,100 sq. ft.
3158 S Pinetree Loop, Southaven, MS 38672
MLS# 4160405Listed by: BILL SEXTON REALTY - New
 $164,900Active0.65 Acres
Cobblestone, Southaven, MS 38672
MLS# 4160380Listed by: EXIT WISE MASTER BUILDERS REALTY - New
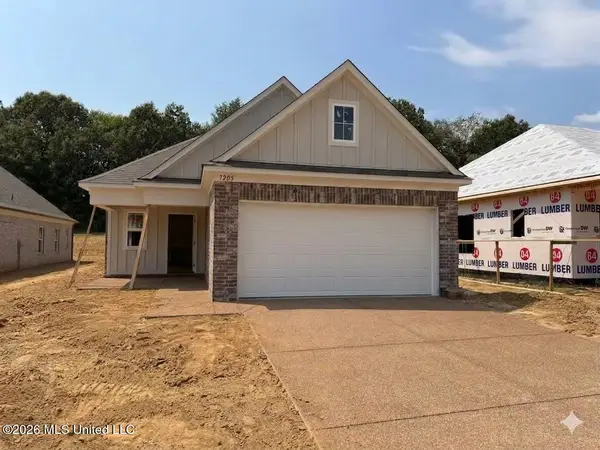 $269,900Active3 beds 2 baths1,454 sq. ft.
7205 Fairmont Pl Cove, Southaven, MS 38671
MLS# 4160384Listed by: HALEY AND ASSOCIATES REAL ESTATE SERVICES, LLC - New
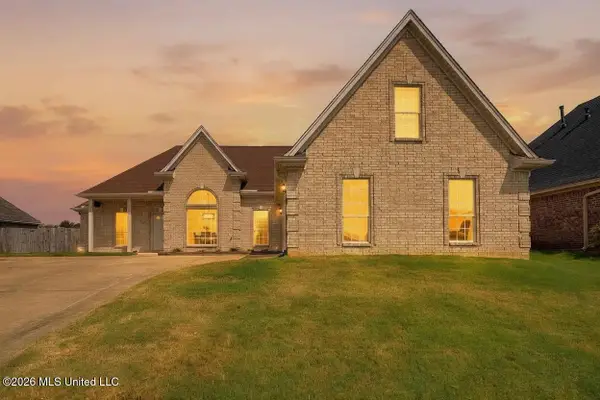 $319,900Active4 beds 2 baths2,199 sq. ft.
8402 Inverness Drive, Southaven, MS 38672
MLS# 4160393Listed by: BLEDSOE REALTY - New
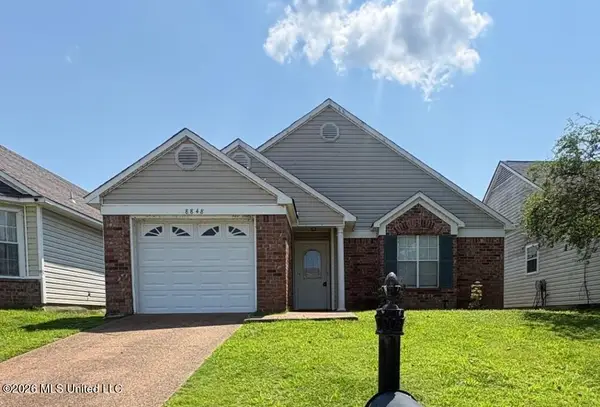 $220,000Active2 beds 2 baths1,439 sq. ft.
8848 Cat Tail Cove, Southaven, MS 38671
MLS# 4160264Listed by: MAINSTAY BROKERAGE, LLC - New
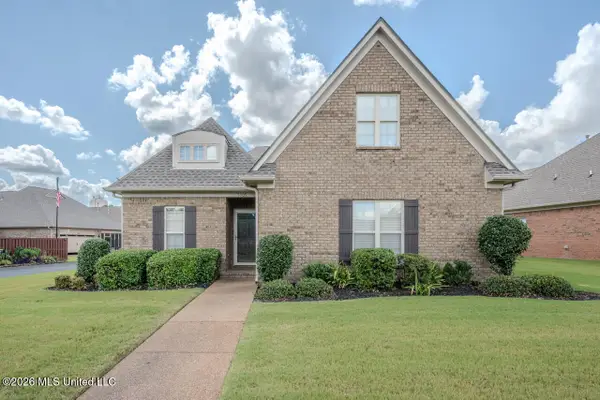 $374,900Active3 beds 3 baths2,405 sq. ft.
5905 Savannah Crossing, Southaven, MS 38672
MLS# 4160188Listed by: CARTER GROUP REALTORS - New
 $279,900Active3 beds 3 baths1,700 sq. ft.
5590 Gilliland Cove, Southaven, MS 38671
MLS# 4160106Listed by: UNITED REAL ESTATE MID-SOUTH - New
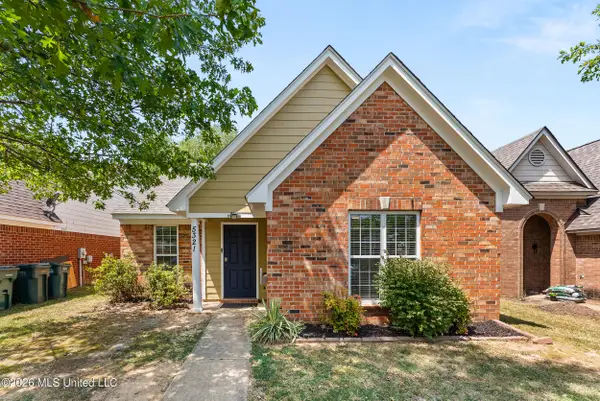 $229,900Active3 beds 2 baths1,134 sq. ft.
5321 Kalian Cove, Southaven, MS 38671
MLS# 4159989Listed by: RE/MAX REALTY GROUP


Protect your home and budget from life's surprises with an Assurant Home Warranty, backed by a partner that supports you through every step of homeownership. Explore Plans.
©2026 Century 21 Real Estate LLC. All rights reserved. CENTURY 21®, the CENTURY 21 Logo and C21® are service marks owned by Century 21 Real Estate LLC. Century 21 Real Estate LLC fully supports the principles of the Fair Housing Act and the Equal Opportunity Act. Each office is independently owned and operated. Listing information is deemed reliable but not guaranteed accurate.