
102 Tuxford, Starkville, MS 39759
Local realty services provided by:CENTURY 21 Doris Hardy & Associates, LLC
Listed by: pat lane
Office: coldwell banker sre realtors
MLS#:26-2140
Source:MS_GTAR
Price summary
- Price:$745,000
- Price per sq. ft.:$201.57
About this home
This 4-bedroom, 3.5-bath home in always popular Sherwood Forest has a floor plan that works just as well for everyday life as it does for a house full of guests. The main level features beautiful hardwood and slate tile floors, a spacious cook's kitchen with honed granite countertops, stainless steel appliances, and a gas stove. The dining room, living room, and keeping room all flow together, so everyone can stay connected whether you're cooking, sharing a meal, or unwinding at the end of the day. There's also a separate downstairs office or study when you need a quieter space.
The downstairs bedroom suite feels tucked away from the rest of the house and includes a spacious bath with a soaking tub, separate walk-in shower, and plenty of room to unwind. It has a little personality of its own with a private fireplace that makes the space especially cozy on cooler evenings.
Upstairs, three additional bedrooms provide a little breathing room. One has its own private bath, while the other two share a convenient Jack-and-Jill setup. The spacious bonus room offers plenty of flexibility for a media room, playroom, home gym, second office, or simply a little extra room to spread out.
Outdoor living is a big part of what makes this home special. The covered outdoor kitchen is made for weekends, ballgames, cookouts, and long evenings outside, with a grill, sink, and outdoor fireplace all in one covered space. The fenced backyard offers plenty of privacy and enough room to really enjoy the outdoors, without feeling like the upkeep will take over your weekend.
Amenities include a "newer" roof (2025), tankless water heater, plantation shutters, and backyard fencing. Add in the 2-car garage, generous lot, and convenient Starkville location with easy access to Mississippi State, and you've got a home that works just as well for everyday life as it does for hosting a crowd. (As the former home of one of MSU's favorite coaches, this home already has winning history!)...
Contact an agent
Home facts
- Year built:2008
- Subdivision & Development:Sherwood Forest (Starkville)
- Listing ID #:26-2140
- Added:1 day(s) ago
- Updated:September 18, 2026 at 02:22 PM
Rooms and interior
- Bedrooms:4
- Total bathrooms:4
- Full bathrooms:3
- Half bathrooms:1
- Living area:3,696 sq. ft.
Heating and cooling
- Cooling:Central Air, Electric
- Heating:Central, Natural gas
- Central air:Yes
Structure and exterior
- Year built:2008
- Building area:3,696 sq. ft.
- Lot area:0.38 Acres
- Architectural Style:traditional
- Construction Materials:Brick Veneer
Finances and disclosures
- Price:$745,000
- Price per sq. ft.:$201.57
- Tax amount:$6,123 (2025)
Features and amenities
- Appliances:Cooking Unit
Parking
- Garage spaces:2
New listings near 102 Tuxford
- Coming Soon
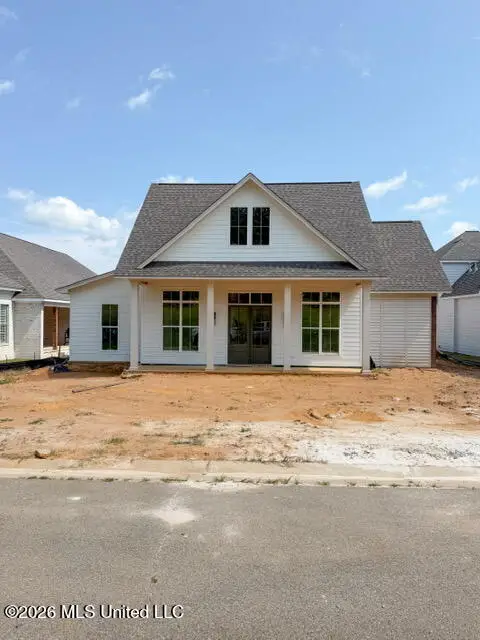 $699,900Coming Soon4 beds 4 baths2,424 sq. ft.
108 Huxley Drive, Starkville, MS 39759
MLS# 4155532Listed by: FRONT GATE REALTY LLC - Coming Soon
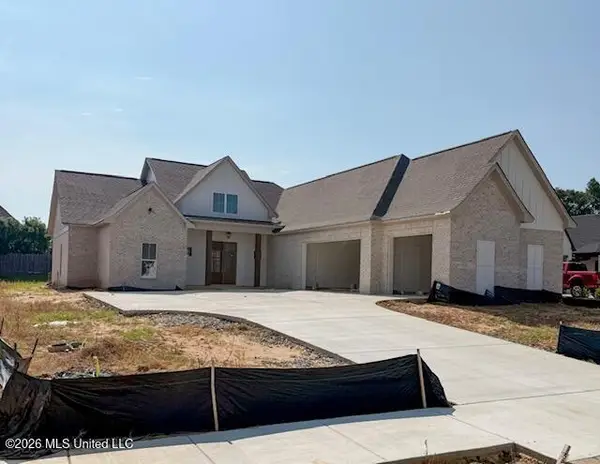 $849,900Coming Soon5 beds 4 baths2,929 sq. ft.
63 Huxley Drive, Starkville, MS 39759
MLS# 4155536Listed by: FRONT GATE REALTY LLC - New
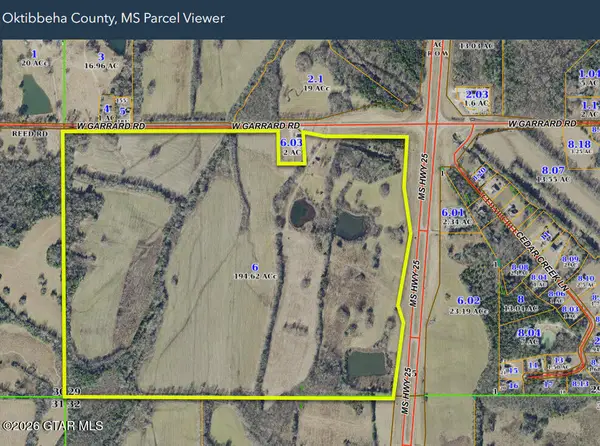 Active195 Acres
195 acres West Side Highway 25, Starkville, MS 39759
MLS# 26-2147Listed by: FARMER COMMERCIAL PROPERTIES - New
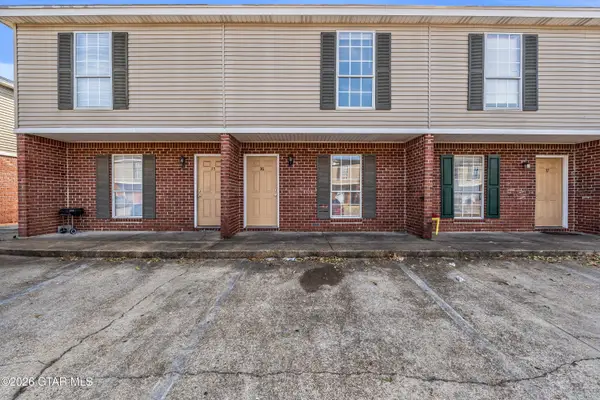 $250,000Active-- beds -- baths2,178 sq. ft.
1301 Louisville, Starkville, MS 39759
MLS# 26-2145Listed by: LEGACY REAL ESTATE GROUP - New
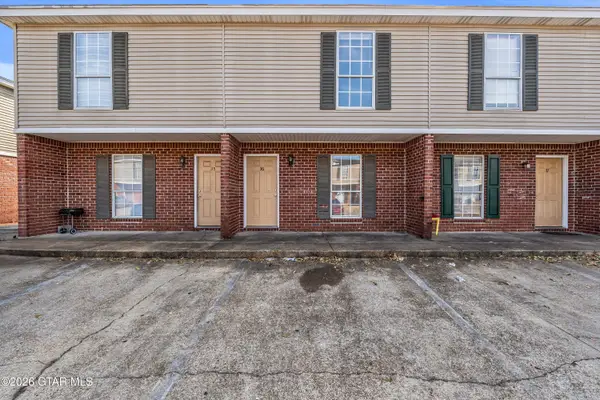 $400,000Active-- beds -- baths4,290 sq. ft.
1301 Louisville, Starkville, MS 39759
MLS# 26-2141Listed by: LEGACY REAL ESTATE GROUP - New
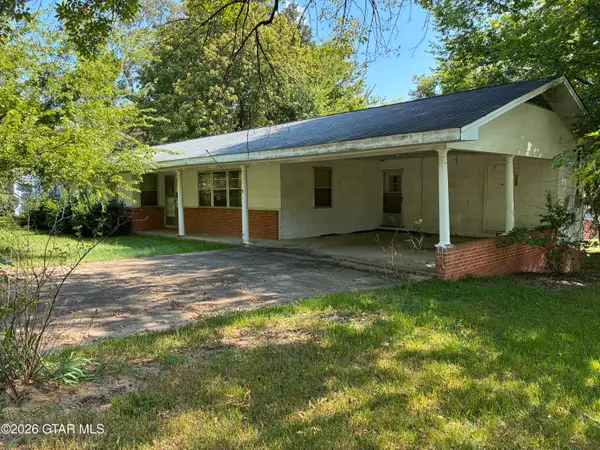 $150,000Active3 beds 2 baths1,304 sq. ft.
304 E White, Starkville, MS 39759
MLS# 26-2133Listed by: DAY PROPERTIES - New
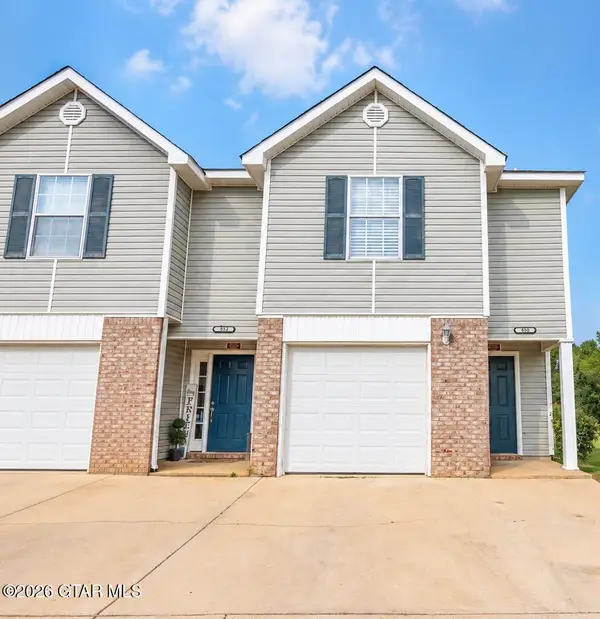 $160,000Active2 beds 2 baths1,021 sq. ft.
590 Kirk Cauldy, Starkville, MS 39759
MLS# 26-2125Listed by: MCBRIDE & COMPANY REAL ESTATE - New
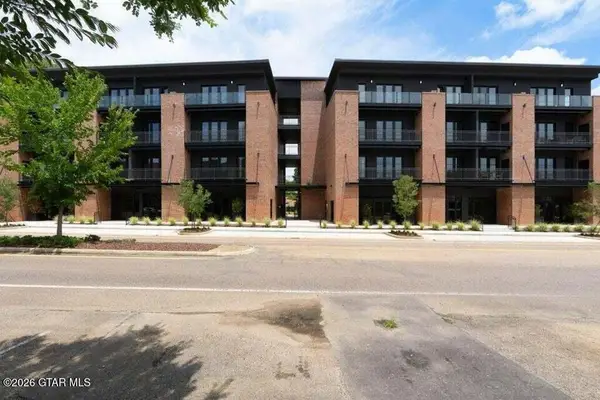 $399,900Active1 beds 1 baths700 sq. ft.
403 Russell, Starkville, MS 39759
MLS# 26-2120Listed by: MISSISSIPPI MAGNOLIA LLC - New
 $730,000Active4 beds 4 baths3,186 sq. ft.
113 Sawgrass, Starkville, MS 39759
MLS# 26-2121Listed by: SANDERS REAL ESTATE GROUP, LLC


Protect your home and budget from life's surprises with an Assurant Home Warranty, backed by a partner that supports you through every step of homeownership. Explore Plans.
©2026 Century 21 Real Estate LLC. All rights reserved. CENTURY 21®, the CENTURY 21 Logo and C21® are service marks owned by Century 21 Real Estate LLC. Century 21 Real Estate LLC fully supports the principles of the Fair Housing Act and the Equal Opportunity Act. Each office is independently owned and operated. Listing information is deemed reliable but not guaranteed accurate.