
217 Chapel Hill, Starkville, MS 39759
Local realty services provided by:CENTURY 21 Doris Hardy & Associates, LLC
217 Chapel Hill,Starkville, MS 39759
$614,000
- 3 Beds
- 3 Baths
- 2,472 sq. ft.
- Single family
- Active
Listed by: patricia buckner, blake estabrook
Office: overstreet properties, llc.
MLS#:26-1196
Source:MS_GTAR
Price summary
- Price:$614,000
- Price per sq. ft.:$248.38
About this home
Sitting on Chapel Hill Road in Oktoc, this beauty offers a 3-bedroom, 2.5-bath home featuring space, functionality, & versatility. The kitchen is warm & welcoming with a practical layout making every day cooking & gathering inviting & comfortable. The cozy fireplace in the breakfast nook adds charm & beauty with the expansive living space greeting all who enter. There's also a dedicated office/study. The primary suite stands out with a large bedroom, great bath & an impressively sized walk-in closet. Three garages... plus a separate metal building! Ideal for equipment, hobbies, or workshop space. 5.5 fenced acres!
A rare find with this much space & versatility. Providing privacy & a comfortable setting & plenty of room to spread out. Don't miss the opportunity to make it yours!
Contact an agent
Home facts
- Year built:2010
- Subdivision & Development:Woodside Estates
- Listing ID #:26-1196
- Added:96 day(s) ago
- Updated:September 03, 2026 at 02:09 AM
Rooms and interior
- Bedrooms:3
- Total bathrooms:3
- Full bathrooms:2
- Half bathrooms:1
- Living area:2,472 sq. ft.
Heating and cooling
- Cooling:Central Air
- Heating:Central
- Central air:Yes
Structure and exterior
- Year built:2010
- Building area:2,472 sq. ft.
- Lot area:5.56 Acres
- Architectural Style:traditional
Finances and disclosures
- Price:$614,000
- Price per sq. ft.:$248.38
Features and amenities
- Appliances:Cooking Unit
Parking
- Garage spaces:3
New listings near 217 Chapel Hill
- Coming Soon
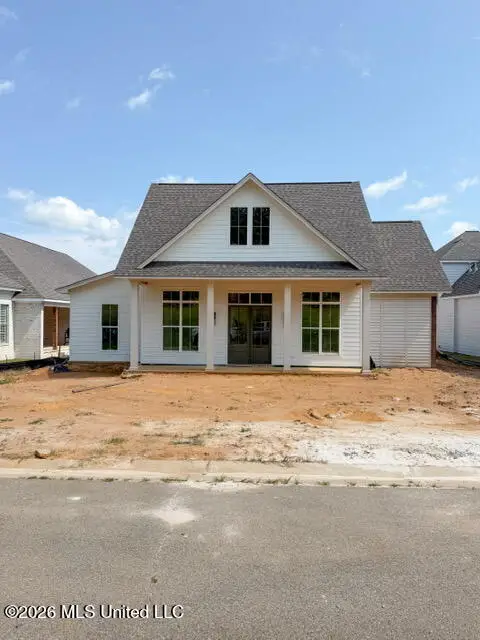 $699,900Coming Soon4 beds 4 baths2,424 sq. ft.
108 Huxley Drive, Starkville, MS 39759
MLS# 4155532Listed by: FRONT GATE REALTY LLC - Coming Soon
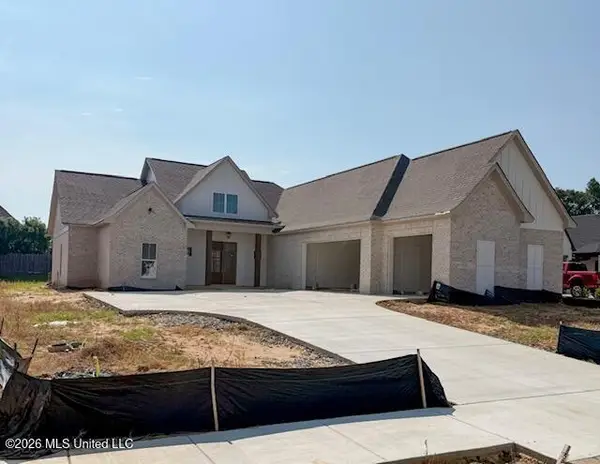 $849,900Coming Soon5 beds 4 baths2,929 sq. ft.
63 Huxley Drive, Starkville, MS 39759
MLS# 4155536Listed by: FRONT GATE REALTY LLC - New
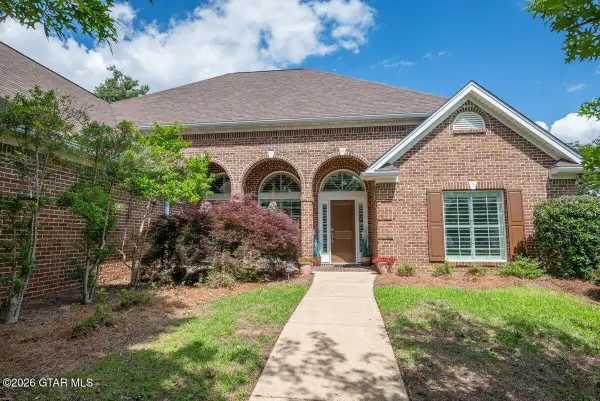 $699,900Active3 beds 5 baths3,347 sq. ft.
100 Autumn Woods, Starkville, MS 39759
MLS# 26-2000Listed by: COLDWELL BANKER SRE REALTORS - New
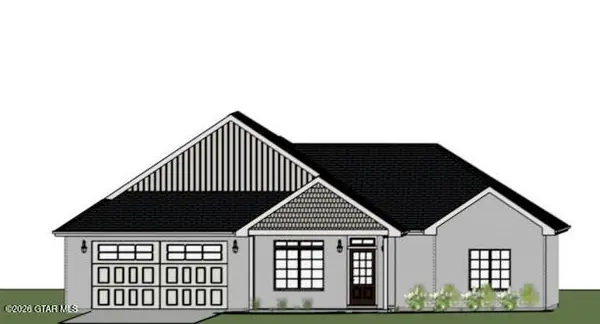 $367,500Active3 beds 2 baths1,502 sq. ft.
57 Foxfire, Starkville, MS 39759
MLS# 26-2001Listed by: STARKVILLE REAL ESTATE GROUP LLC - New
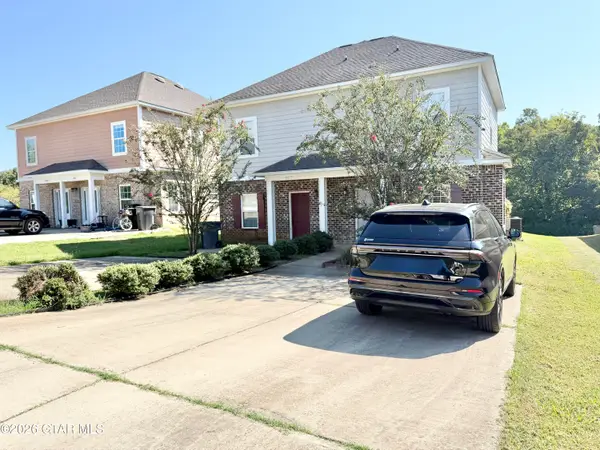 $150,000Active1 beds 2 baths819 sq. ft.
965 Muirfield, Starkville, MS 39759
MLS# 26-1996Listed by: CAROLE GASTON REALTY - New
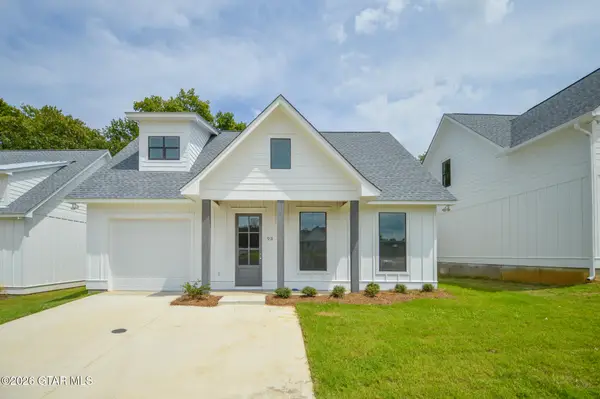 $467,000Active3 beds 3 baths1,668 sq. ft.
93 Madeline, Starkville, MS 39759
MLS# 26-1998Listed by: STARKVILLE PROPERTIES - New
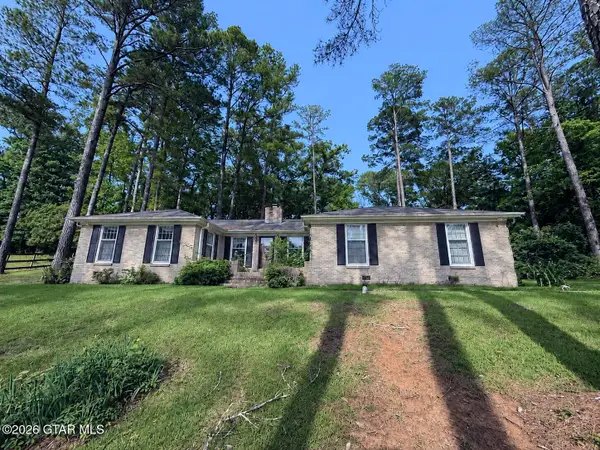 $379,900Active4 beds 2 baths2,239 sq. ft.
492 Cambridge, Starkville, MS 39759
MLS# 26-1999Listed by: RE/MAX PARTNERS - New
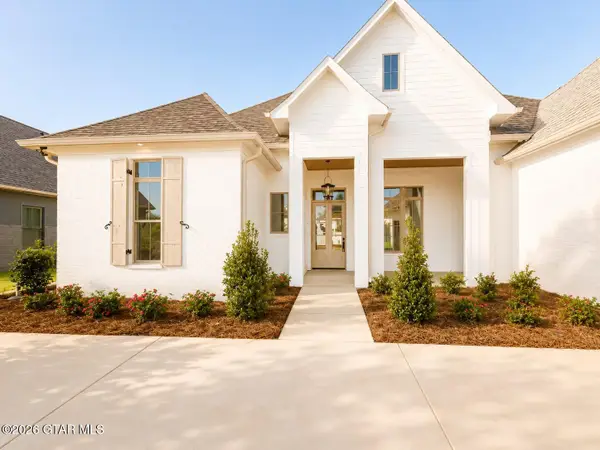 $829,900Active4 beds 3 baths2,830 sq. ft.
31 Huxley, Starkville, MS 39759
MLS# 26-1994Listed by: STARKVILLE PROPERTIES - New
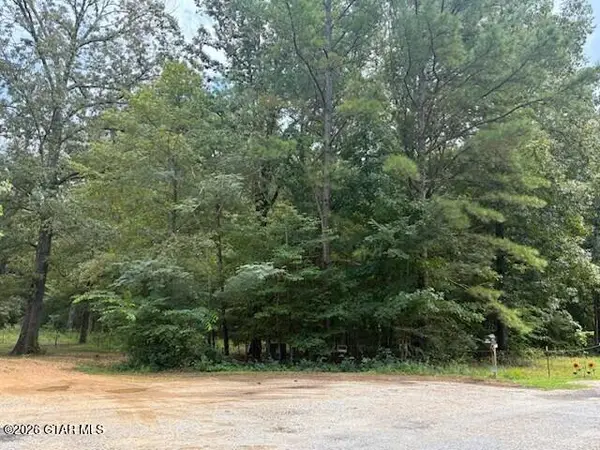 $55,000Active2.6 Acres
Littlewoods Drive Lot 11, Starkville, MS 39759
MLS# 26-1992Listed by: STARKVILLE PROPERTIES - New
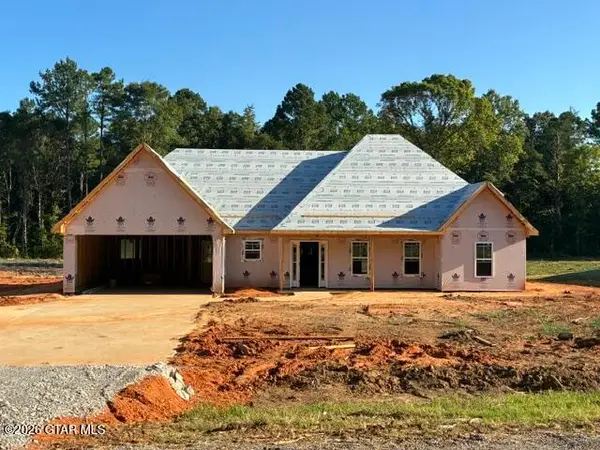 $394,000Active3 beds 2 baths1,654 sq. ft.
2247 John High, Starkville, MS 39759
MLS# 26-1984Listed by: STARKVILLE PROPERTIES


Protect your home and budget from life's surprises with an Assurant Home Warranty, backed by a partner that supports you through every step of homeownership. Explore Plans.
©2026 Century 21 Real Estate LLC. All rights reserved. CENTURY 21®, the CENTURY 21 Logo and C21® are service marks owned by Century 21 Real Estate LLC. Century 21 Real Estate LLC fully supports the principles of the Fair Housing Act and the Equal Opportunity Act. Each office is independently owned and operated. Listing information is deemed reliable but not guaranteed accurate.