
524 Greensboro, Starkville, MS 39759
Local realty services provided by:CENTURY 21 Doris Hardy & Associates, LLC
524 Greensboro,Starkville, MS 39759
$2,100,000
- 5 Beds
- 5 Baths
- 7,378 sq. ft.
- Single family
- Active
Listed by: audrey mcbride
Office: mcbride & company real estate
MLS#:26-2039
Source:MS_GTAR
Price summary
- Price:$2,100,000
- Price per sq. ft.:$284.63
About this home
Rare opportunity to own a piece of Starkville history! English Tudor built in 1929 and situated on 3.5+ beautiful acres in the Greensboro Street Historic District, the B.M. Walker House offers remarkable privacy just 0.08 miles from vibrant downtown Starkville. The Main House has 5 bedrooms and 4.5 bathrooms-filled with timeless architectural character including vaulted ceilings, exposed beams, arched doorways, built-in bookcases, beautiful millwork and light-filled living spaces. A modern kitchen, impressive dining room, living room, a cozy den, a study, a private primary wing and private upstair's guest accommodations. Beautifully blended historic charm with today's lifestyle. The property also features a guest house, workshop and an incredible golf simulator/man cave... (click for more) Step inside to a grand living room with a vaulted ceiling, exposed beams, arched doorways and built-in bookcases. The adjoining cozy, masculine den offers a more intimate gathering space, while the impressive dining room features built-in china cabinets and beautiful gold-leaf detailing along the ceiling trim. A light-filled study/library with large windows provides another inviting space for reading, working or relaxing.
The large modern kitchen offers generous workspace and storage, along with a walk-in pantry/coffee bar. A rear foyer leads to a pretty laundry room and powder room before opening to the fabulous private primary wing. This retreat includes a spacious bedroom, beautifully appointed bath, two large walk-in closets, private office and a separate art studio/exercise room.
Also on the main level are three generously sized guest bedrooms and two additional bathrooms. Upstairs, a private guest suite provides exceptional flexibility with its own bedroom, bathroom, closet, living area, kitchen and access to a private balcony--perfect for extended family or overnight guests.
Attached to the main residence is an approximately 636 SF recreation/man cave featuring a full-size golf simulator, bar and half bath. A detached approximately 680 SF workshop provides excellent space for hobbies, projects or storage.
Completing the property is an approximately 1,030 SF detached guest house with a private entrance, two bedrooms, two bathrooms, kitchen and living room--offering wonderful accommodations separate from the main residence.
Surrounded by mature trees and expansive lawn, this extraordinary property offers a level of privacy and space rarely found just 0.08 miles from vibrant downtown Starkville. Convenient to Mississippi State University, medical care, dining, shopping and access throughout the Golden Triangle....
Contact an agent
Home facts
- Year built:1929
- Subdivision & Development:Greensboro
- Listing ID #:26-2039
- Added:36 day(s) ago
- Updated:October 14, 2026 at 02:27 PM
Rooms and interior
- Bedrooms:5
- Total bathrooms:5
- Full bathrooms:4
- Half bathrooms:1
- Flooring:tile
- Basement:Yes
- Living area:7,378 sq. ft.
Heating and cooling
- Cooling:Central Air, Electric
- Heating:Central, Natural gas
- Central air:Yes
Structure and exterior
- Year built:1929
- Building area:7,378 sq. ft.
- Lot area:3.6 Acres
- Architectural Style:Tudor
Finances and disclosures
- Price:$2,100,000
- Price per sq. ft.:$284.63
- Tax amount:$4,851 (2025)
Features and amenities
- Appliances:Cooking Unit
Parking
- Garage spaces:2
New listings near 524 Greensboro
- New
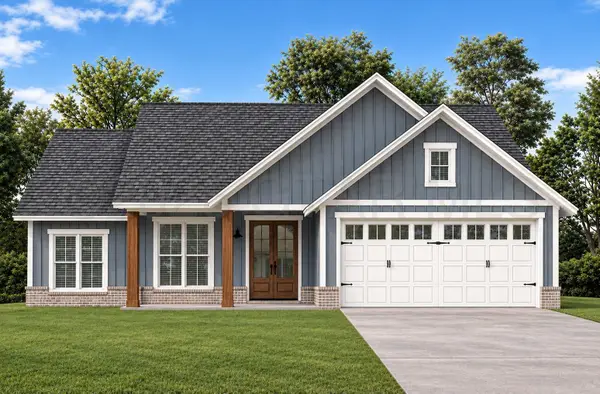 $355,000Active3 beds 2 baths1,584 sq. ft.
48 Chateau, Starkville, MS 39759
MLS# 26-2347Listed by: STARKVILLE PROPERTIES - New
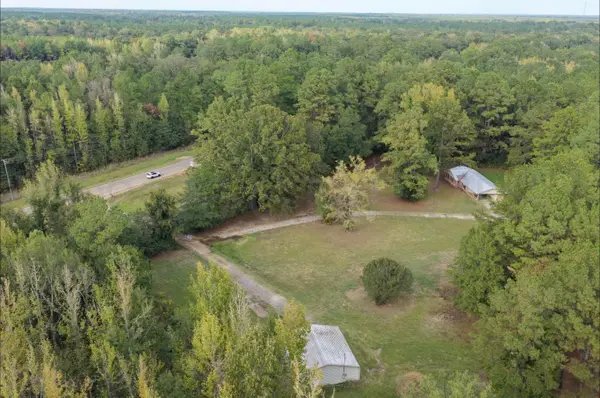 $439,000Active0 Acres
10144 Mississippi 12, Starkville, MS 39759
MLS# 26-2345Listed by: SMALLTOWN HUNTING PROPERTIES & REAL ESTATE - New
 $405,000Active3 beds 2 baths1,900 sq. ft.
322 Leigh, Starkville, MS 39759
MLS# 26-2342Listed by: OVERSTREET PROPERTIES, LLC - New
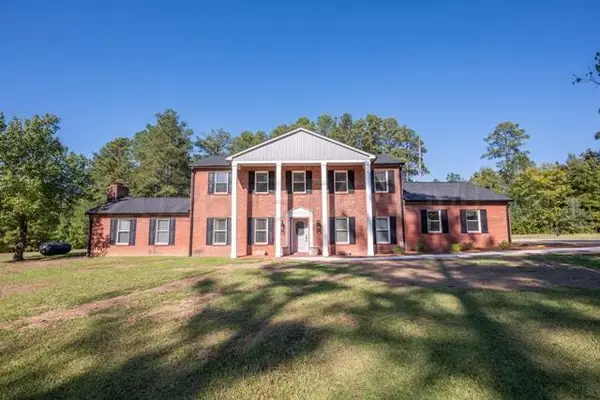 $589,900Active4 beds 3 baths3,216 sq. ft.
9171 New Light, Starkville, MS 39759
MLS# 26-2334Listed by: STARKVILLE PROPERTIES - New
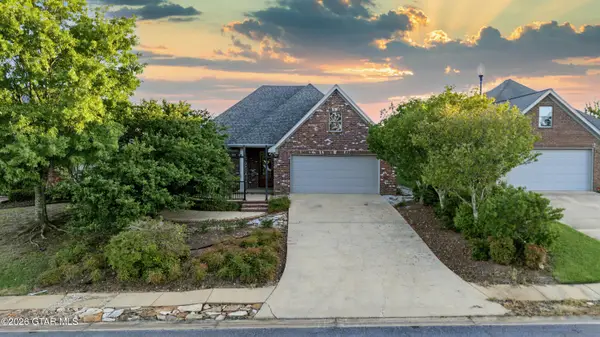 $509,000Active3 beds 2 baths1,725 sq. ft.
1295 W Briar Lake, Starkville, MS 39759
MLS# 26-2331Listed by: MCBRIDE & COMPANY REAL ESTATE - New
 $437,000Active5 beds 3 baths2,375 sq. ft.
910 Howard, Starkville, MS 39759
MLS# 26-2329Listed by: MCBRIDE & COMPANY REAL ESTATE - New
 $400,000Active2 beds 2 baths843 sq. ft.
290 Russell, Starkville, MS 39759
MLS# 26-2328Listed by: MCBRIDE & COMPANY REAL ESTATE - New
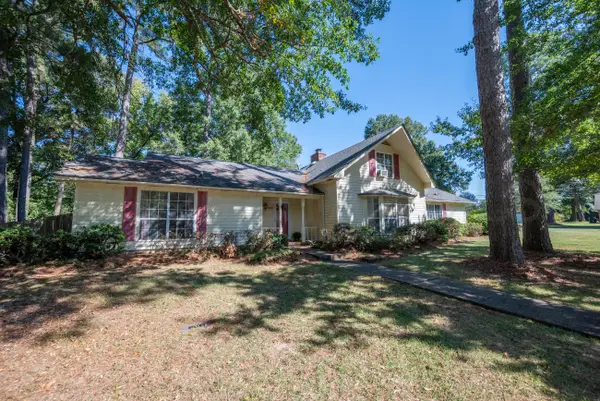 $320,000Active3 beds 2 baths2,107 sq. ft.
200 Honeysuckle, Starkville, MS 39759
MLS# 26-2326Listed by: CAROLE GASTON REALTY - New
 $229,000Active2 beds 1 baths1,131 sq. ft.
311 Walnut, Starkville, MS 39759
MLS# 26-2323Listed by: SMALLTOWN HUNTING PROPERTIES & REAL ESTATE - New
 $625,000Active3 beds 3 baths2,865 sq. ft.
624 E Lee, Starkville, MS 39759
MLS# 26-2322Listed by: MCBRIDE & COMPANY REAL ESTATE


Protect your home and budget from life's surprises with an Assurant Home Warranty, backed by a partner that supports you through every step of homeownership. Explore Plans.
©2026 Century 21 Real Estate LLC. All rights reserved. CENTURY 21®, the CENTURY 21 Logo and C21® are service marks owned by Century 21 Real Estate LLC. Century 21 Real Estate LLC fully supports the principles of the Fair Housing Act and the Equal Opportunity Act. Each office is independently owned and operated. Listing information is deemed reliable but not guaranteed accurate.