
1163 Enterprise Road, Summit, MS 39666
Local realty services provided by:CENTURY 21 J. Carter & Company
Listed by: trish fleming
Office: re/max southland real estate
MLS#:4162176
Source:MS_UNITED
Price summary
- Price:$170,000
- Price per sq. ft.:$130.07
About this home
This recently remodeled home, nestled on 3.87 acres, offers a beautiful country setting just beyond city limits. Imagine waking up to peaceful views, then enjoying a seamless commute with I-55 just a short drive away. This 3-bedroom, 2 bath home is just the private sanctuary you've been waiting for. Call today to schedule a showing!
Contact an agent
Home facts
- Year built:1968
- Subdivision & Development:Metes And Bounds
- Listing ID #:4162176
- Added:3 day(s) ago
- Updated:September 14, 2026 at 03:17 PM
Rooms and interior
- Bedrooms:3
- Total bathrooms:2
- Full bathrooms:2
- Flooring:Vinyl
- Living area:1,307 sq. ft.
Heating and cooling
- Cooling:Ceiling Fan(s), Central Air, Electric
- Heating:Central, Electric
- Central air:Yes
Structure and exterior
- Year built:1968
- Building area:1,307 sq. ft.
- Lot area:3.87 Acres
- Lot Features:Many Trees
- Architectural Style:Traditional
- Construction Materials:Brick Veneer
- Foundation Description:Pillar/Post/Pier, Slab
- Levels:1 Story
Utilities
- Water:Community
- Sewer:Septic Tank
Finances and disclosures
- Price:$170,000
- Price per sq. ft.:$130.07
- Tax amount:$619 (2025)
Features and amenities
- Laundry features:Electric Dryer Hookup, Washer Hookup
- Amenities:Walk-In Closet(s)
Parking
- Parking description:Attached, Carport, Circular Driveway, Gravel
- Carport spaces:1
New listings near 1163 Enterprise Road
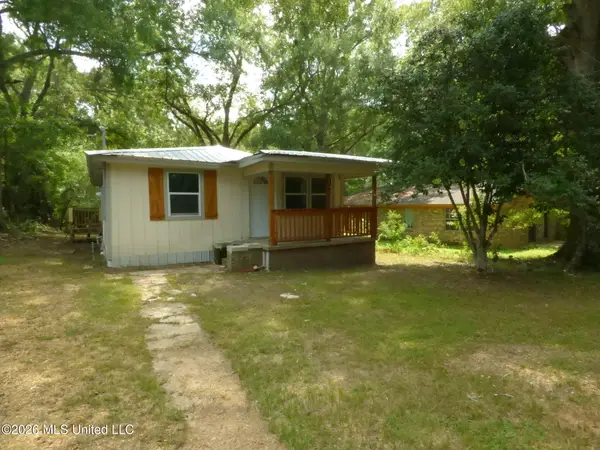 $135,000Active3 beds 2 baths1,200 sq. ft.
203 Peters Street, Summit, MS 39666
MLS# 4157614Listed by: RE/MAX SOUTHLAND REAL ESTATE $149,000Active17.05 Acres
Church Street, Summit, MS 39666
MLS# 4150825Listed by: HOMETOWN REALTY, INC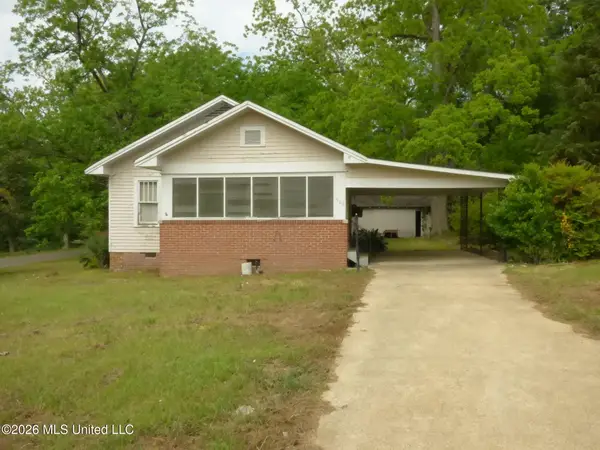 $89,900Active3 beds 2 baths1,568 sq. ft.
500 Poplar Street, Summit, MS 39666
MLS# 4146764Listed by: RE/MAX SOUTHLAND REAL ESTATE $5,000Active0.2 Acres
Plum Street, Summit, MS 39666
MLS# 4128773Listed by: EXP REALTY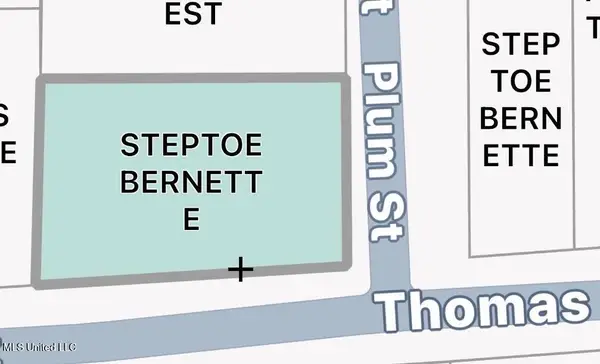 $10,000Active0.34 Acres
1306 Thomas Street, Summit, MS 39666
MLS# 4128767Listed by: EXP REALTY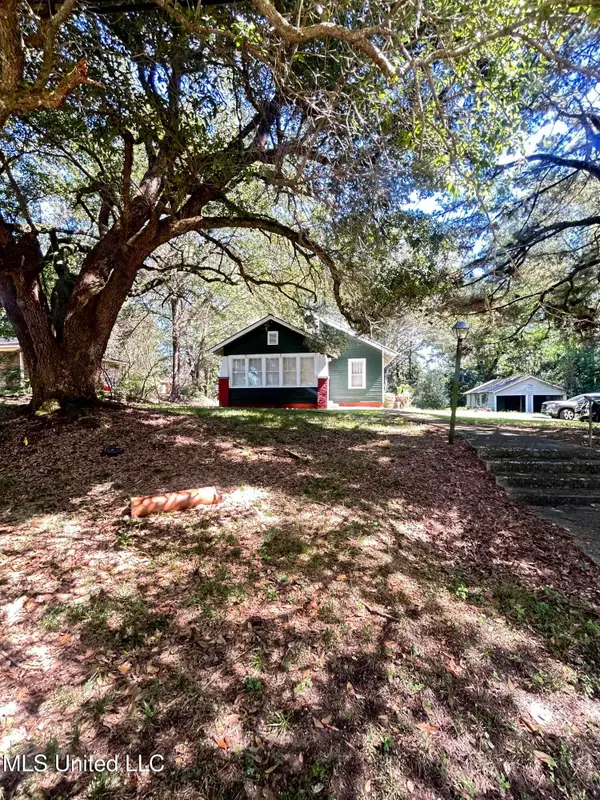 $99,000Active3 beds 1 baths1,494 sq. ft.
505 S Magnolia Street, Summit, MS 39666
MLS# 4128430Listed by: ADDISON REALTY, LLC $139,000Pending3 beds 2 baths2,732 sq. ft.
608 Peters Street, Summit, MS 39666
MLS# 4124956Listed by: BLACK HAWK REAL ESTATE


Protect your home and budget from life's surprises with an Assurant Home Warranty, backed by a partner that supports you through every step of homeownership. Explore Plans.
©2026 Century 21 Real Estate LLC. All rights reserved. CENTURY 21®, the CENTURY 21 Logo and C21® are service marks owned by Century 21 Real Estate LLC. Century 21 Real Estate LLC fully supports the principles of the Fair Housing Act and the Equal Opportunity Act. Each office is independently owned and operated. Listing information is deemed reliable but not guaranteed accurate.