
102 Belva Drive, Vicksburg, MS 39180
Local realty services provided by:CENTURY 21 J. Carter & Company
Listed by: anita orey
Office: arx point realty, llc.
MLS#:4158004
Source:MS_UNITED
Price summary
- Price:$145,000
- Price per sq. ft.:$118.46
About this home
This 3-bedroom, 2-bathroom home located in a Vicksburg neighborhood features wood-laminate and tile flooring, an open kitchen with an eat-in bar area, and a spacious bonus recreation room ideal for a home office or media space. Other highlights include a carport, backyard storage building, and a great location close to local schools and amenities. Schedule your showing today!
Contact an agent
Home facts
- Year built:1970
- Subdivision & Development:Warrenton Heights
- Listing ID #:4158004
- Added:4 day(s) ago
- Updated:August 08, 2026 at 03:24 PM
Rooms and interior
- Bedrooms:3
- Total bathrooms:2
- Full bathrooms:2
- Living area:1,224 sq. ft.
Heating and cooling
- Cooling:Electric
- Heating:Electric
Structure and exterior
- Year built:1970
- Building area:1,224 sq. ft.
- Lot area:0.23 Acres
- Construction Materials:Brick
- Foundation Description:Slab
- Levels:1 Story
Utilities
- Water:Public
- Sewer:Public Sewer, Sewer Available
Finances and disclosures
- Price:$145,000
- Price per sq. ft.:$118.46
- Tax amount:$2,251 (2025)
Parking
- Total parking spaces:1
- Parking description:Carport
- Carport spaces:2
New listings near 102 Belva Drive
- New
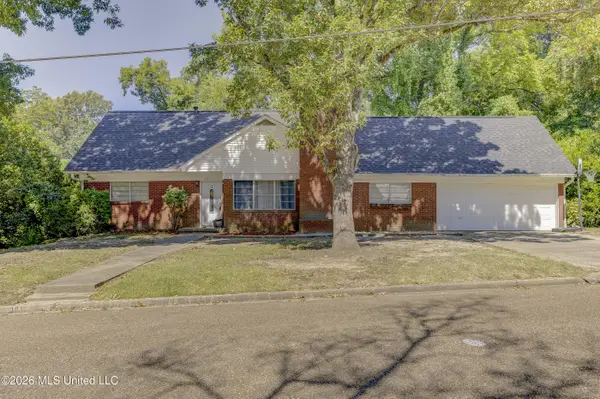 $220,000Active3 beds 3 baths2,150 sq. ft.
101 Colonial Drive, Vicksburg, MS 39180
MLS# 4158293Listed by: EXIT REALTY COLLECTIVE - New
 $715,000Active5 beds 5 baths3,799 sq. ft.
329 Pennebaker Road, Vicksburg, MS 39183
MLS# 4157696Listed by: HOPPER PROPERTIES 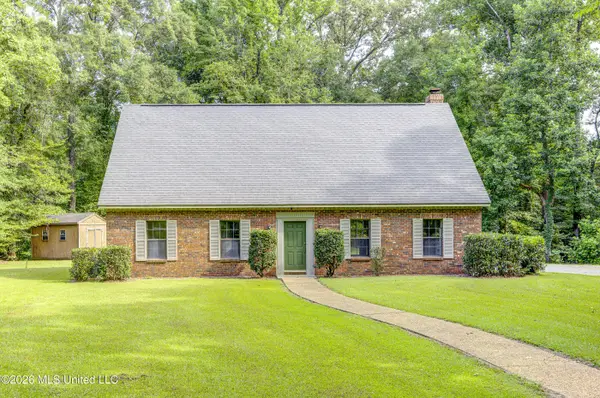 $260,000Active4 beds 3 baths2,160 sq. ft.
103 Rebel Circle, Vicksburg, MS 39180
MLS# 4157287Listed by: COLDWELL BANKER ALL STARS LLC $123,000Active4 beds 3 baths2,512 sq. ft.
318 John Allen Street, Vicksburg, MS 39180
MLS# 4157269Listed by: ARX POINT REALTY, LLC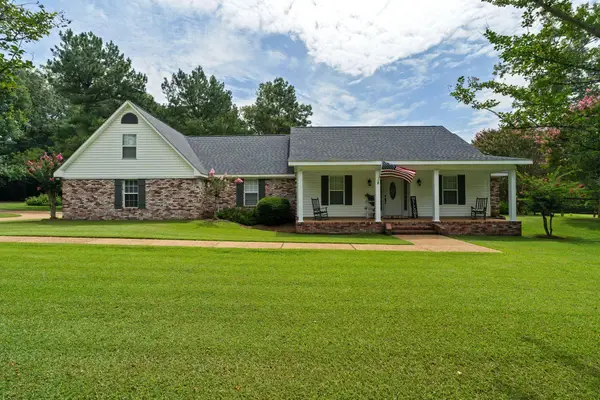 $727,500Active4 beds 3 baths3,081 sq. ft.
768 Lake Blvd., Vicksburg, MS 39180
MLS# 148050Listed by: REAL BROKER $8,500,000Active682.43 Acres
C J Fisher Drive, Vicksburg, MS 39180
MLS# 4156986Listed by: ANN PREWITT AND ASSOCIATES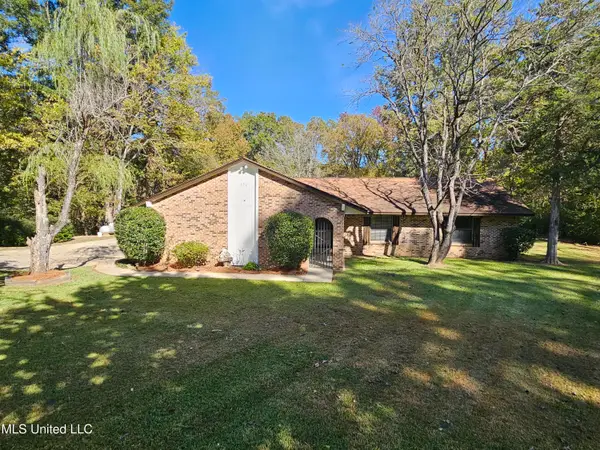 $224,900Active3 beds 2 baths1,715 sq. ft.
102 Magnolia Circle, Vicksburg, MS 39180
MLS# 4156804Listed by: ROBIN REALTY LLC $75,000Active0.46 Acres
2414 Eagle Lake Shore Road, Vicksburg, MS 39183
MLS# 4156198Listed by: COLDWELL BANKER ALL STARS LLC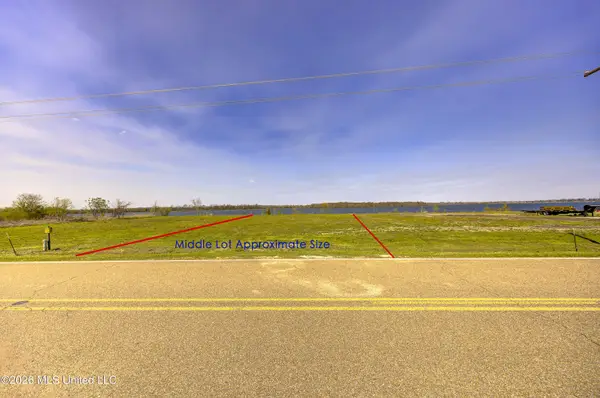 $75,000Active0.46 Acres
2416 Eagle Lake Shore Road, Vicksburg, MS 39183
MLS# 4156207Listed by: COLDWELL BANKER ALL STARS LLC


Protect your home and budget from life's surprises with an Assurant Home Warranty, backed by a partner that supports you through every step of homeownership. Explore Plans.
©2026 Century 21 Real Estate LLC. All rights reserved. CENTURY 21®, the CENTURY 21 Logo and C21® are service marks owned by Century 21 Real Estate LLC. Century 21 Real Estate LLC fully supports the principles of the Fair Housing Act and the Equal Opportunity Act. Each office is independently owned and operated. Listing information is deemed reliable but not guaranteed accurate.