
329 Pennebaker Road, Vicksburg, MS 39183
Local realty services provided by:CENTURY 21 J. Carter & Company
Listed by: shane saxton
Office: hopper properties
MLS#:4157696
Source:MS_UNITED
Price summary
- Price:$715,000
- Price per sq. ft.:$188.21
About this home
Experience luxury lakefront living in this exceptional 3,799± square foot home offering 5 bedrooms, 3 full bathrooms, and 2 half bathrooms in one of Vicksburg's most desirable settings. From the moment you arrive, you'll appreciate the beautiful curb appeal, spacious layout, and stunning waterfront views. The open-concept living area is anchored by a striking double-sided fireplace shared between the living room and kitchen, creating a warm and inviting atmosphere for everyday living and entertaining. The chef's kitchen features a large island, walk-in pantry, abundant cabinetry, wet bar with wine cooler, and is complemented by two flexible dining spaces that can serve as formal dining, breakfast, or additional seating areas. A large laundry room with a sink adds everyday convenience. The spacious primary suite is a true retreat with room for a sitting area or private office, direct access to the covered back patio, an oversized walk-in closet, and a luxurious ensuite bath with double vanities. The second level offers three spacious bedrooms, including two connected by a Jack-and-Jill bathroom, providing a comfortable and functional space for family and overnight guests. Step outside to your own private oasis featuring a beautiful swimming pool, fenced backyard, and an expansive covered patio with ample space for entertaining or creating the outdoor kitchen of your dreams. An exterior half bath allows guests to enjoy the pool without tracking through the home. Just beyond the backyard, a walkway leads to your private lakefront deck where you can fish, unwind, or take in breathtaking sunset views. This remarkable property offers the perfect combination of elegance, comfort, and year-round waterfront living....
Contact an agent
Home facts
- Year built:2019
- Subdivision & Development:Metes And Bounds
- Listing ID #:4157696
- Added:47 day(s) ago
- Updated:September 17, 2026 at 03:52 PM
Rooms and interior
- Bedrooms:5
- Total bathrooms:5
- Full bathrooms:3
- Half bathrooms:2
- Bathrooms Description:Double Vanity, Soaking Tub
- Kitchen Description:Double Vanity, Kitchen Island, Soaking Tub
- Living area:3,799 sq. ft.
Heating and cooling
- Cooling:Ceiling Fan(s), Central Air, Gas
- Heating:Central, Fireplace(s)
- Central air:Yes
Structure and exterior
- Year built:2019
- Building area:3,799 sq. ft.
- Lot area:5.3 Acres
- Lot Features:Views
- Construction Materials:Brick
- Exterior Features:Balcony, Rain Gutters
- Foundation Description:Slab
- Levels:2 Story
Schools
- High school:Warren Central
- Middle school:Warren Central Jr. High
- Elementary school:Bovina
Utilities
- Water:Community
- Sewer:Septic Tank, Sewer Connected
Finances and disclosures
- Price:$715,000
- Price per sq. ft.:$188.21
- Tax amount:$5,870 (2025)
Features and amenities
- Laundry features:Laundry Room, Main Level, Sink
- Amenities:Ceiling Fan(s), Pantry, Walk-In Closet(s), Wet Bar
- Pool features:Fenced, Outdoor Pool
Parking
- Total parking spaces:3
- Parking description:Concrete
- Garage:Yes
- Garage spaces:3
New listings near 329 Pennebaker Road
- New
 $89,999Active10.1 Acres
311 Silver Creek Drive, Vicksburg, MS 39180
MLS# 4162444Listed by: PLATLABS, LLC - New
 $48,000Active6 Acres
895 Burnt House Road, Vicksburg, MS 39180
MLS# 4161756Listed by: TOM SMITH LAND & HOMES - New
 $363,000Active4 beds 3 baths2,828 sq. ft.
105 Walnut Circle, Vicksburg, MS 39180
MLS# 4161697Listed by: REAL BROKER 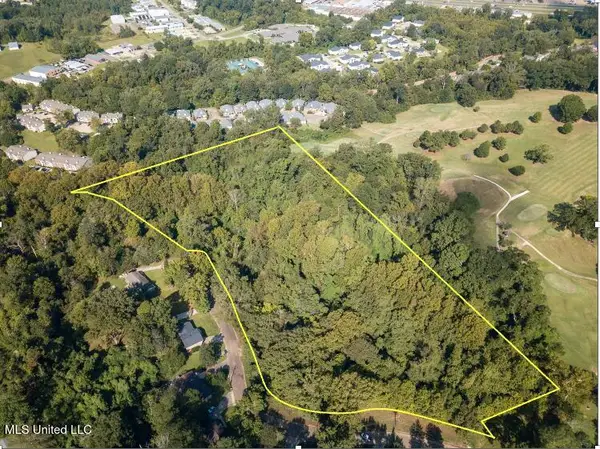 $29,000Active10.03 Acres
Moonmist Drive, Vicksburg, MS 39180
MLS# 4161128Listed by: MOSSY OAK PROPERTIES BOTTOMLAND REAL ESTATE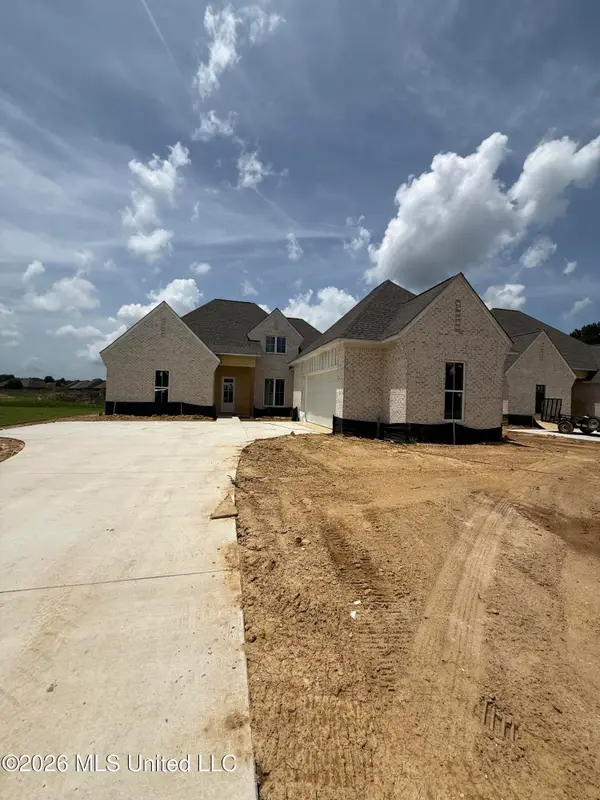 $494,000Active4 beds 3 baths2,240 sq. ft.
231 Mission Park Drive, Madison, MS 39110
MLS# 4160977Listed by: KELLER WILLIAMS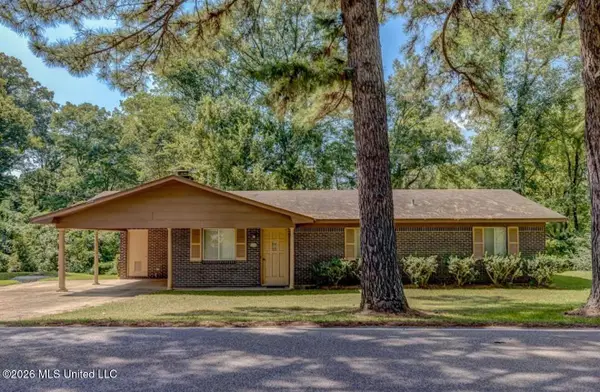 $159,999Pending3 beds 2 baths1,303 sq. ft.
1771 Culkin Road, Vicksburg, MS 39183
MLS# 4160936Listed by: METRO REALTY, LLC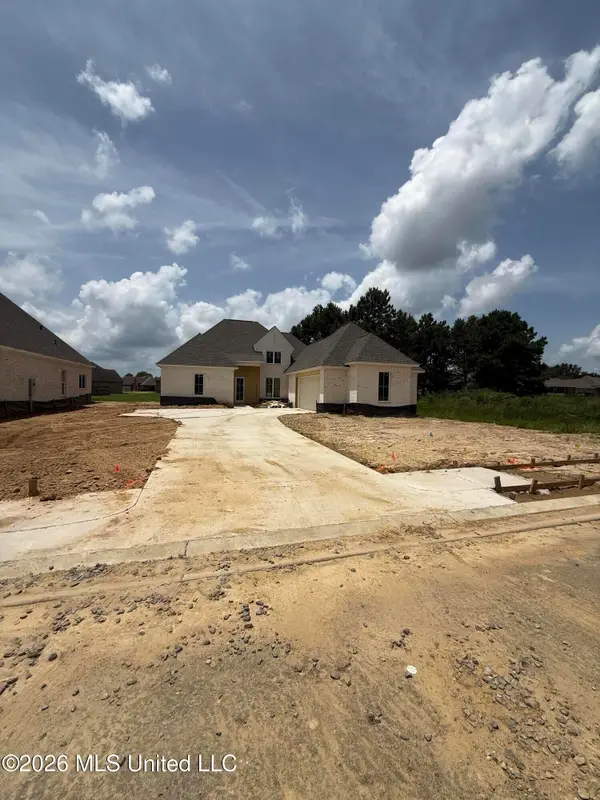 $494,000Active4 beds 3 baths2,240 sq. ft.
235 Mission Park Drive, Madison, MS 39110
MLS# 4160929Listed by: KELLER WILLIAMS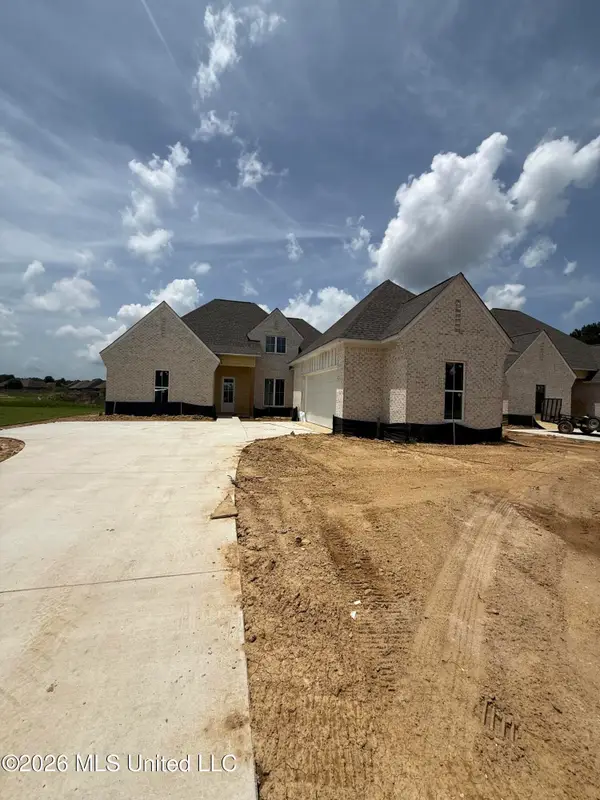 $482,500Active4 beds 3 baths2,189 sq. ft.
233 Mission Park Drive, Madison, MS 39110
MLS# 4160930Listed by: KELLER WILLIAMS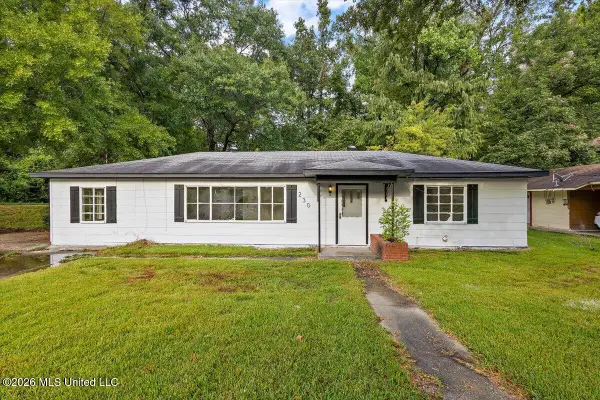 $185,000Active3 beds 2 baths1,668 sq. ft.
230 Hillside Drive, Vicksburg, MS 39180
MLS# 4160891Listed by: ARX POINT REALTY, LLC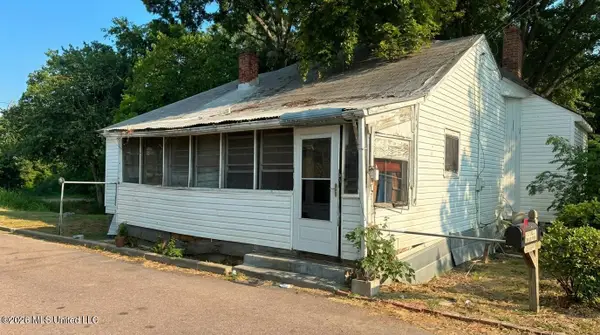 $24,000Active2 beds 2 baths1,348 sq. ft.
3401 Johnson Street, Vicksburg, MS 39180
MLS# 4159659Listed by: WILLIAM JOHNSON


Protect your home and budget from life's surprises with an Assurant Home Warranty, backed by a partner that supports you through every step of homeownership. Explore Plans.
©2026 Century 21 Real Estate LLC. All rights reserved. CENTURY 21®, the CENTURY 21 Logo and C21® are service marks owned by Century 21 Real Estate LLC. Century 21 Real Estate LLC fully supports the principles of the Fair Housing Act and the Equal Opportunity Act. Each office is independently owned and operated. Listing information is deemed reliable but not guaranteed accurate.