
4847 Reunion Drive, Walls, MS 38680
Local realty services provided by:CENTURY 21 J. Carter & Company
Listed by: myles wilson
Office: keller williams realty - ms
MLS#:4158087
Source:MS_UNITED
Price summary
- Price:$299,900
- Price per sq. ft.:$165.23
- Monthly HOA dues:$16.67
About this home
This beautiful home qualifies for 100% financing(no down payment) through USDA & many local lenders! Stunning 4 Bedrooms, 2.5 Bathrooms home nestled in a very sought after subdivision! Built in 2022, this home has all the bells & whistles! Open living room/kitchen concept, spacious bar seating, backyard perfect for entertaining, low taxes, etc... Hurry and schedule your private showing before it's gone!
Contact an agent
Home facts
- Year built:2022
- Subdivision & Development:Reunion
- Listing ID #:4158087
- Added:71 day(s) ago
- Updated:October 15, 2026 at 03:51 AM
Rooms and interior
- Bedrooms:4
- Total bathrooms:3
- Full bathrooms:2
- Half bathrooms:1
- Rooms Total:6
- Flooring:Carpet, Combination, Tile, Wood
- Kitchen Description:Eat-in Kitchen
- Living area:1,815 sq. ft.
Heating and cooling
- Cooling:Central Air, Electric, Multi Units
- Heating:Central, Natural Gas
- Central air:Yes
Structure and exterior
- Year built:2022
- Building area:1,815 sq. ft.
- Lot area:0.16 Acres
- Lot Features:Level
- Architectural Style:Traditional
- Construction Materials:Brick
- Exterior Features:Rain Gutters
- Foundation Description:Slab
- Levels:1.5 Story
Schools
- High school:Lake Cormorant
- Middle school:Lake Cormorant
- Elementary school:Walls
Utilities
- Water:Public
- Sewer:Public Sewer, Sewer Connected
Finances and disclosures
- Price:$299,900
- Price per sq. ft.:$165.23
- Tax amount:$2,579 (2025)
Features and amenities
- Laundry features:Electric Dryer Hookup, Washer Hookup
- Amenities:Granite Counters, Pantry
Parking
- Parking description:Attached, Concrete, Garage Faces Front
- Garage:Yes
- Garage spaces:2
New listings near 4847 Reunion Drive
- New
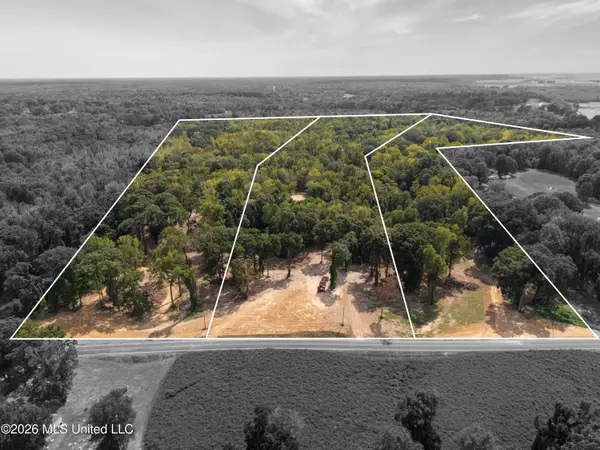 $390,000Active39 Acres
7 Nail Road, Walls, MS 38680
MLS# 4165307Listed by: CRYE-LEIKE HERNANDO - New
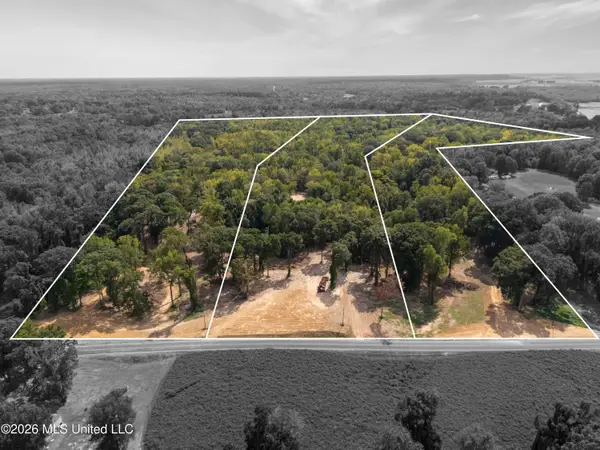 $390,000Active39 Acres
6 Nail Road, Walls, MS 38680
MLS# 4165299Listed by: CRYE-LEIKE HERNANDO - New
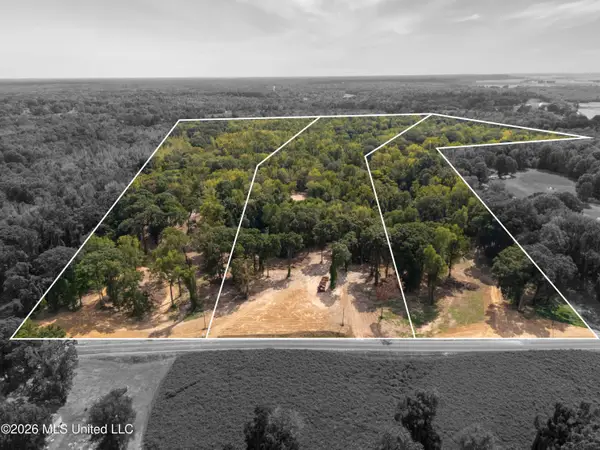 $390,000Active39 Acres
5 Nail Road, Walls, MS 38680
MLS# 4165303Listed by: CRYE-LEIKE HERNANDO - New
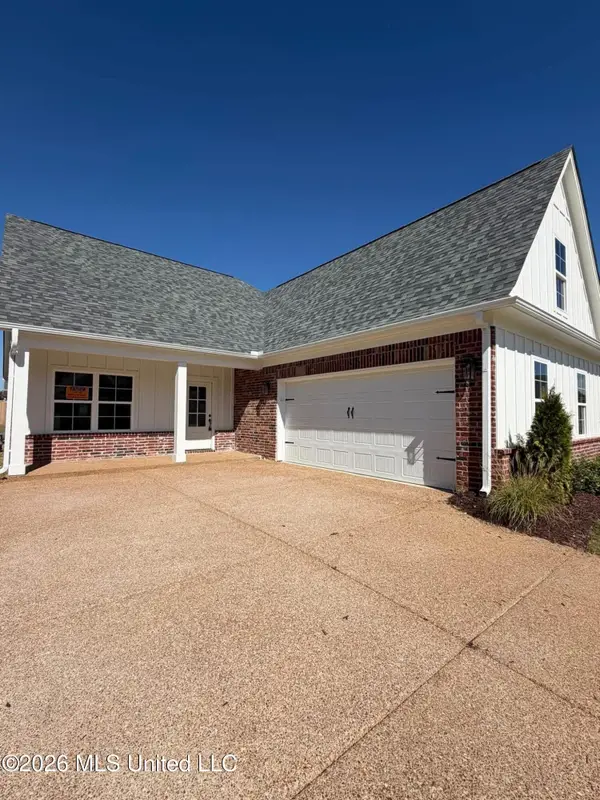 $294,900Active3 beds 3 baths1,650 sq. ft.
6068 Hickory Point Drive, Walls, MS 38680
MLS# 4165231Listed by: GARCIA REALTY, LLC - New
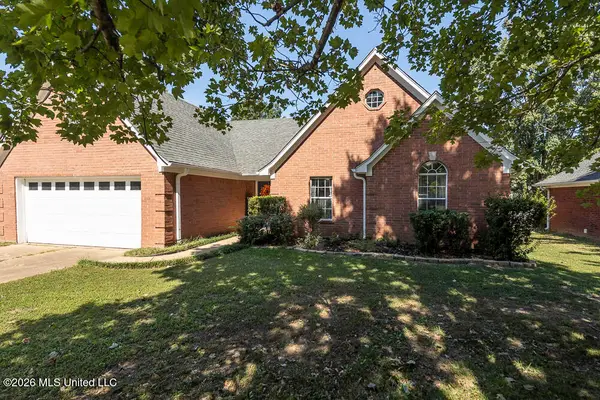 $259,900Active4 beds 2 baths1,803 sq. ft.
6890 Ranch Ridge Cove, Walls, MS 38680
MLS# 4165139Listed by: CRYE-LEIKE HERNANDO - New
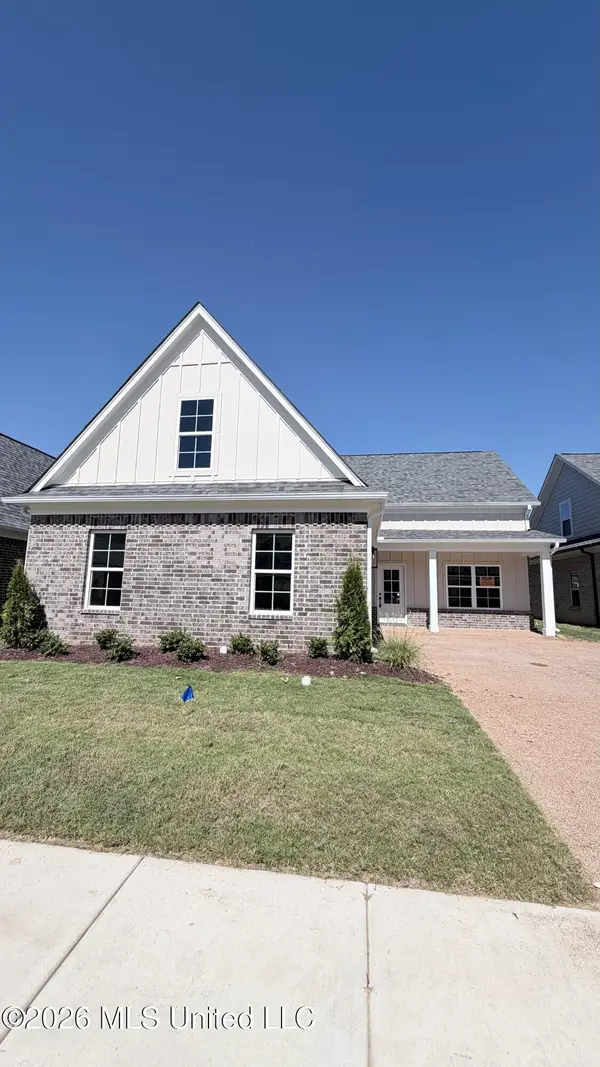 $294,900Active3 beds 2 baths1,650 sq. ft.
6056 Hickory Point Drive, Walls, MS 38680
MLS# 4165108Listed by: GARCIA REALTY, LLC - New
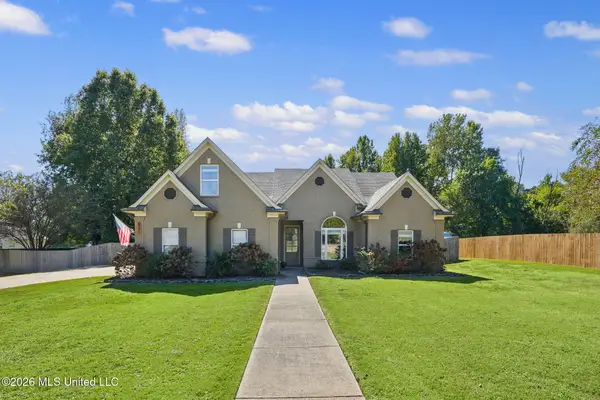 $365,000Active3 beds 2 baths2,300 sq. ft.
6271 Skyler Road, Walls, MS 38680
MLS# 4165004Listed by: COLDWELL BANKER COLLINS-MAURY SOUTHAVEN - New
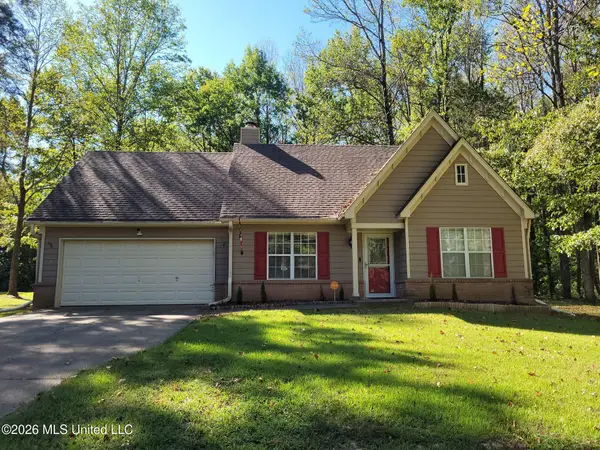 $280,000Active4 beds 2 baths1,816 sq. ft.
6805 Lake Forest Drive, Walls, MS 38680
MLS# 4164988Listed by: CRYE-LEIKE OF TN-SOUTHEAST 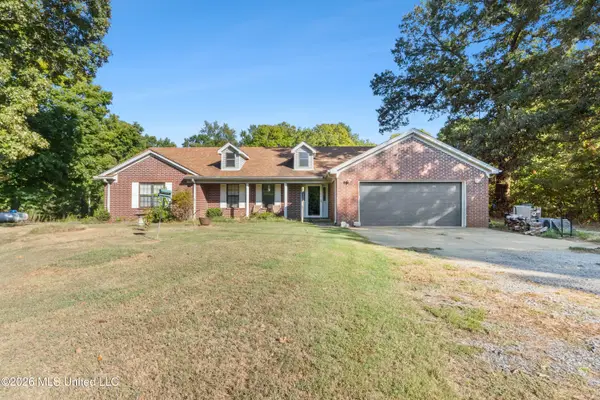 $339,000Active3 beds 2 baths2,100 sq. ft.
5716 Poplar Corner Road, Walls, MS 38680
MLS# 4164008Listed by: KELLER WILLIAMS REALTY - MS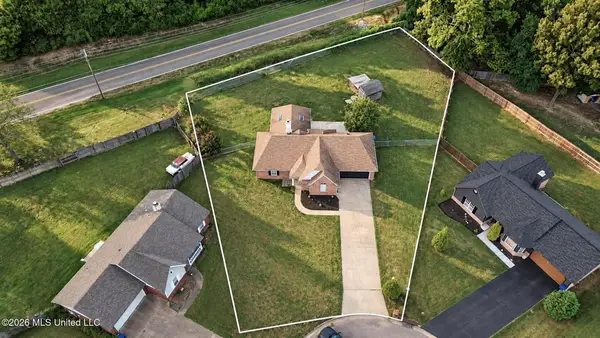 $275,000Pending3 beds 2 baths1,605 sq. ft.
6972 Fox Briar Cove, Walls, MS 38680
MLS# 4163980Listed by: THE RENSHAW COMPANY, REALTORS INC


Protect your home and budget from life's surprises with an Assurant Home Warranty, backed by a partner that supports you through every step of homeownership. Explore Plans.
©2026 Century 21 Real Estate LLC. All rights reserved. CENTURY 21®, the CENTURY 21 Logo and C21® are service marks owned by Century 21 Real Estate LLC. Century 21 Real Estate LLC fully supports the principles of the Fair Housing Act and the Equal Opportunity Act. Each office is independently owned and operated. Listing information is deemed reliable but not guaranteed accurate.