
6530 Forest Grove Lane, Walls, MS 38680
Local realty services provided by:CENTURY 21 David Stevens Inc.
Listed by: christy a gowen, clint l gowen
Office: keller williams realty - ms
MLS#:4165845
Source:MS_UNITED
Price summary
- Price:$269,900
- Price per sq. ft.:$173.57
- Monthly HOA dues:$12.5
About this home
Charming, Move-In Ready 3 Bedroom 2 Bath Home Located in Lake Forest Subdivision in DeSoto County ~ Mature Trees & Landscaping ~ Sidewalk Brings you to Large Covered Front Porch ~ Spacious Great Room with Bricked Gas Fireplace ~ Kitchen with Stainless Steel Appliances ~ Breakfast Room with Bay Window Looking into Backyard ~ Formal Dining Room ~ Laundry Room with Cabinets ~ Primary Bedroom Suite Offers Spacious Bedroom with Private Salon Bath Featuring Double Vanity, Tub/Shower Combo in Separate Room, & Walk-In Closet ~ 2 Additional Bedrooms with Walk-In Closets & a Full Bathroom ~ 2 Car Garage ~ Out Back is a Patio with a Deck & Nice Back Yard Enclosed by a Wooden Privacy Fence ~ Located in a 100% USDA Eligible Financing Area ~ Call Today to Schedule an Appointment to See this Move-In Ready Home!
Contact an agent
Home facts
- Year built:1988
- Subdivision & Development:Lake Forest
- Listing ID #:4165845
- Added:1 day(s) ago
- Updated:October 18, 2026 at 02:59 PM
Rooms and interior
- Bedrooms:3
- Total bathrooms:2
- Full bathrooms:2
- Rooms Total:7
- Flooring:Laminate, Tile
- Bathrooms Description:Double Vanity
- Kitchen Description:Double Vanity, Eat-in Kitchen
- Living area:1,555 sq. ft.
Heating and cooling
- Cooling:Central Air
- Heating:Central, Natural Gas
- Central air:Yes
Structure and exterior
- Year built:1988
- Building area:1,555 sq. ft.
- Lot area:0.26 Acres
- Lot Features:Level, Rectangular Lot
- Architectural Style:Traditional
- Construction Materials:Brick, Lap Siding
- Exterior Features:Private Yard
- Foundation Description:Slab
- Levels:1 Story
Schools
- High school:Lake Cormorant
- Middle school:Lake Cormorant
- Elementary school:Walls
Utilities
- Water:Public
- Sewer:Public Sewer, Sewer Connected
Finances and disclosures
- Price:$269,900
- Price per sq. ft.:$173.57
- Tax amount:$983 (2025)
Features and amenities
- Laundry features:Electric Dryer Hookup, Laundry Room
- Amenities:Blinds, Ceiling Fan(s), Walk-In Closet(s)
Parking
- Parking description:Concrete, Garage Door Opener, Garage Faces Front, Parking Pad
- Garage:Yes
- Garage spaces:2
New listings near 6530 Forest Grove Lane
- New
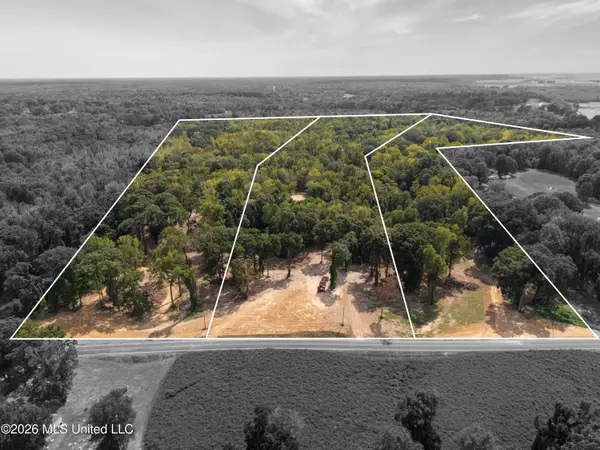 $390,000Active39 Acres
7 Nail Road, Walls, MS 38680
MLS# 4165307Listed by: CRYE-LEIKE HERNANDO - New
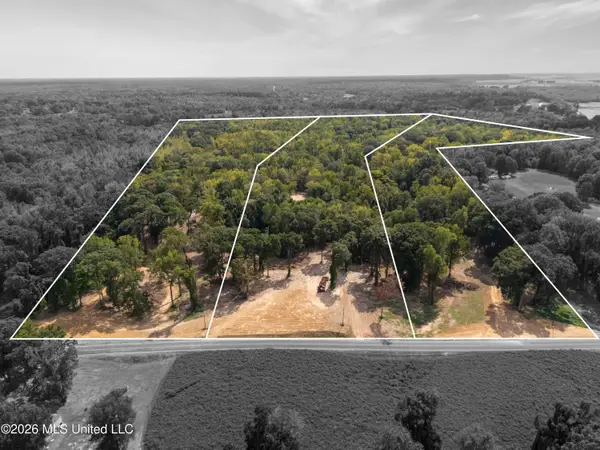 $390,000Active39 Acres
6 Nail Road, Walls, MS 38680
MLS# 4165299Listed by: CRYE-LEIKE HERNANDO - New
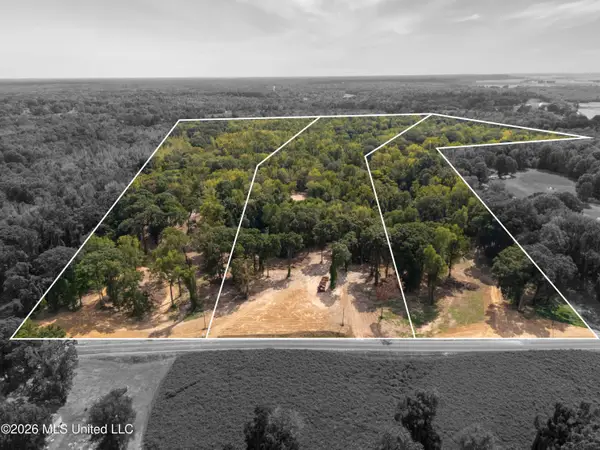 $390,000Active39 Acres
5 Nail Road, Walls, MS 38680
MLS# 4165303Listed by: CRYE-LEIKE HERNANDO - New
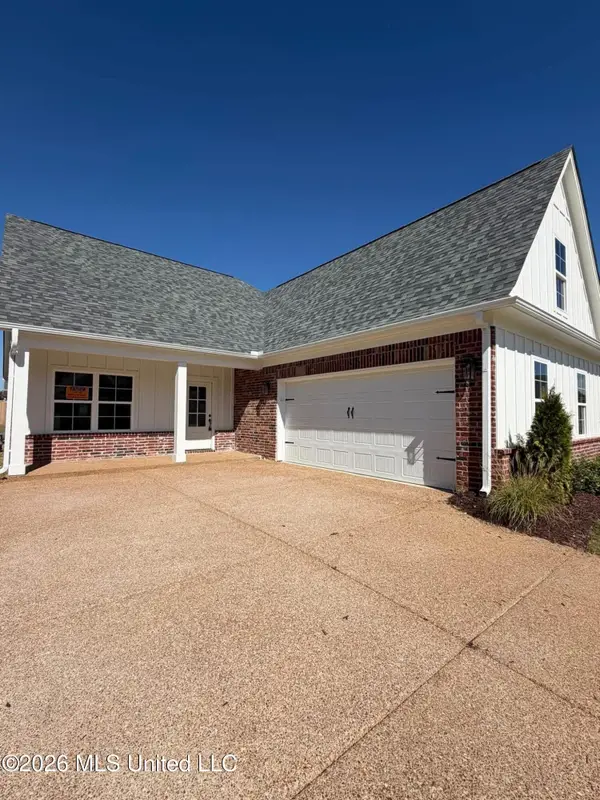 $294,900Active3 beds 3 baths1,650 sq. ft.
6068 Hickory Point Drive, Walls, MS 38680
MLS# 4165231Listed by: GARCIA REALTY, LLC - New
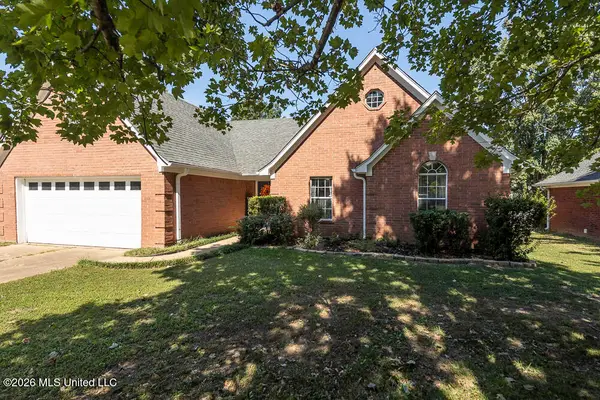 $259,900Active4 beds 2 baths1,803 sq. ft.
6890 Ranch Ridge Cove, Walls, MS 38680
MLS# 4165139Listed by: CRYE-LEIKE HERNANDO - New
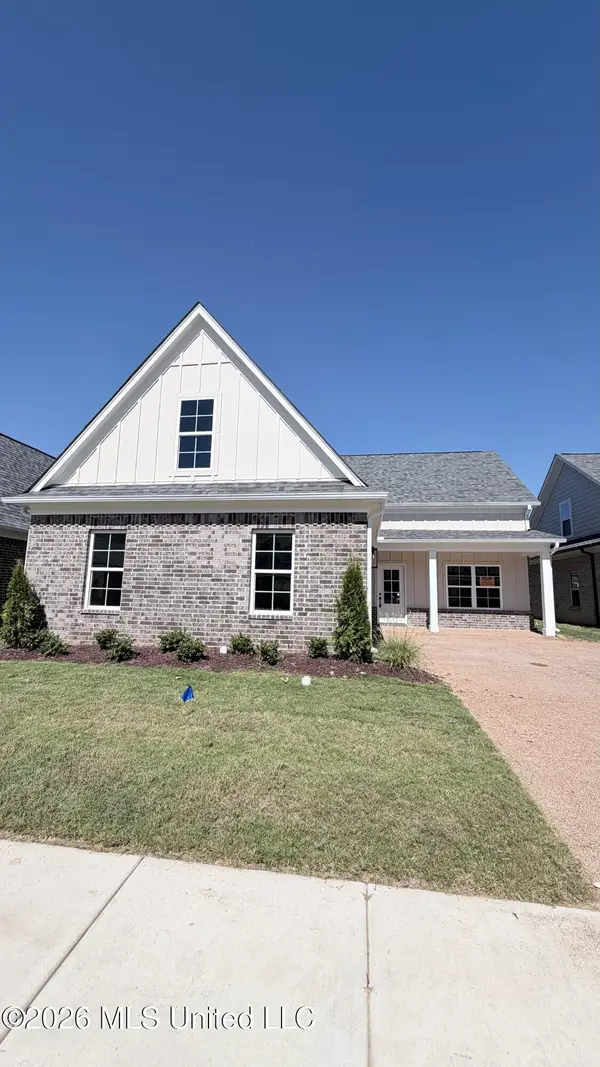 $294,900Active3 beds 2 baths1,650 sq. ft.
6056 Hickory Point Drive, Walls, MS 38680
MLS# 4165108Listed by: GARCIA REALTY, LLC 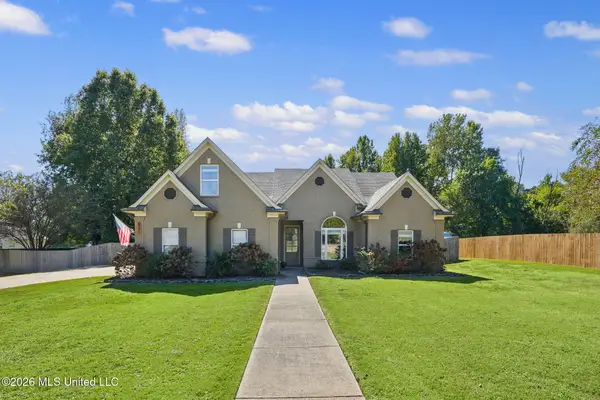 $365,000Pending3 beds 2 baths2,300 sq. ft.
6271 Skyler Road, Walls, MS 38680
MLS# 4165004Listed by: COLDWELL BANKER COLLINS-MAURY SOUTHAVEN- New
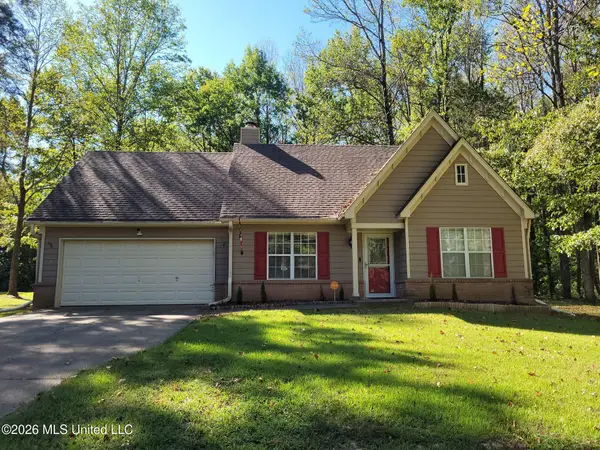 $280,000Active4 beds 2 baths1,816 sq. ft.
6805 Lake Forest Drive, Walls, MS 38680
MLS# 4164988Listed by: CRYE-LEIKE OF TN-SOUTHEAST 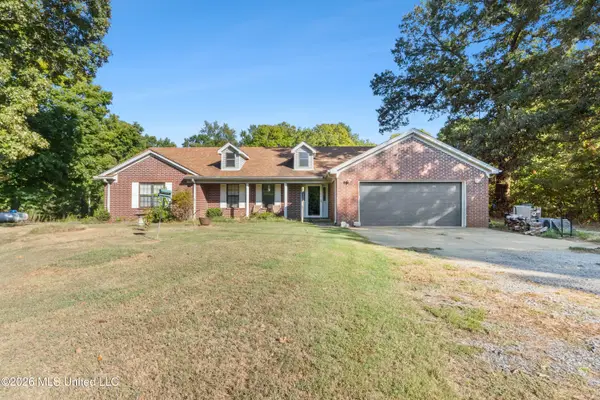 $339,000Active3 beds 2 baths2,100 sq. ft.
5716 Poplar Corner Road, Walls, MS 38680
MLS# 4164008Listed by: KELLER WILLIAMS REALTY - MS


Protect your home and budget from life's surprises with an Assurant Home Warranty, backed by a partner that supports you through every step of homeownership. Explore Plans.
©2026 Century 21 Real Estate LLC. All rights reserved. CENTURY 21®, the CENTURY 21 Logo and C21® are service marks owned by Century 21 Real Estate LLC. Century 21 Real Estate LLC fully supports the principles of the Fair Housing Act and the Equal Opportunity Act. Each office is independently owned and operated. Listing information is deemed reliable but not guaranteed accurate.