2108 Garfield, Anaconda, MT 59711
Local realty services provided by:CENTURY 21 Shea Realty
Listed by: josh thompson, scott thompson
Office: venture west realty
MLS#:412536
Source:MT_BZM
Price summary
- Price:$440,000
- Price per sq. ft.:$137.84
About this home
Beautiful West Side Home in Anaconda!
Welcome to this beautifully maintained home located on Anaconda's desirable west side. Offering comfortable living spaces, thoughtful updates, and exceptional outdoor amenities, this property is ready for you to call home.
The main level features fresh new paint, two spacious bedrooms, a full bathroom, a bright living room, and an updated kitchen complete with elegant granite countertops. Just off the living area, you'll find a cozy sunroom warmed by a pellet stove—perfect for relaxing year-round while enjoying views of the backyard.
Downstairs, the finished basement provides plenty of additional living space, including a non-conforming third bedroom, a versatile bonus room, a large family room with a built-in bar for entertaining, a full bathroom, a generously sized laundry room, and a second pellet stove to keep the space warm and inviting.
Outside, you'll appreciate the mature landscaping, underground sprinkler system, and fully fenced backyard that creates a private setting for outdoor enjoyment. The property also features a detached two-car garage and a separate shop, providing ample space for vehicles, hobbies, storage, or projects.
This move-in-ready home combines comfort, functionality, and outdoor appeal in one of Anaconda's most sought-after neighborhoods. Don't miss your opportunity to make this exceptional property your own!...
Contact an agent
Home facts
- Year built:1972
- Subdivision & Development:None
- Listing ID #:412536
- Added:118 day(s) ago
- Updated:October 20, 2026 at 03:39 PM
Rooms and interior
- Bedrooms:3
- Total bathrooms:2
- Full bathrooms:2
- Flooring:Laminate, Partially Carpeted
- Kitchen Description:Dishwasher, Disposal, Freezer, Microwave, Range, Refrigerator, Trash Compactor
- Basement:Yes
- Basement Description:Bedroom, Rec/Family Area
- Living area:3,192 sq. ft.
Heating and cooling
- Heating:Forced Air, Stove
Structure and exterior
- Roof:Asphalt
- Year built:1972
- Building area:3,192 sq. ft.
- Lot area:0.16 Acres
- Lot Features:Landscaped, Sprinklers In Ground
- Construction Materials:Metal Siding
- Exterior Features:Landscaping, Porch
- Levels:1 Story
Utilities
- Water:Water Available
- Sewer:Sewer Available
Finances and disclosures
- Price:$440,000
- Price per sq. ft.:$137.84
- Tax amount:$2,220 (2025)
Features and amenities
- Laundry features:Dryer, In Basement, Laundry Room, Washer
Parking
- Parking description:Garage
- Garage:Yes
- Garage spaces:2
New listings near 2108 Garfield
- New
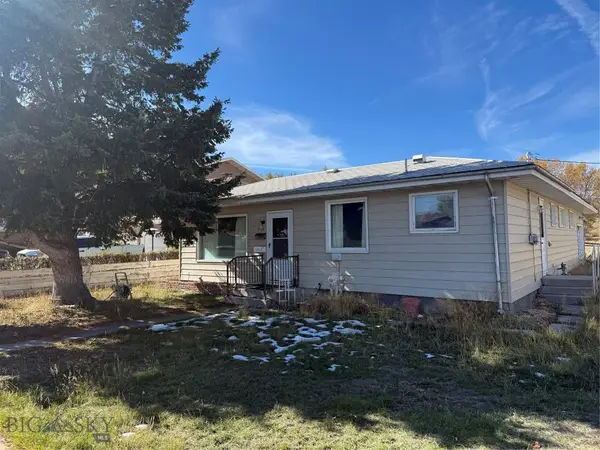 $125,000Active2 beds 1 baths1,040 sq. ft.
208 N Cherry Street, Anaconda, MT 59711
MLS# 415607Listed by: ANACONDA REALTY - New
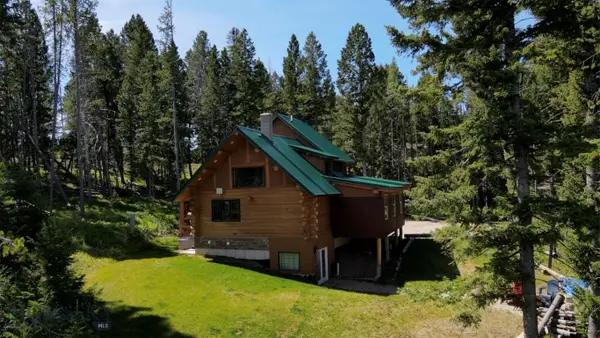
 $749,000Active3 beds 3 baths2,376 sq. ft.
617 Fire Lane, Anaconda, MT 59711
MLS# 415603Listed by: CENTURY 21 SHEA REALTY - New
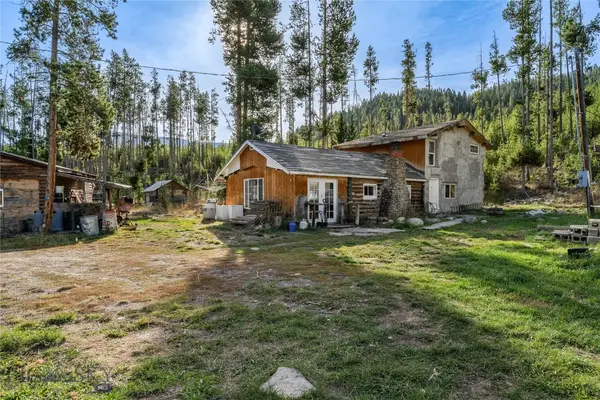 $140,000Active3 beds 1 baths1,560 sq. ft.
100 Herring Flats Road, Anaconda, MT 59711
MLS# 415598Listed by: CENTURY 21 SHEA REALTY - New
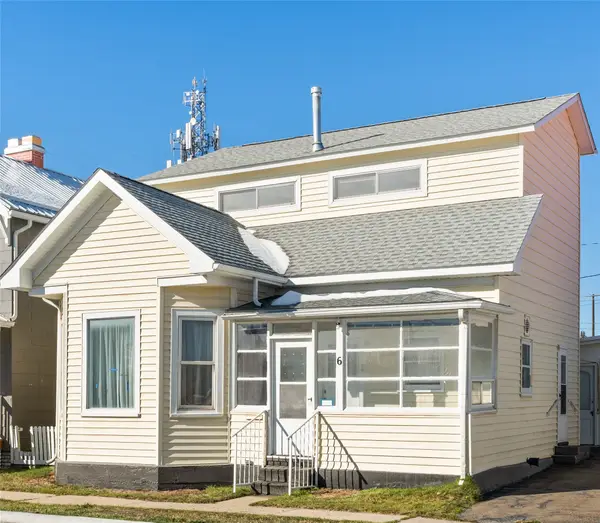 $199,999Active3 beds 2 baths1,500 sq. ft.
6 Cherry Street, Anaconda, MT 59711
MLS# 30079211Listed by: REAL BROKER, LLC - New
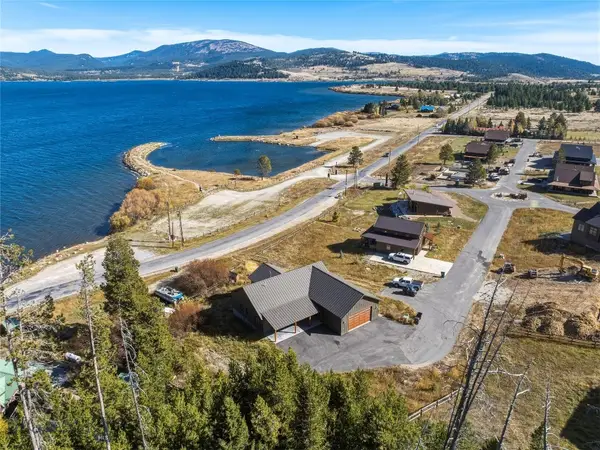 $2,197,000Active4 beds 3 baths3,224 sq. ft.
18 Fox Trail Way, Anaconda, MT 59711
MLS# 415359Listed by: RANCH AND RESORT GROUP - New
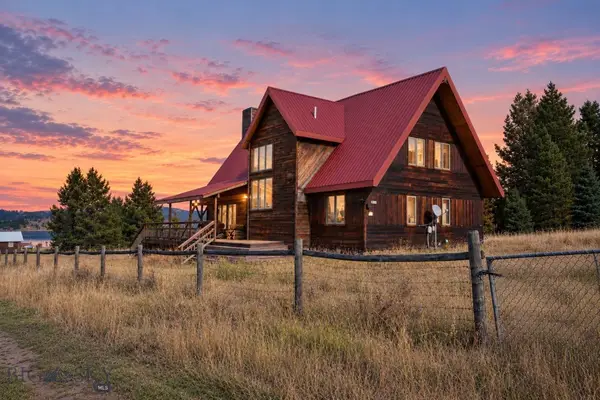 $1,150,000Active3 beds 2 baths2,061 sq. ft.
296 Georgetown Lake, Anaconda, MT 59711
MLS# 415551Listed by: VENTURE WEST REALTY - New
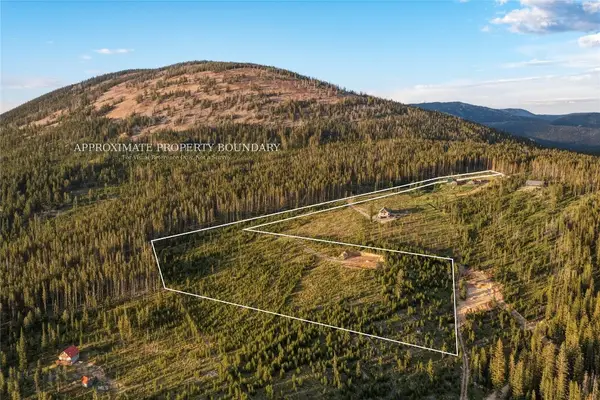 $625,000Active8 Acres
676 Ore Loop, Anaconda, MT 59711
MLS# 411735Listed by: BIG SKY SOTHEBY'S - New
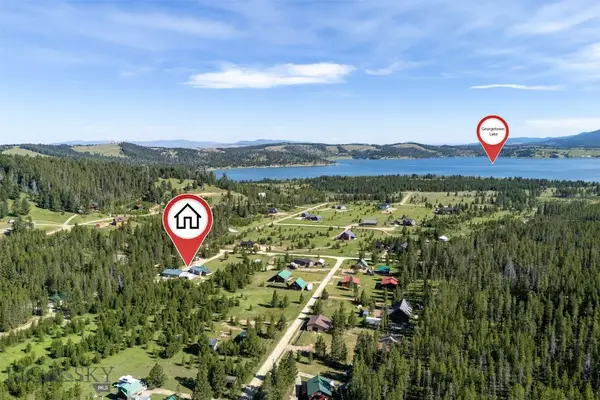 $639,900Active3 beds 2 baths1,248 sq. ft.
57 Vagabond Lane, Anaconda, MT 59711
MLS# 415524Listed by: BERKSHIRE HATHAWAY - BOZEMAN - New
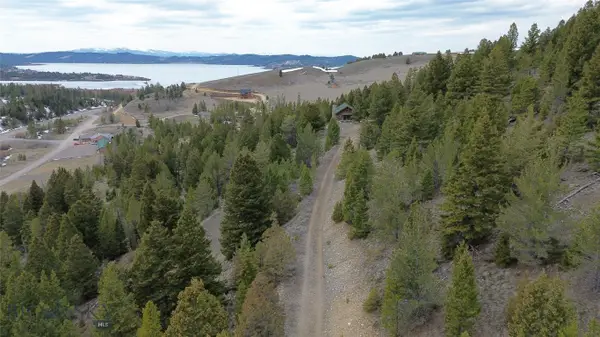 $100,000Active2.05 Acres
TBD Shoot The Moon Lane, Georgetown Lake, MT 59711
MLS# 415506Listed by: EXP REALTY, LLC - New
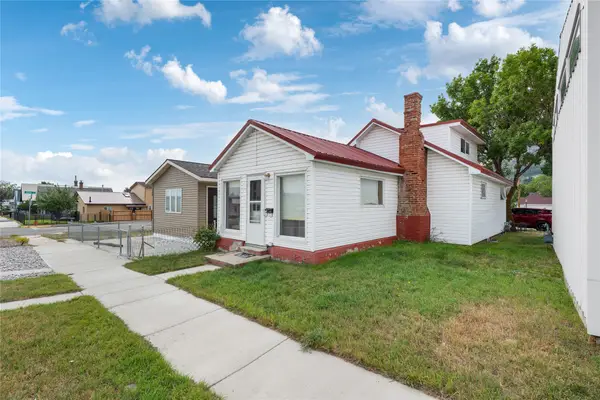 $185,000Active2 beds 1 baths1,332 sq. ft.
919 E Commercial Avenue, Anaconda, MT 59711
MLS# 30079746Listed by: CENTURY 21 SHEA REALTY - BUTTE


Protect your home and budget from life's surprises with an Assurant Home Warranty, backed by a partner that supports you through every step of homeownership. Explore Plans.
©2026 Century 21 Real Estate LLC. All rights reserved. CENTURY 21®, the CENTURY 21 Logo and C21® are service marks owned by Century 21 Real Estate LLC. Century 21 Real Estate LLC fully supports the principles of the Fair Housing Act and the Equal Opportunity Act. Each office is independently owned and operated. Listing information is deemed reliable but not guaranteed accurate.