423 Linden Street, Anaconda, MT 59711
Local realty services provided by:CENTURY 21 Shea Realty
423 Linden Street,Anaconda, MT 59711
$395,000
- 4 Beds
- 3 Baths
- 2,776 sq. ft.
- Single family
- Pending
Listed by: michael moreni
Office: century 21 shea realty
MLS#:412867
Source:MT_BZM
Price summary
- Price:$395,000
- Price per sq. ft.:$142.29
About this home
Space, storage, and flexibility are the highlights of this generously sized home! The main floor features a spacious living room with a cozy fireplace, three generously sized bedrooms with large closets, including a private primary suite with its own 3/4 bath, plus a full bathroom serving the additional bedrooms and guests. Just off the kitchen, the bright sun porch provides additional living space and convenient main-level laundry hookups. The front ramp is removable, and the original front step remains intact and fully operable, offering flexibility for the next owner. The finished basement adds even more usable space with a large family room featuring a fireplace converted to a gas stove for added warmth and efficiency. A non-conforming bedroom suite with its own 3/4 bath provides excellent space for guests or additional living arrangements. Two additional bonus rooms offer plenty of flexibility for a home office, fitness area, hobby space, playroom, or storage. A second laundry room adds even more convenience. One of the property's standout features is the oversized 840-square-foot heated detached two-car garage, wired for a welder and equipped with a floor drain, making it ideal for vehicles, a workshop, projects, or additional storage. An attached 220-square-foot shed provides even more room for tools and outdoor equipment. The fully fenced yard, off-street parking, and abundant storage complete this versatile property. If you're looking for a home with room to spread out, plenty of storage, and an exceptional garage, this one deserves a look !...
Contact an agent
Home facts
- Year built:1973
- Subdivision & Development:Other
- Listing ID #:412867
- Added:106 day(s) ago
- Updated:October 20, 2026 at 08:10 AM
Rooms and interior
- Bedrooms:4
- Total bathrooms:3
- Full bathrooms:1
- Kitchen Description:Dishwasher, Range, Refrigerator
- Basement:Yes
- Basement Description:Bedroom, Rec/Family Area
- Living area:2,776 sq. ft.
Heating and cooling
- Heating:Baseboard, Natural Gas, Stove, Wood
Structure and exterior
- Roof:Metal
- Year built:1973
- Building area:2,776 sq. ft.
- Lot area:0.16 Acres
- Levels:1 Story
Utilities
- Water:Water Available
- Sewer:Sewer Available
Finances and disclosures
- Price:$395,000
- Price per sq. ft.:$142.29
- Tax amount:$2,614 (2025)
Features and amenities
- Laundry features:Dryer, In Basement, Washer
- Amenities:Fireplace
Parking
- Parking description:Garage
- Garage:Yes
- Garage spaces:2
New listings near 423 Linden Street
- New
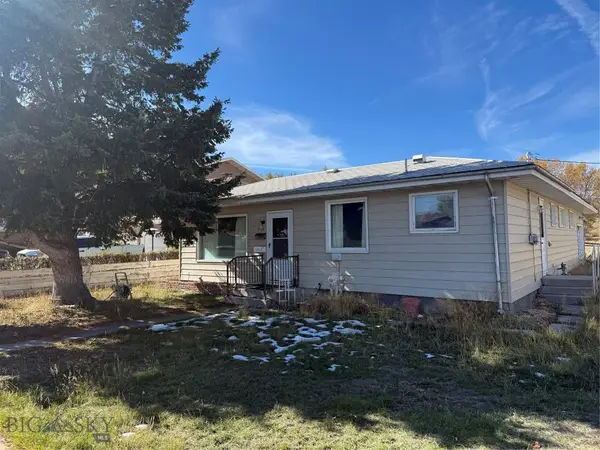 $125,000Active2 beds 1 baths1,040 sq. ft.
208 N Cherry Street, Anaconda, MT 59711
MLS# 415607Listed by: ANACONDA REALTY - New
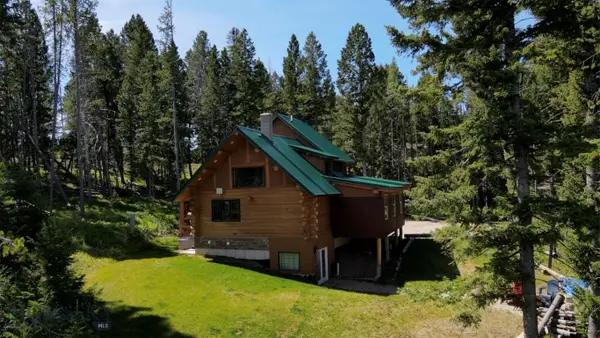
 $749,000Active3 beds 3 baths2,376 sq. ft.
617 Fire Lane, Anaconda, MT 59711
MLS# 415603Listed by: CENTURY 21 SHEA REALTY - New
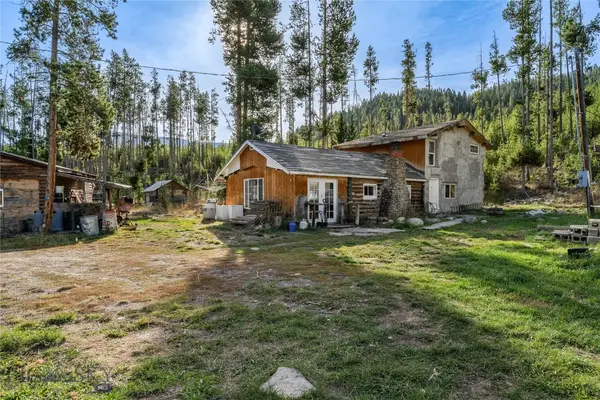 $140,000Active3 beds 1 baths1,560 sq. ft.
100 Herring Flats Road, Anaconda, MT 59711
MLS# 415598Listed by: CENTURY 21 SHEA REALTY - New
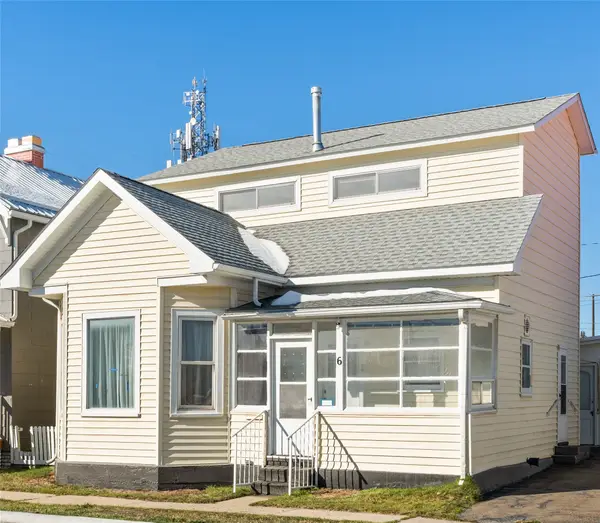 $199,999Active3 beds 2 baths1,500 sq. ft.
6 Cherry Street, Anaconda, MT 59711
MLS# 30079211Listed by: REAL BROKER, LLC - New
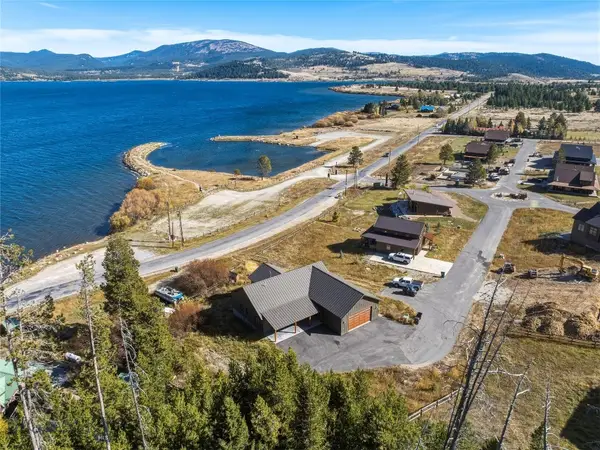 $2,197,000Active4 beds 3 baths3,224 sq. ft.
18 Fox Trail Way, Anaconda, MT 59711
MLS# 415359Listed by: RANCH AND RESORT GROUP - New
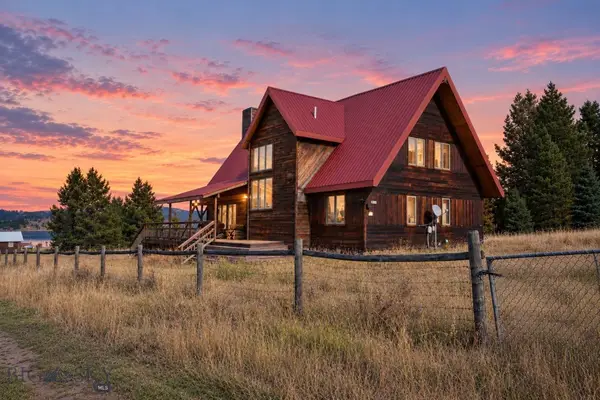 $1,150,000Active3 beds 2 baths2,061 sq. ft.
296 Georgetown Lake, Anaconda, MT 59711
MLS# 415551Listed by: VENTURE WEST REALTY - New
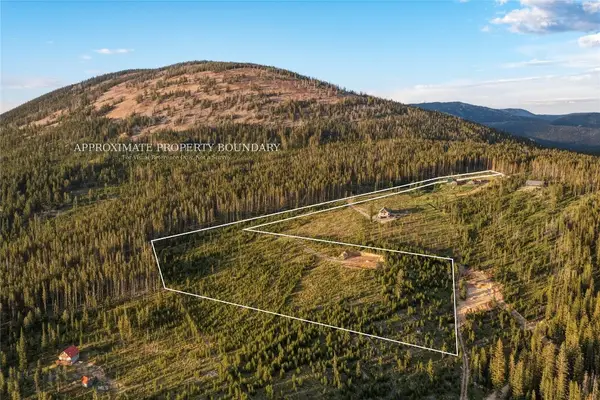 $625,000Active8 Acres
676 Ore Loop, Anaconda, MT 59711
MLS# 411735Listed by: BIG SKY SOTHEBY'S - New
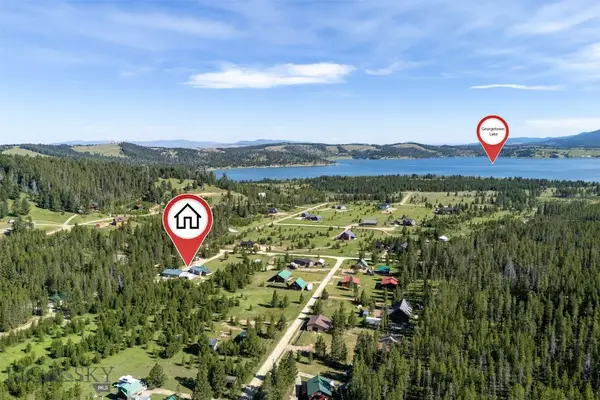 $639,900Active3 beds 2 baths1,248 sq. ft.
57 Vagabond Lane, Anaconda, MT 59711
MLS# 415524Listed by: BERKSHIRE HATHAWAY - BOZEMAN - New
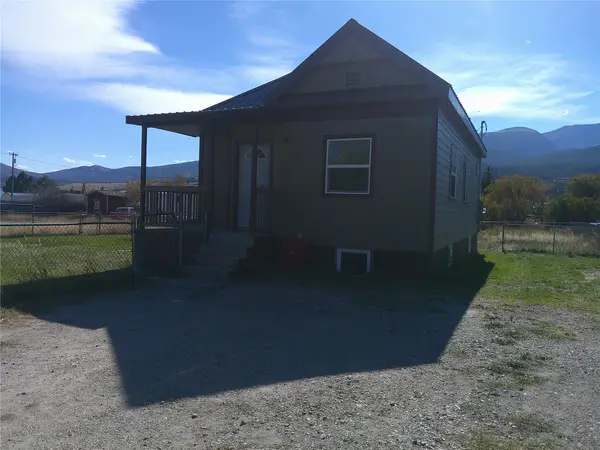 $289,000Active3 beds 1 baths1,593 sq. ft.
219 Rumsey Street, Anaconda, MT 59711
MLS# 30079667Listed by: SHAMROCK REAL ESTATE - New
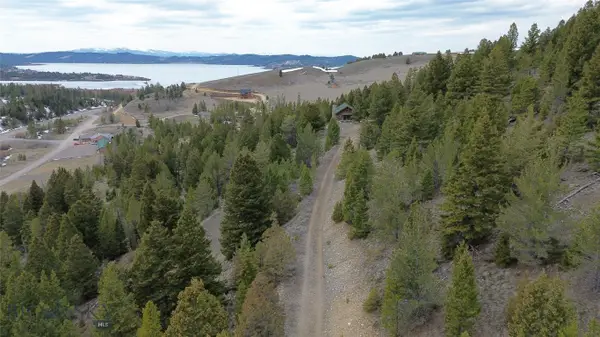 $100,000Active2.05 Acres
TBD Shoot The Moon Lane, Georgetown Lake, MT 59711
MLS# 415506Listed by: EXP REALTY, LLC


Protect your home and budget from life's surprises with an Assurant Home Warranty, backed by a partner that supports you through every step of homeownership. Explore Plans.
©2026 Century 21 Real Estate LLC. All rights reserved. CENTURY 21®, the CENTURY 21 Logo and C21® are service marks owned by Century 21 Real Estate LLC. Century 21 Real Estate LLC fully supports the principles of the Fair Housing Act and the Equal Opportunity Act. Each office is independently owned and operated. Listing information is deemed reliable but not guaranteed accurate.