7 Whetstone Ridge Court, Anaconda, MT 59711
Local realty services provided by:CENTURY 21 Heritage Realty
7 Whetstone Ridge Court,Anaconda, MT 59711
$1,095,000
- 4 Beds
- 3 Baths
- 2,580 sq. ft.
- Single family
- Active
Listed by: todd pieroni
Office: ranch and resort group
MLS#:414526
Source:MT_BZM
Price summary
- Price:$1,095,000
- Price per sq. ft.:$424.42
About this home
Welcome to this Georgetown Lake retreat! Conveniently located between the lake and Discovery Mountain Ski Area, this newly constructed home is contemporary and refined using glass, concrete, and light-colored tile. And at the same time this home also has those coveted rustic accents and finishes, such as wood flooring and exposed log, which many have come to expect in a modern log home. The home itself sits squarely on an open 2.87 acre space and has an abundance of level parking. Corbond insulation, coupled with the natural insulating attributes of log, will ensure this home keeps you cool in the summer months and efficiently warm all winter long. Custom countertops and light-colored tile give it a unique, high-end feel. The oversized deck has plenty of space for outdoor entertainment. When one enters the home into the roughly 730 square foot lower level, either through the heated garage or directly into the large rec room area, they will certainly not miss the beautiful full bathroom, conveniently located just steps away from either door. From there one may make their way up to the 1,120 square foot main living level of the home, where they will enjoy views in most every direction. This floor has an open floorplan combining a comfortable living area with the well appointed kitchen. This level also has two decent sized bedrooms and an easily sharable bathroom. Head upstairs to find a lofted area of another 730 square feet or so, which offers an open hang out area leading to the remaining two bedrooms and a single bathroom. Sinks for this bath are located just outside of the door. In addition to the radiant in-floor heat there is also a Quadrafire wood stove, adding to the look and feel. This is truly a mountain paradise, fit for all four seasons....
Contact an agent
Home facts
- Year built:2026
- Subdivision & Development:None
- Listing ID #:414526
- Added:11 day(s) ago
- Updated:October 20, 2026 at 03:39 PM
Rooms and interior
- Bedrooms:4
- Total bathrooms:3
- Full bathrooms:3
- Flooring:Hardwood, Tile
- Kitchen Description:Built In Oven, Cooktop, Dishwasher, Range, Refrigerator, Stove
- Living area:2,580 sq. ft.
Heating and cooling
- Cooling:Ceiling Fans
- Heating:Propane, Radiant Floor, Wood
Structure and exterior
- Roof:Metal
- Year built:2026
- Building area:2,580 sq. ft.
- Lot area:2.87 Acres
- Lot Features:Adjacent To Public Land
- Architectural Style:Cabin
- Construction Materials:Log
- Exterior Features:Balcony, Gravel Driveway, Patio
- Levels:3 Stories
Utilities
- Water:Water Available, Well
- Sewer:Septic Available
Finances and disclosures
- Price:$1,095,000
- Price per sq. ft.:$424.42
- Tax amount:$3,667 (2024)
Features and amenities
- Laundry features:Dryer, Washer
- Amenities:WalkInClosets
Parking
- Parking description:Garage, Gravel Driveway
- Garage:Yes
- Garage spaces:1
New listings near 7 Whetstone Ridge Court
- New
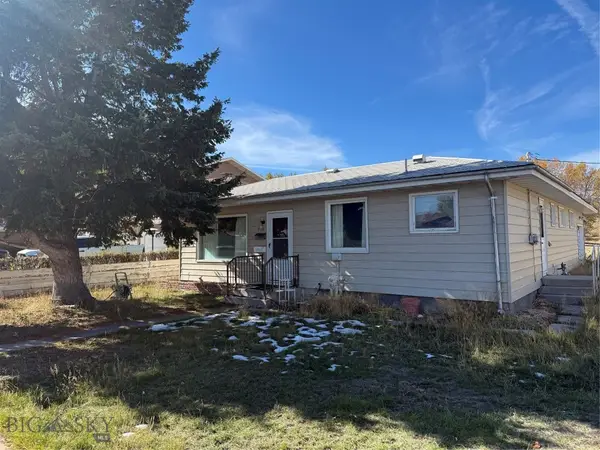 $125,000Active2 beds 1 baths1,040 sq. ft.
208 N Cherry Street, Anaconda, MT 59711
MLS# 415607Listed by: ANACONDA REALTY - New
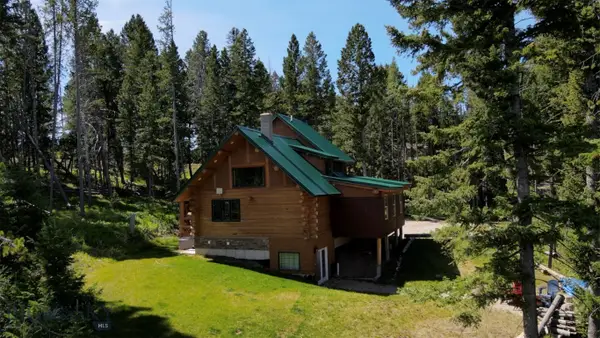
 $749,000Active3 beds 3 baths2,376 sq. ft.
617 Fire Lane, Anaconda, MT 59711
MLS# 415603Listed by: CENTURY 21 SHEA REALTY - New
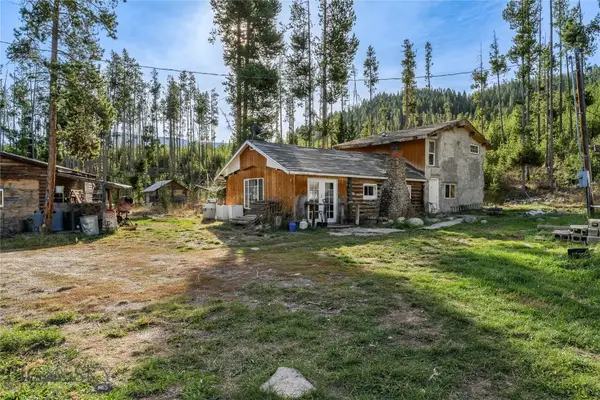 $140,000Active3 beds 1 baths1,560 sq. ft.
100 Herring Flats Road, Anaconda, MT 59711
MLS# 415598Listed by: CENTURY 21 SHEA REALTY - New
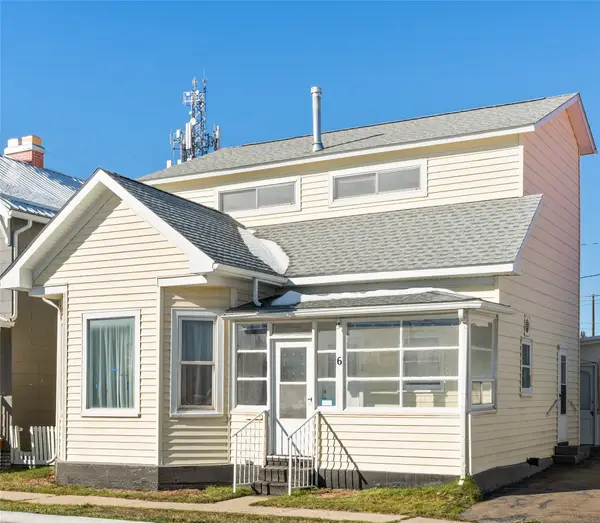 $199,999Active3 beds 2 baths1,500 sq. ft.
6 Cherry Street, Anaconda, MT 59711
MLS# 30079211Listed by: REAL BROKER, LLC - New
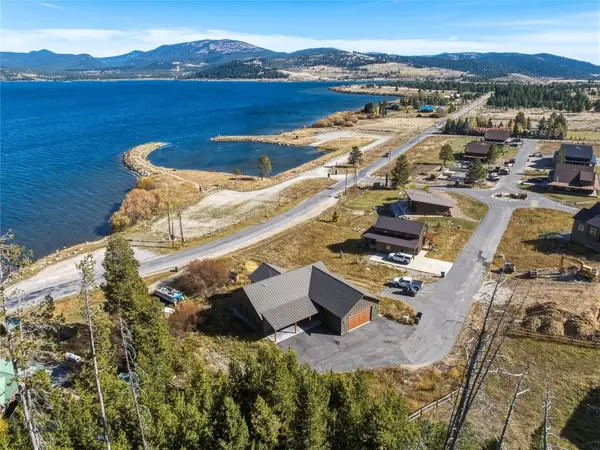 $2,197,000Active4 beds 3 baths3,224 sq. ft.
18 Fox Trail Way, Anaconda, MT 59711
MLS# 415359Listed by: RANCH AND RESORT GROUP - New
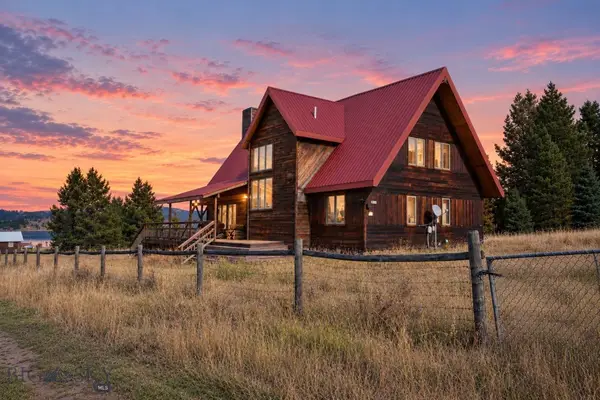 $1,150,000Active3 beds 2 baths2,061 sq. ft.
296 Georgetown Lake, Anaconda, MT 59711
MLS# 415551Listed by: VENTURE WEST REALTY - New
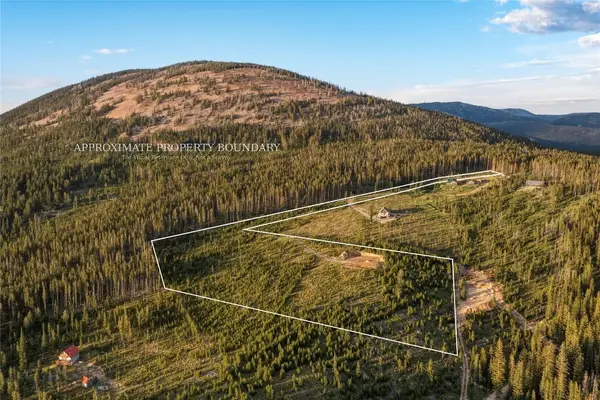 $625,000Active8 Acres
676 Ore Loop, Anaconda, MT 59711
MLS# 411735Listed by: BIG SKY SOTHEBY'S - New
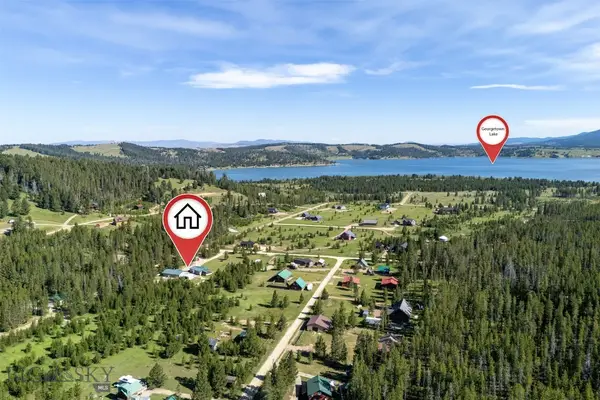 $639,900Active3 beds 2 baths1,248 sq. ft.
57 Vagabond Lane, Anaconda, MT 59711
MLS# 415524Listed by: BERKSHIRE HATHAWAY - BOZEMAN - New
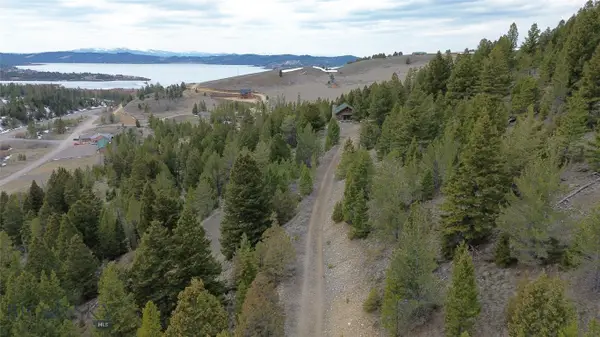 $100,000Active2.05 Acres
TBD Shoot The Moon Lane, Georgetown Lake, MT 59711
MLS# 415506Listed by: EXP REALTY, LLC - New
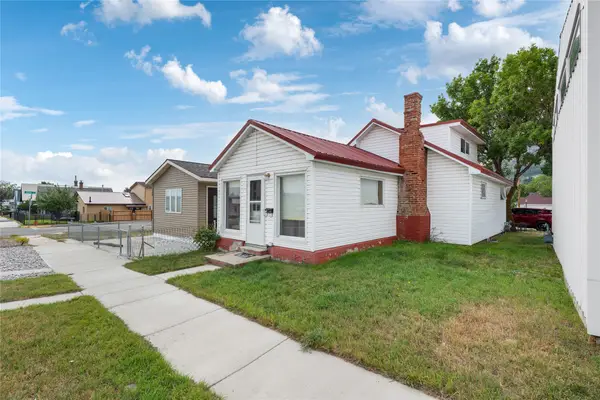 $185,000Active2 beds 1 baths1,332 sq. ft.
919 E Commercial Avenue, Anaconda, MT 59711
MLS# 30079746Listed by: CENTURY 21 SHEA REALTY - BUTTE


Protect your home and budget from life's surprises with an Assurant Home Warranty, backed by a partner that supports you through every step of homeownership. Explore Plans.
©2026 Century 21 Real Estate LLC. All rights reserved. CENTURY 21®, the CENTURY 21 Logo and C21® are service marks owned by Century 21 Real Estate LLC. Century 21 Real Estate LLC fully supports the principles of the Fair Housing Act and the Equal Opportunity Act. Each office is independently owned and operated. Listing information is deemed reliable but not guaranteed accurate.