
105 N Davis Street, Belgrade, MT 59714
Local realty services provided by:CENTURY 21 Heritage Realty
Listed by: bronson neff
Office: bozeman real estate group
MLS#:415027
Source:MT_BZM
Price summary
- Price:$499,900
- Price per sq. ft.:$355.8
About this home
Built in 1910 and thoughtfully remodeled in recent years, this two-story Belgrade home pairs historic character with updated living spaces. The 1,405-square-foot interior offers three bedrooms, two bathrooms, hardwood floors, stone countertops, fresh paint throughout, and a wood-burning stove. The main-floor bathroom features a spacious soaking tub, fully tiled shower, and custom tile work.
Outside, the 7,000-square-foot lot includes a large three-car garage with alley access and a fenced backyard with an irrigated lawn. A spacious wood deck surrounds the hot tub, creating an inviting place to relax or entertain. The lot may offer potential for an accessory dwelling unit, subject to applicable approvals. The home is just a few blocks from downtown Belgrade, the Belgrade Public Library, and a public park, with Bozeman Yellowstone International Airport close by. See the virtual tour link for a 3D tour of the home. Call your real estate professional today to schedule a private tour!
Contact an agent
Home facts
- Year built:1910
- Subdivision & Development:Crescent Addition
- Listing ID #:415027
- Added:1 day(s) ago
- Updated:September 29, 2026 at 03:48 PM
Rooms and interior
- Bedrooms:3
- Total bathrooms:2
- Full bathrooms:1
- Flooring:Hardwood, Partially Carpeted, Tile
- Kitchen Description:Dishwasher, Disposal, Freezer, Microwave, Range, Refrigerator
- Living area:1,405 sq. ft.
Heating and cooling
- Heating:Baseboard, Electric, Forced Air, Natural Gas
Structure and exterior
- Roof:Asphalt, Shingle
- Year built:1910
- Building area:1,405 sq. ft.
- Lot area:0.16 Acres
- Lot Features:Lawn, Sprinklers In Ground
- Architectural Style:Traditional
- Exterior Features:Covered, Deck, Gravel Driveway, Sprinkler Irrigation
- Levels:2 Stories
Utilities
- Water:Water Available
- Sewer:Sewer Available
Finances and disclosures
- Price:$499,900
- Price per sq. ft.:$355.8
- Tax amount:$2,861 (2025)
Features and amenities
- Laundry features:Dryer, Washer
- Amenities:Carbon Monoxide Detectors, HeatDetector, Smoke Detectors, VaultedCeilings
Parking
- Parking description:Garage, Gravel Driveway
- Garage:Yes
- Garage spaces:3
New listings near 105 N Davis Street
- New
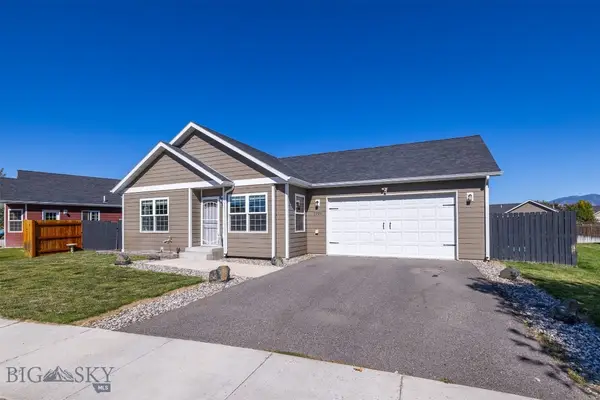 $550,000Active3 beds 2 baths1,366 sq. ft.
2226 Sturnella Lane, Belgrade, MT 59714
MLS# 415139Listed by: MONTANA LIFE REAL ESTATE - New
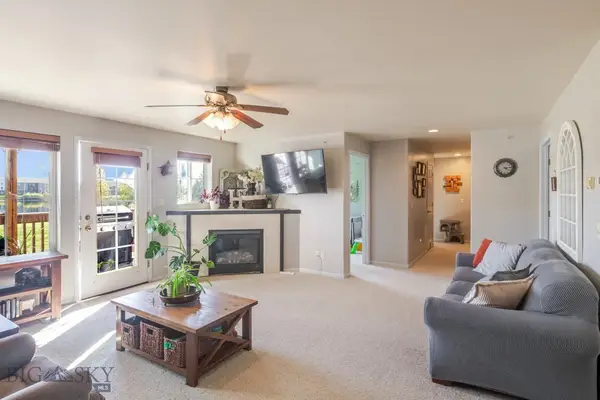 $385,000Active3 beds 2 baths1,365 sq. ft.
91 N Shore Drive #5, Belgrade, MT 59714
MLS# 415079Listed by: VENTURE WEST REALTY - New
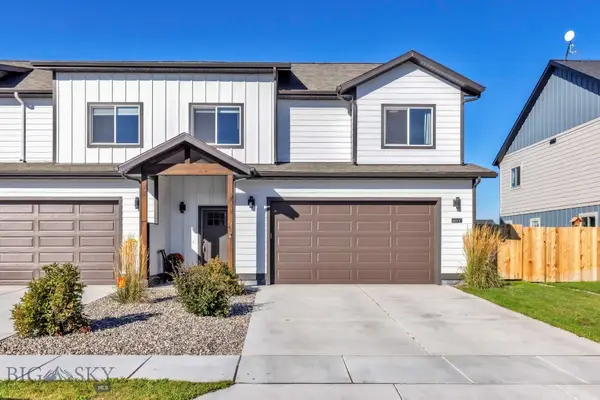 $489,000Active3 beds 3 baths1,806 sq. ft.
601 Winston Ln #C, Belgrade, MT 59714
MLS# 415008Listed by: BERKSHIRE HATHAWAY - BOZEMAN - New
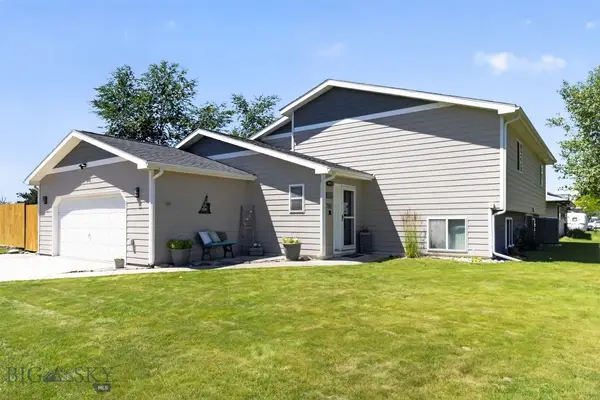 $669,000Active5 beds 3 baths2,814 sq. ft.
700 Mayfair, Belgrade, MT 59714
MLS# 415060Listed by: BERKSHIRE HATHAWAY - BOZEMAN - New
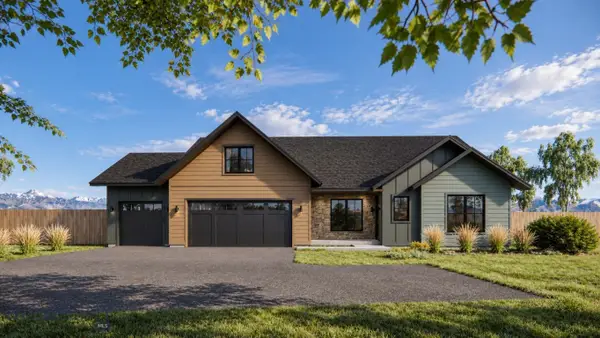 $967,500Active5 beds 4 baths2,575 sq. ft.
1120 Falcon Ridge Boulevard, Belgrade, MT 59714
MLS# 415086Listed by: OAKLAND & COMPANY - New
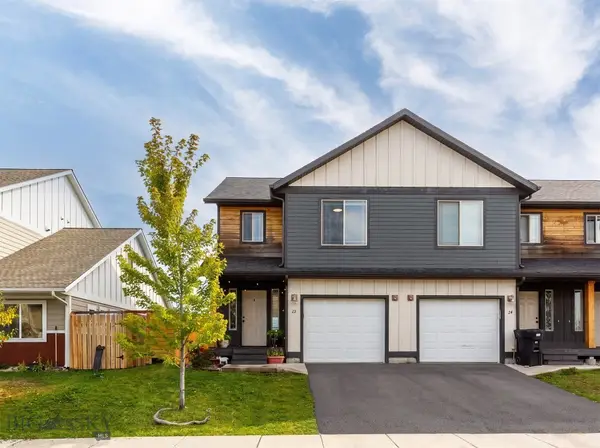 $515,000Active4 beds 4 baths2,491 sq. ft.
22 Skyscape Drive, Belgrade, MT 59714
MLS# 414996Listed by: NEXTHOME DESTINATION - New
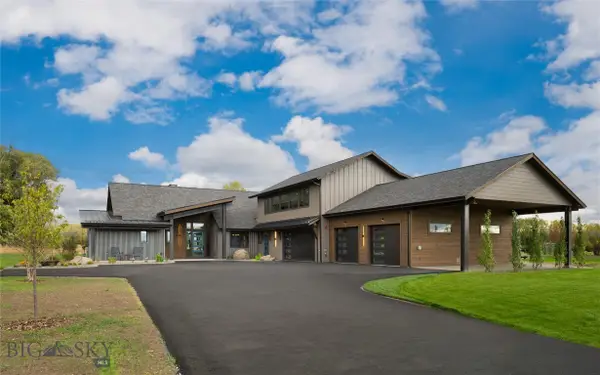 $3,998,000Active5 beds 4 baths4,725 sq. ft.
148 Longhorn Spur Road, Belgrade, MT 59714
MLS# 414582Listed by: BERKSHIRE HATHAWAY - BOZEMAN - New
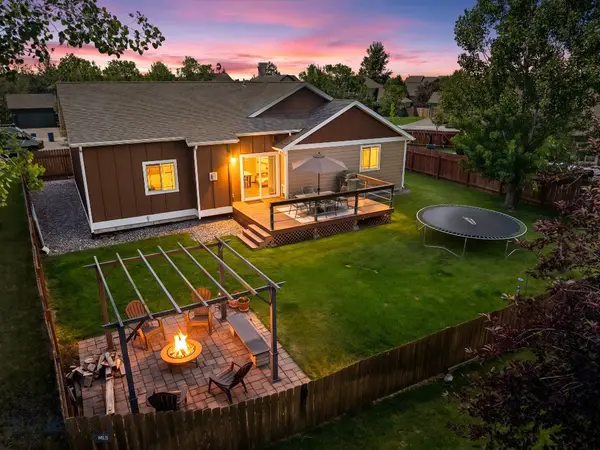 $624,000Active4 beds 2 baths2,390 sq. ft.
1100 Wyoming Street, Belgrade, MT 59714
MLS# 415062Listed by: BIG SKY SOTHEBY'S - BOZEMAN - New
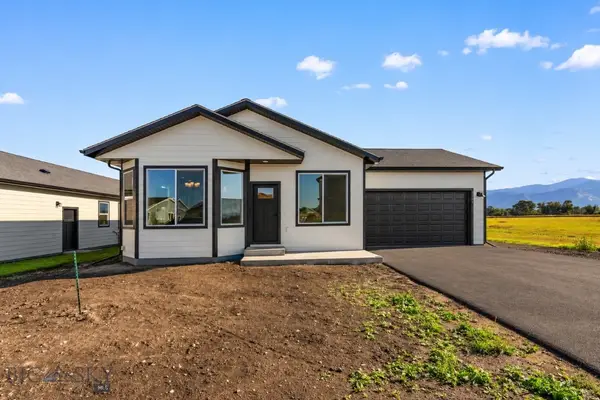 $569,900Active3 beds 2 baths1,349 sq. ft.
1100 Melissa Way, Belgrade, MT 59714
MLS# 415045Listed by: OAKLAND & COMPANY


Protect your home and budget from life's surprises with an Assurant Home Warranty, backed by a partner that supports you through every step of homeownership. Explore Plans.
©2026 Century 21 Real Estate LLC. All rights reserved. CENTURY 21®, the CENTURY 21 Logo and C21® are service marks owned by Century 21 Real Estate LLC. Century 21 Real Estate LLC fully supports the principles of the Fair Housing Act and the Equal Opportunity Act. Each office is independently owned and operated. Listing information is deemed reliable but not guaranteed accurate.