
91 N Shore Drive #5, Belgrade, MT 59714
Local realty services provided by:CENTURY 21 Heritage Realty
91 N Shore Drive #5,Belgrade, MT 59714
$385,000
- 3 Beds
- 2 Baths
- 1,365 sq. ft.
- Condominium
- Active
Listed by: curt vandyken
Office: venture west realty
MLS#:415079
Source:MT_BZM
Price summary
- Price:$385,000
- Price per sq. ft.:$282.05
- Monthly HOA dues:$300
About this home
Condo on the pond! Great location for this 2nd floor unit just 15 steps from the elevator, with balcony views of the pond which is just a few steps away. This unit has been meticulously maintained and has many upgrades. Undercabinet Lighting. Reverse Osmosis water at the kitchen sink. Porch swing and sun shades on the balcony. Metal ceiling on the balcony to keep it dry. Laundry room updates. Updated guest bathroom. His and her closet updates in the master bedroom. A "cloffice" space in the guest room. A custom made kitchen island with seating. Even the garage will impress with a fold down bench and work space. New roof and new exterior paint recently, so not large expenses anticipated. This is NOT just another condo! Must see to appreciate! Call for a showing today!!! A great value in the Gallatin Valley for a 3 bed 2 bath!
Nearby amenities include Pop's general store, The Cove athletic club, River Rock community center, a dentist, a pharmacy, parks, trails, playground and more!
Contact an agent
Home facts
- Year built:2006
- Subdivision & Development:River Rock and Royal Village
- Listing ID #:415079
- Added:3 day(s) ago
- Updated:September 29, 2026 at 03:47 PM
Rooms and interior
- Bedrooms:3
- Total bathrooms:2
- Full bathrooms:2
- Living area:1,365 sq. ft.
Heating and cooling
- Cooling:Central Air
- Heating:Forced Air
- Central air:Yes
Structure and exterior
- Year built:2006
- Building area:1,365 sq. ft.
- Levels:1 Story
Utilities
- Water:Water Available
- Sewer:Sewer Available
Finances and disclosures
- Price:$385,000
- Price per sq. ft.:$282.05
- Tax amount:$1,591 (2026)
Features and amenities
- Amenities:Fireplace
Parking
- Parking description:Garage
- Garage:Yes
- Garage spaces:1
New listings near 91 N Shore Drive #5
- New
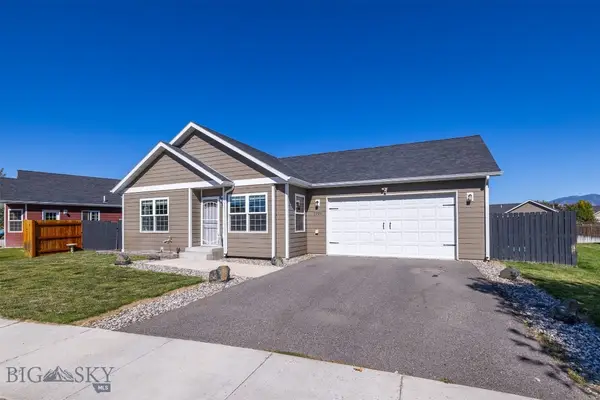 $550,000Active3 beds 2 baths1,366 sq. ft.
2226 Sturnella Lane, Belgrade, MT 59714
MLS# 415139Listed by: MONTANA LIFE REAL ESTATE - New
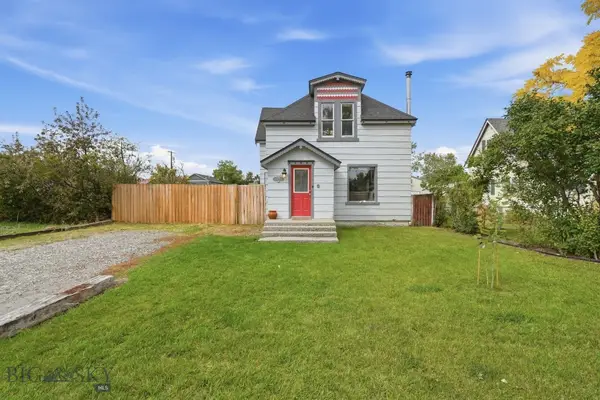 $499,900Active3 beds 2 baths1,405 sq. ft.
105 N Davis Street, Belgrade, MT 59714
MLS# 415027Listed by: BOZEMAN REAL ESTATE GROUP - New
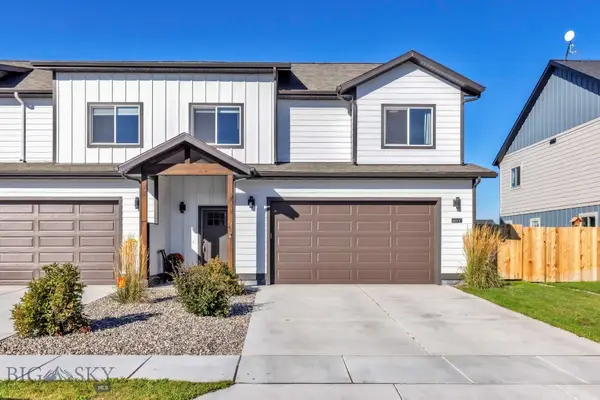 $489,000Active3 beds 3 baths1,806 sq. ft.
601 Winston Ln #C, Belgrade, MT 59714
MLS# 415008Listed by: BERKSHIRE HATHAWAY - BOZEMAN - New
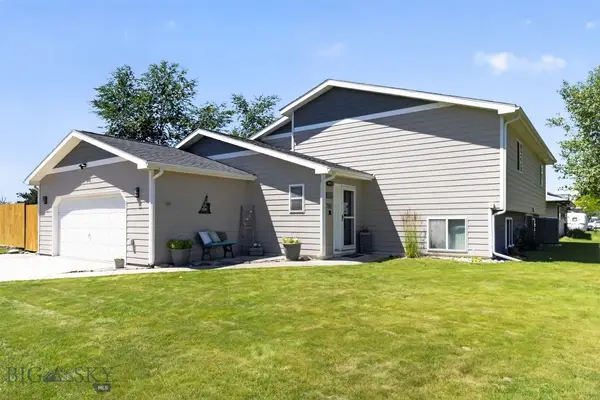 $669,000Active5 beds 3 baths2,814 sq. ft.
700 Mayfair, Belgrade, MT 59714
MLS# 415060Listed by: BERKSHIRE HATHAWAY - BOZEMAN - New
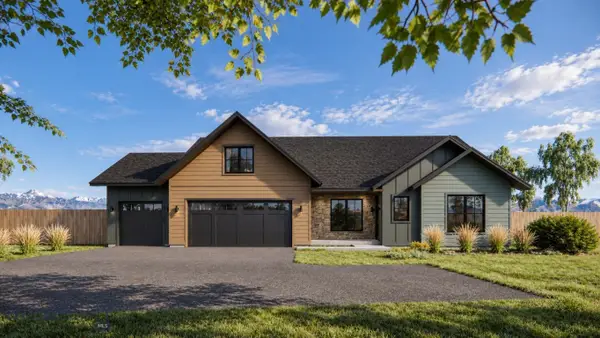 $967,500Active5 beds 4 baths2,575 sq. ft.
1120 Falcon Ridge Boulevard, Belgrade, MT 59714
MLS# 415086Listed by: OAKLAND & COMPANY - New
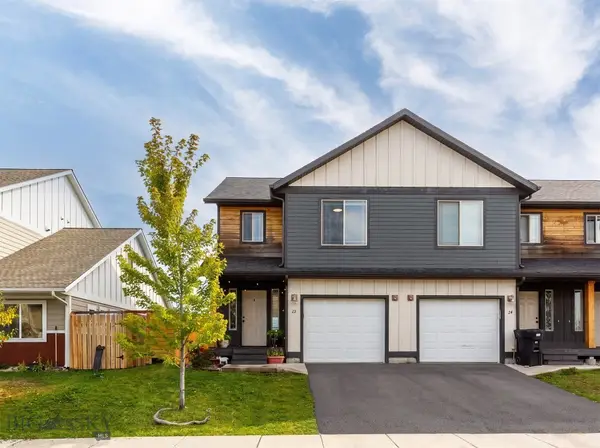 $515,000Active4 beds 4 baths2,491 sq. ft.
22 Skyscape Drive, Belgrade, MT 59714
MLS# 414996Listed by: NEXTHOME DESTINATION - New
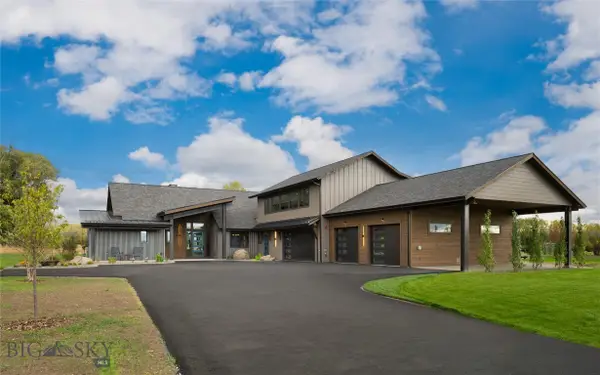 $3,998,000Active5 beds 4 baths4,725 sq. ft.
148 Longhorn Spur Road, Belgrade, MT 59714
MLS# 414582Listed by: BERKSHIRE HATHAWAY - BOZEMAN - New
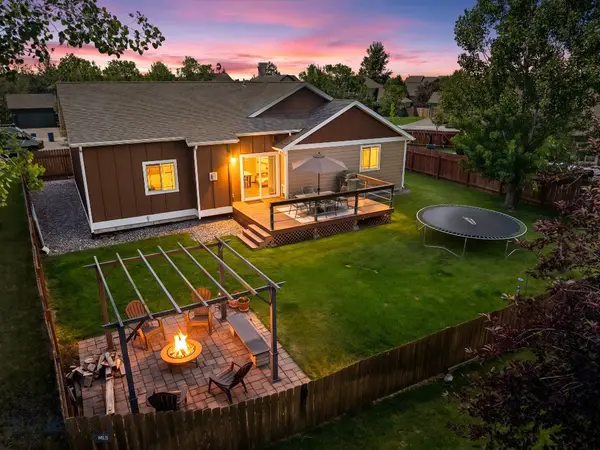 $624,000Active4 beds 2 baths2,390 sq. ft.
1100 Wyoming Street, Belgrade, MT 59714
MLS# 415062Listed by: BIG SKY SOTHEBY'S - BOZEMAN - New
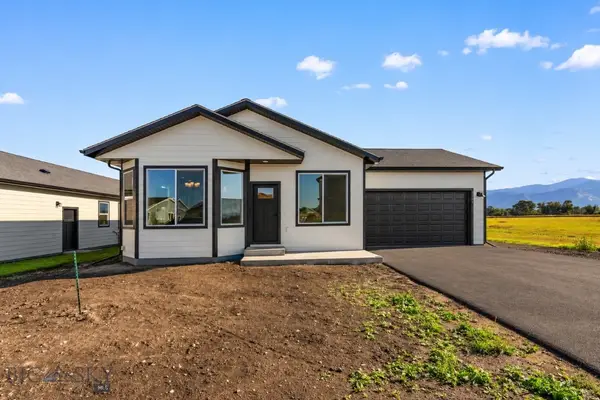 $569,900Active3 beds 2 baths1,349 sq. ft.
1100 Melissa Way, Belgrade, MT 59714
MLS# 415045Listed by: OAKLAND & COMPANY


Protect your home and budget from life's surprises with an Assurant Home Warranty, backed by a partner that supports you through every step of homeownership. Explore Plans.
©2026 Century 21 Real Estate LLC. All rights reserved. CENTURY 21®, the CENTURY 21 Logo and C21® are service marks owned by Century 21 Real Estate LLC. Century 21 Real Estate LLC fully supports the principles of the Fair Housing Act and the Equal Opportunity Act. Each office is independently owned and operated. Listing information is deemed reliable but not guaranteed accurate.