
1305 Fozzie Lane #C, Belgrade, MT 59714
Local realty services provided by:CENTURY 21 Heritage Realty
1305 Fozzie Lane #C,Belgrade, MT 59714
$460,000
- 3 Beds
- 3 Baths
- 1,912 sq. ft.
- Townhouse
- Active
Listed by: alicia rutz, chris hollewijn
Office: small dog realty
MLS#:410245
Source:MT_BZM
Price summary
- Price:$460,000
- Price per sq. ft.:$240.59
- Monthly HOA dues:$20
About this home
End unit townhouse in a desirable Belgrade location! With over 1900 square feet of space, this convenient floor plan offers an open concept main floor with the kitchen, living room, dining room, and access to the fenced backyard, while all of the bedrooms are upstairs, separate and private. Thoughtfully built, the features list is extensive, including a full wood trim package, wide plank floors, granite throughout, Samsung stainless steel appliances, tiled bathrooms and entryway, a gas fireplace with tile surround, and a wooden mantle. A 2-car garage plus ample closet and pantry space makes for an abundance of storage. And, you can plan on enjoying plenty of time outside as well in the fully landscaped and fenced yard. Close to the airport, shopping, and activities, come see how comfortable and enjoyable townhouse living can be. Call your favorite Realtor for a tour today!
Contact an agent
Home facts
- Year built:2019
- Subdivision & Development:Henson
- Listing ID #:410245
- Added:4 day(s) ago
- Updated:October 20, 2026 at 03:39 PM
Rooms and interior
- Bedrooms:3
- Total bathrooms:3
- Full bathrooms:2
- Half bathrooms:1
- Kitchen Description:Dishwasher, Disposal, Microwave, Range, Refrigerator
- Living area:1,912 sq. ft.
Heating and cooling
- Cooling:Ceiling Fans
- Heating:Forced Air, Natural Gas
Structure and exterior
- Roof:Asphalt, Shingle
- Year built:2019
- Building area:1,912 sq. ft.
- Lot area:0.08 Acres
- Lot Features:Landscaped, Lawn, Sprinklers In Ground
- Construction Materials:Wood Siding
- Exterior Features:Concrete Driveway, Landscaping, Patio
- Levels:2 Stories
Utilities
- Water:Water Available
- Sewer:Sewer Available
Finances and disclosures
- Price:$460,000
- Price per sq. ft.:$240.59
- Tax amount:$3,193 (2025)
Parking
- Parking description:Garage
- Garage:Yes
- Garage spaces:2
New listings near 1305 Fozzie Lane #C
- New
 $485,000Active3 beds 2 baths1,167 sq. ft.
924 New Mexico Drive, Belgrade, MT 59714
MLS# 415626Listed by: INFINITE PROPERTIES REALTY GRO - New
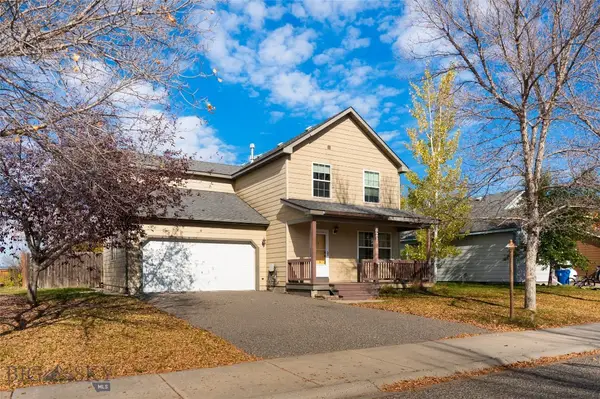 $535,000Active4 beds 3 baths1,708 sq. ft.
821 N River Rock, Belgrade, MT 59714
MLS# 415634Listed by: ERA LANDMARK REAL ESTATE - New
 $425,000Active3 beds 2 baths1,968 sq. ft.
914 Jeanette Place #B, Belgrade, MT 59714
MLS# 415639Listed by: EXP REALTY, LLC - New
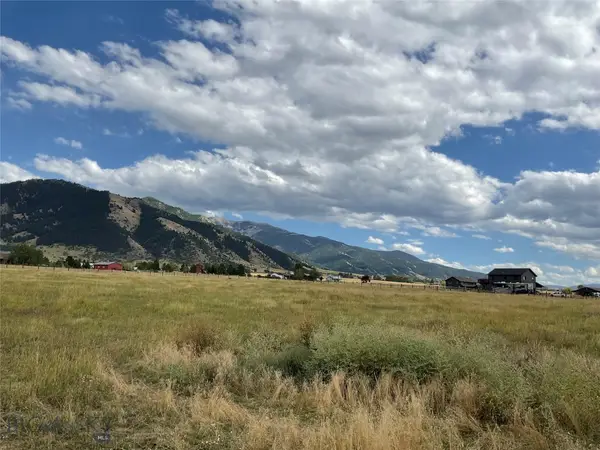 $680,000Active5.05 Acres
5688 Foster Lane, Belgrade, MT 59714
MLS# 415597Listed by: HOMECOIN.COM - New
 $625,000Active4 beds 3 baths1,975 sq. ft.
1307 Cruiser Lane, Belgrade, MT 59714
MLS# 415357Listed by: WINDERMERE GREAT DIVIDE-BOZEMAN - New
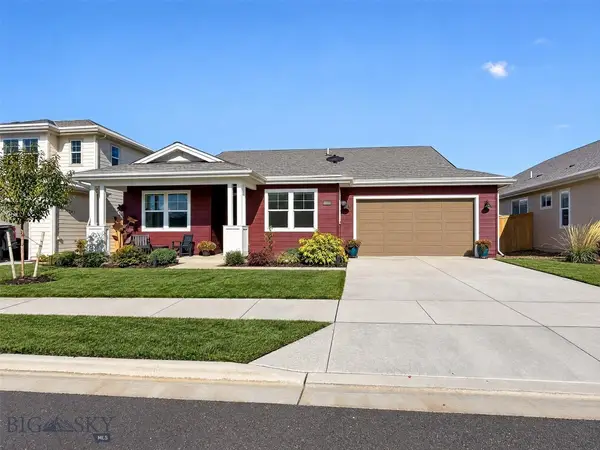 $612,000Active3 beds 2 baths1,655 sq. ft.
1509 Belle Starr, Belgrade, MT 59714
MLS# 415544Listed by: BERKSHIRE HATHAWAY - BOZEMAN - New
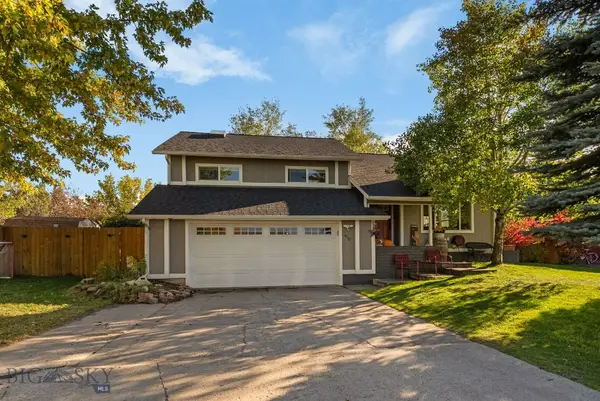 $649,900Active4 beds 3 baths2,300 sq. ft.
410 Helen Drive, Belgrade, MT 59714
MLS# 415570Listed by: ERA LANDMARK REAL ESTATE - New
 $234,900Active0.46 Acres
Lot 3 Baldy Mountain Lane, Belgrade, MT 59714
MLS# 415511Listed by: BOZEMAN REAL ESTATE GROUP - New
 $659,000Active4 beds 3 baths2,397 sq. ft.
1524 Powers Boulevard, Belgrade, MT 59714
MLS# 414907Listed by: WINDERMERE GREAT DIVIDE-BOZEMAN


Protect your home and budget from life's surprises with an Assurant Home Warranty, backed by a partner that supports you through every step of homeownership. Explore Plans.
©2026 Century 21 Real Estate LLC. All rights reserved. CENTURY 21®, the CENTURY 21 Logo and C21® are service marks owned by Century 21 Real Estate LLC. Century 21 Real Estate LLC fully supports the principles of the Fair Housing Act and the Equal Opportunity Act. Each office is independently owned and operated. Listing information is deemed reliable but not guaranteed accurate.