
410 Helen Drive, Belgrade, MT 59714
Local realty services provided by:CENTURY 21 Heritage Realty
410 Helen Drive,Belgrade, MT 59714
$649,900
- 4 Beds
- 3 Baths
- 2,300 sq. ft.
- Single family
- Active
Listed by: chelsea stewart
Office: era landmark real estate
MLS#:415570
Source:MT_BZM
Price summary
- Price:$649,900
- Price per sq. ft.:$282.57
About this home
Welcome to this spacious and light-filled tri-level home in Belgrade, ideally situated just moments from local schools. Stepping inside, you are immediately greeted by an inviting main-level living room boasting airy vaulted ceilings and a stylish shiplap fireplace that serves as a warm focal point. Up a short flight of stairs, the main living space opens into a bright, generous kitchen and dining area designed for easy entertaining. Sliding glass doors step out onto an oversized patio and fully fenced backyard, offering the perfect setup for outdoor dining and play. This upper level also houses three comfortable bedrooms, including a primary suite complete with a beautifully renovated, tiled ensuite bath, alongside an additional full guest bathroom. The bright daylight lower level expands your living space with a fourth bedroom, a second full living area, a dedicated laundry room, and a third full bath. With direct access from the lower level into the attached garage, this home seamlessly combines functional design, modern updates, and a prime location close to everything Belgrade has to offer....
Contact an agent
Home facts
- Year built:1979
- Subdivision & Development:Spomer Additions
- Listing ID #:415570
- Added:4 day(s) ago
- Updated:October 20, 2026 at 03:39 PM
Rooms and interior
- Bedrooms:4
- Total bathrooms:3
- Full bathrooms:3
- Flooring:Partially Carpeted, Plank, Tile, Vinyl
- Kitchen Description:Dishwasher, Microwave, Range, Refrigerator
- Basement:Yes
- Basement Description:Bedroom, Daylight, Egress Windows, Garage Access
- Living area:2,300 sq. ft.
Heating and cooling
- Cooling:Wall Window Units
- Heating:Baseboard
Structure and exterior
- Roof:Asphalt, Shingle
- Year built:1979
- Building area:2,300 sq. ft.
- Lot area:0.17 Acres
- Lot Features:Landscaped, Lawn
- Exterior Features:Concrete Driveway, Covered, Landscaping, Patio, Porch
- Levels:2 Stories
Utilities
- Water:Water Available
- Sewer:Sewer Available
Finances and disclosures
- Price:$649,900
- Price per sq. ft.:$282.57
- Tax amount:$3,615 (2025)
Features and amenities
- Laundry features:Dryer, In Basement, Laundry Room, Washer
- Amenities:Fireplace, HeatDetector, Smoke Detectors, VaultedCeilings
Parking
- Parking description:Basement, Garage, Garage Door Opener
- Garage:Yes
- Garage spaces:2
New listings near 410 Helen Drive
- New
 $485,000Active3 beds 2 baths1,167 sq. ft.
924 New Mexico Drive, Belgrade, MT 59714
MLS# 415626Listed by: INFINITE PROPERTIES REALTY GRO - New
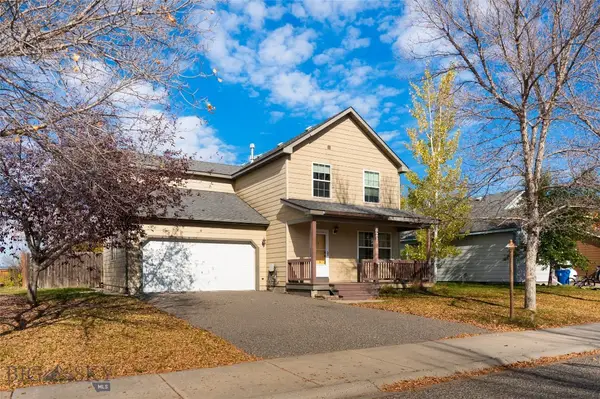 $535,000Active4 beds 3 baths1,708 sq. ft.
821 N River Rock, Belgrade, MT 59714
MLS# 415634Listed by: ERA LANDMARK REAL ESTATE - New
 $425,000Active3 beds 2 baths1,968 sq. ft.
914 Jeanette Place #B, Belgrade, MT 59714
MLS# 415639Listed by: EXP REALTY, LLC - New
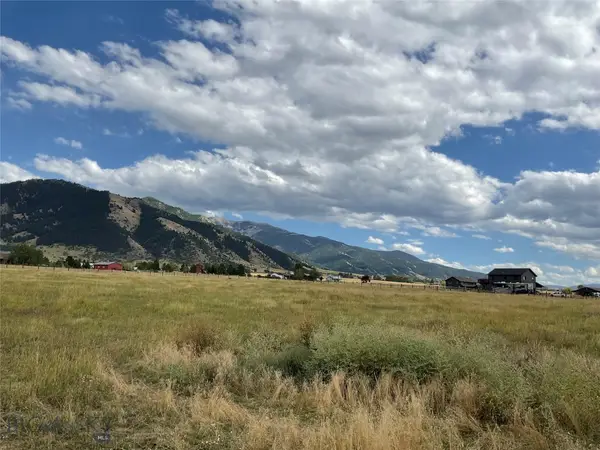 $680,000Active5.05 Acres
5688 Foster Lane, Belgrade, MT 59714
MLS# 415597Listed by: HOMECOIN.COM - New
 $625,000Active4 beds 3 baths1,975 sq. ft.
1307 Cruiser Lane, Belgrade, MT 59714
MLS# 415357Listed by: WINDERMERE GREAT DIVIDE-BOZEMAN - New
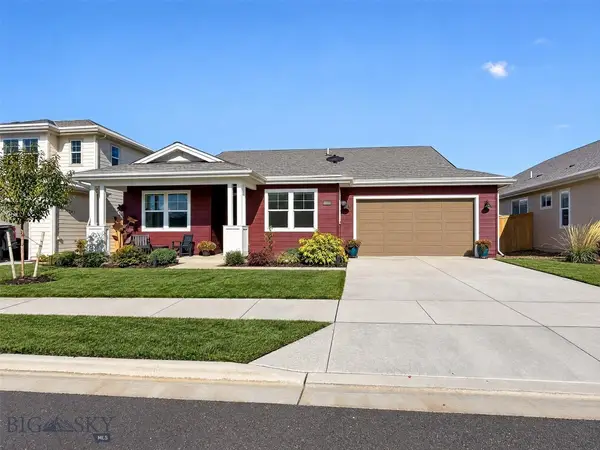 $612,000Active3 beds 2 baths1,655 sq. ft.
1509 Belle Starr, Belgrade, MT 59714
MLS# 415544Listed by: BERKSHIRE HATHAWAY - BOZEMAN - New
 $460,000Active3 beds 3 baths1,912 sq. ft.
1305 Fozzie Lane #C, Belgrade, MT 59714
MLS# 410245Listed by: SMALL DOG REALTY - New
 $234,900Active0.46 Acres
Lot 3 Baldy Mountain Lane, Belgrade, MT 59714
MLS# 415511Listed by: BOZEMAN REAL ESTATE GROUP - New
 $659,000Active4 beds 3 baths2,397 sq. ft.
1524 Powers Boulevard, Belgrade, MT 59714
MLS# 414907Listed by: WINDERMERE GREAT DIVIDE-BOZEMAN


Protect your home and budget from life's surprises with an Assurant Home Warranty, backed by a partner that supports you through every step of homeownership. Explore Plans.
©2026 Century 21 Real Estate LLC. All rights reserved. CENTURY 21®, the CENTURY 21 Logo and C21® are service marks owned by Century 21 Real Estate LLC. Century 21 Real Estate LLC fully supports the principles of the Fair Housing Act and the Equal Opportunity Act. Each office is independently owned and operated. Listing information is deemed reliable but not guaranteed accurate.