
1310 Baldy Mountain Lane, Belgrade, MT 59714
Local realty services provided by:CENTURY 21 Shea Realty
Upcoming open houses
- Sun, Sep 1312:00 am - 02:00 pm
Listed by: kelsey slye, beth monnin
Office: realty one group peak
MLS#:414684
Source:MT_BZM
Price summary
- Price:$750,000
- Price per sq. ft.:$355.11
About this home
One-owner home, meticulously maintained inside and out with thoughtful improvements throughout. Set on .54 beautifully landscaped acres, 1310 Baldy Mountain Lane is the kind of property that feels special the moment you arrive. This 3-bedroom, 2-bath single-level home offers an open, functional floor plan with spaces that have been carefully updated and cared for over the years. Step inside to a light-filled living room that flows seamlessly into the dining area and updated kitchen, with luxury vinyl plank flooring throughout the main living spaces. Just off the kitchen is an additional flexible room that can easily adapt to your needs—home office, workout room, guest space, mudroom, or even a sauna/spa retreat. Down the hall, two bedrooms share an updated 3/4 bath, while the primary suite features dual walk-in closets and a newly updated walk-in shower. The home has seen numerous meaningful improvements, including central A/C, a newer boiler and water softener, updated interior trim, newer appliances, and an epoxy-finished garage floor. The care and attention to detail continue outdoors. Mature landscaping, colorful plantings and flowers surround the home, while a spacious deck and stamped concrete patio create inviting places to relax, entertain, and enjoy the property. A paved driveway, newer fencing, exterior paint, and LeafFilter gutter protection add to the long list of updates. Every part of this property reflects the care and attention that has gone into making it such a special place to call home....
Contact an agent
Home facts
- Year built:1988
- Subdivision & Development:Mountview
- Listing ID #:414684
- Added:3 day(s) ago
- Updated:September 13, 2026 at 09:59 PM
Rooms and interior
- Bedrooms:3
- Total bathrooms:2
- Flooring:Laminate, Partially Carpeted, Plank, Tile, Vinyl
- Kitchen Description:Built In Oven, Dishwasher, Disposal, Double Oven, Microwave, Range, Refrigerator
- Living area:2,112 sq. ft.
Heating and cooling
- Cooling:Ceiling Fans, Central Air
- Heating:Baseboard
- Central air:Yes
Structure and exterior
- Year built:1988
- Building area:2,112 sq. ft.
- Lot area:0.54 Acres
- Lot Features:Landscaped, Lawn, Sprinklers In Ground
- Architectural Style:Ranch
- Exterior Features:Blacktop Driveway, Covered, Garden, Landscaping, Patio, Porch, Sprinkler Irrigation
- Levels:1 Story
Utilities
- Water:Well
- Sewer:Septic Available
Finances and disclosures
- Price:$750,000
- Price per sq. ft.:$355.11
- Tax amount:$2,829 (2025)
Features and amenities
- Laundry features:Dryer, Washer
- Amenities:Carbon Monoxide Detectors, HeatDetector, Smoke Detectors, WalkInClosets
Parking
- Parking description:Garage, Garage Door Opener
- Garage:Yes
- Garage spaces:2
New listings near 1310 Baldy Mountain Lane
- New
 $288,900Active2 beds 1 baths870 sq. ft.
904 Jeanette Place #3, Belgrade, MT 59714
MLS# 414789Listed by: RM & COMPANY REAL ESTATE - Open Sun, 10:30am to 2pmNew
 $585,900Active4 beds 2 baths2,631 sq. ft.
301 Pearl Drive, Belgrade, MT 59714
MLS# 414795Listed by: LISTWITHFREEDOM.COM INC - New
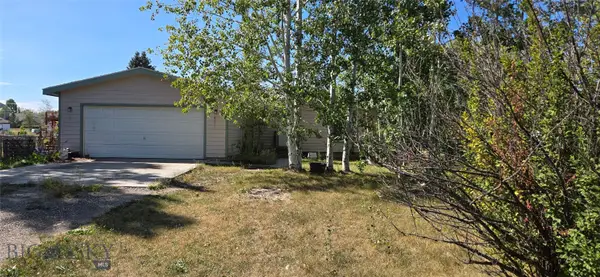 $400,000Active3 beds 2 baths1,152 sq. ft.
29 Brahma Boulevard, Belgrade, MT 59714
MLS# 414768Listed by: ANTELOPE REALTY - Open Sun, 1 to 3pmNew
 $579,900Active3 beds 3 baths1,596 sq. ft.
815 Accolade Loop, Belgrade, MT 59714
MLS# 413777Listed by: KELLER WILLIAMS MONTANA REALTY - New
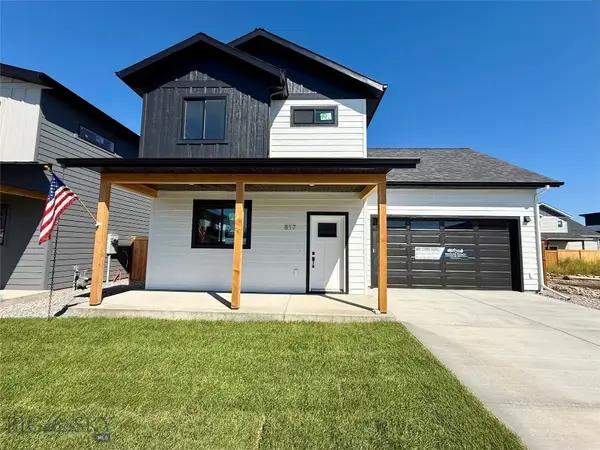 $599,900Active4 beds 3 baths1,836 sq. ft.
817 Accolade Loop, Belgrade, MT 59714
MLS# 414429Listed by: KELLER WILLIAMS MONTANA REALTY - New
 $475,000Active3 beds 3 baths1,823 sq. ft.
1311 Scooter Lane #A, Belgrade, MT 59714
MLS# 414718Listed by: WINDERMERE GREAT DIVIDE-BOZEMAN - New
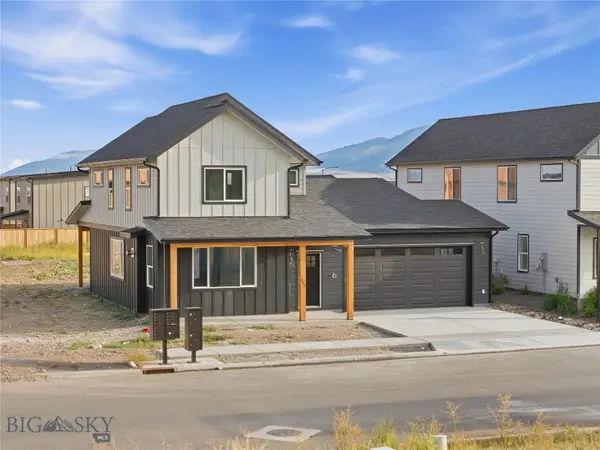 $609,000Active3 beds 3 baths2,092 sq. ft.
803 Spaniel Lane, Belgrade, MT 59714
MLS# 414730Listed by: BERKSHIRE HATHAWAY - BOZEMAN - New
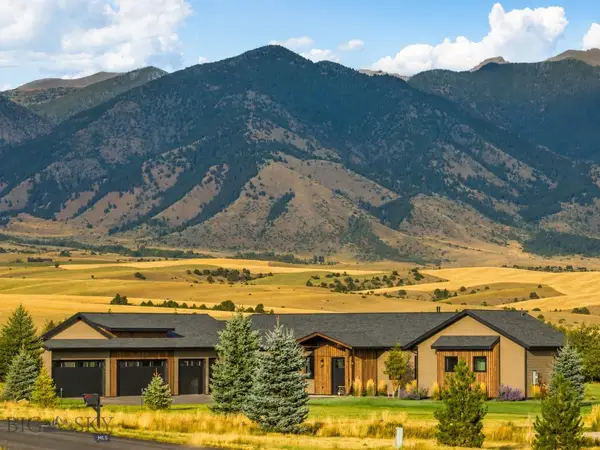 $2,295,000Active4 beds 4 baths3,350 sq. ft.
776 Antelope Ridge Road #776, Belgrade, MT 59714
MLS# 414664Listed by: EXP REALTY, LLC - New
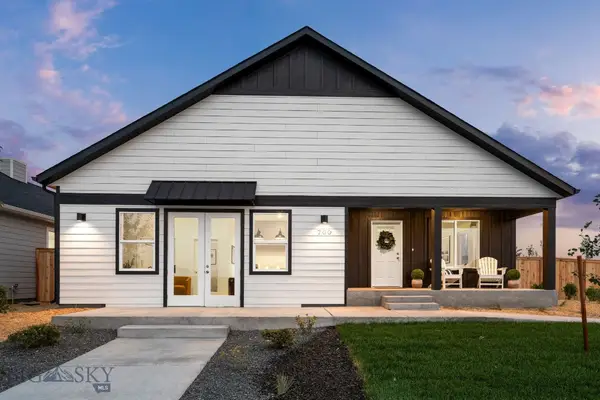 $682,000Active4 beds 3 baths2,208 sq. ft.
700 Thrice Loop, Belgrade, MT 59714
MLS# 414686Listed by: ENGEL & VOLKERS WEST FRONTIER


Protect your home and budget from life's surprises with an Assurant Home Warranty, backed by a partner that supports you through every step of homeownership. Explore Plans.
©2026 Century 21 Real Estate LLC. All rights reserved. CENTURY 21®, the CENTURY 21 Logo and C21® are service marks owned by Century 21 Real Estate LLC. Century 21 Real Estate LLC fully supports the principles of the Fair Housing Act and the Equal Opportunity Act. Each office is independently owned and operated. Listing information is deemed reliable but not guaranteed accurate.