
1712 Shelby Avenue, Belgrade, MT 59714
Local realty services provided by:CENTURY 21 Deaton and Company Real Estate
1712 Shelby Avenue,Belgrade, MT 59714
$699,900
- 4 Beds
- 3 Baths
- 2,390 sq. ft.
- Single family
- Active
Listed by: dina emmert
Office: windermere great divide bozeman
MLS#:30079845
Source:MT_NMAR
Price summary
- Price:$699,900
- Price per sq. ft.:$292.85
- Monthly HOA dues:$18.75
About this home
Welcome to this beautiful 4-bedroom, 3-bath home in the highly sought-after Ryen Glenn Subdivision, offering plenty of space and comfort for everyone. Thoughtfully updated throughout, this home feels fresh, modern, and move-in ready.
The recently refinished basement adds incredible living space and features a spacious family room, an additional bedroom, full bathroom, and laundry room, creating the perfect setup for guests, entertaining, or multi-generational living.
Recent upgrades include all new interior paint, new carpet, and stunning alder trim throughout the home, giving it the feel of new construction. You'll appreciate the added comfort of central air conditioning, while the included hot tub provides the perfect place to relax and unwind year-round. New blinds throughout the home add both style and privacy.
With generous living spaces, quality updates, and a desirable location, this Ryen Glenn gem is ready to welcome its next owners home.
Contact an agent
Home facts
- Year built:2018
- Subdivision & Development:Ryen Glenn
- Listing ID #:30079845
- Added:9 day(s) ago
- Updated:October 24, 2026 at 02:17 PM
Rooms and interior
- Bedrooms:4
- Total bathrooms:3
- Full bathrooms:3
- Kitchen Description:Dishwasher, Microwave, Range, Refrigerator
- Basement:Yes
- Basement Description:Daylight, Finished, Full
- Living area:2,390 sq. ft.
Heating and cooling
- Cooling:Central Air
- Heating:Forced Air, Gas
- Central air:Yes
Structure and exterior
- Year built:2018
- Building area:2,390 sq. ft.
- Lot area:0.23 Acres
- Lot Features:Landscaped, Level, Sprinklers In Ground
- Exterior Features:Hot Tub Spa, Patio
- Foundation Description:Poured
- Levels:2 Story
Finances and disclosures
- Price:$699,900
- Price per sq. ft.:$292.85
- Tax amount:$4,071 (2025)
Features and amenities
- Appliances:Microwave, Range, Refrigerator, Washer
- Laundry features:Washer
- Amenities:Washer
Parking
- Garage:Yes
- Garage spaces:2

New listings near 1712 Shelby Avenue
- New
 $4,595,000Active3 beds 3 baths3,548 sq. ft.
1428 Evan Reese Creek Road, Belgrade, MT 59714
MLS# 415722Listed by: BIG SKY SOTHEBY'S - BOZEMAN - New
 $675,000Active3 beds 3 baths2,415 sq. ft.
204 Fletching Unit D, Belgrade, MT 59714
MLS# 415729Listed by: REALTY EXECUTIVES - New
 $460,000Active4 beds 4 baths2,332 sq. ft.
15 Sky Drive, Belgrade, MT 59714
MLS# 415673Listed by: HART REAL ESTATE  $1,245,000Active1.73 Acres
Lots 2-6 Stiles Avenue, Belgrade, MT 59714
MLS# 411794Listed by: ENDSTATE COMMERCIAL- Open Sun, 12 to 2pmNew
 $299,000Active1 beds 1 baths672 sq. ft.
20 Marjorie Lane, Belgrade, MT 59714
MLS# 415372Listed by: EXP REALTY, LLC - New
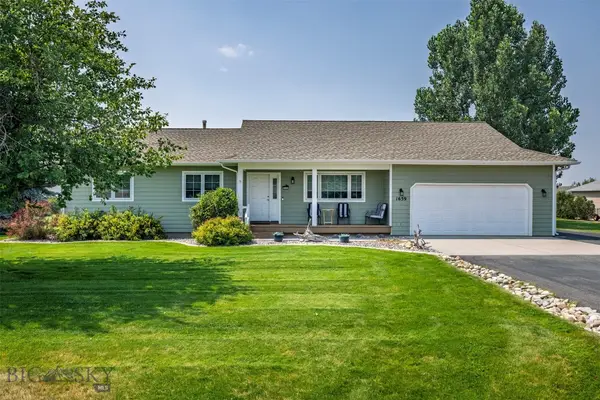 $649,900Active3 beds 2 baths1,344 sq. ft.
1659 Regal Drive, Belgrade, MT 59714
MLS# 415650Listed by: RESTIGE REAL ESTATE - New
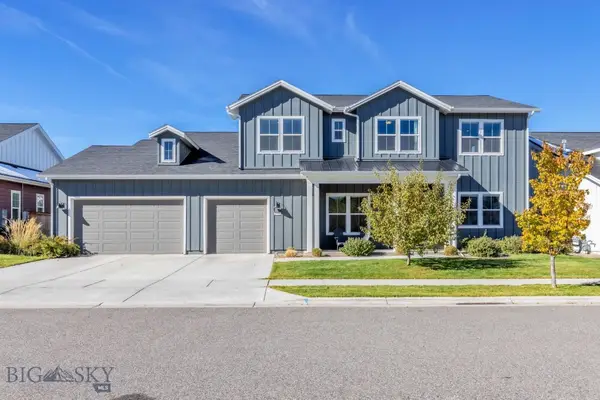 $865,000Active4 beds 4 baths3,498 sq. ft.
1703 Wyatt Earp Court, Belgrade, MT 59714
MLS# 415619Listed by: BERKSHIRE HATHAWAY - BOZEMAN - Open Sat, 5 to 7:30pm
 $485,000Pending3 beds 2 baths1,167 sq. ft.
924 New Mexico Drive, Belgrade, MT 59714
MLS# 415626Listed by: INFINITE PROPERTIES REALTY GRO - New
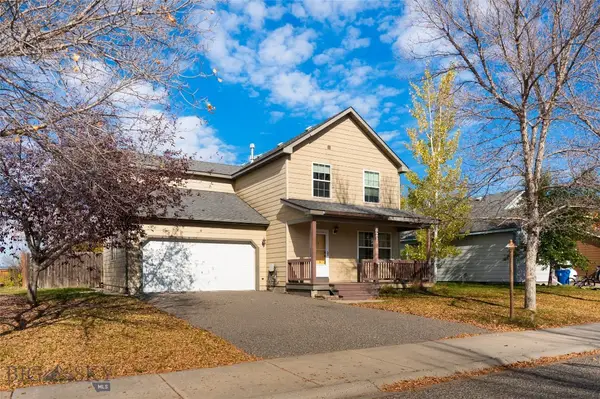 $535,000Active4 beds 3 baths1,708 sq. ft.
821 N River Rock, Belgrade, MT 59714
MLS# 415634Listed by: ERA LANDMARK REAL ESTATE - New
 $425,000Active3 beds 2 baths1,968 sq. ft.
914 Jeanette Place #B, Belgrade, MT 59714
MLS# 415639Listed by: EXP REALTY, LLC


Protect your home and budget from life's surprises with an Assurant Home Warranty, backed by a partner that supports you through every step of homeownership. Explore Plans.
©2026 Century 21 Real Estate LLC. All rights reserved. CENTURY 21®, the CENTURY 21 Logo and C21® are service marks owned by Century 21 Real Estate LLC. Century 21 Real Estate LLC fully supports the principles of the Fair Housing Act and the Equal Opportunity Act. Each office is independently owned and operated. Listing information is deemed reliable but not guaranteed accurate.