
235 Spain Bridge Circle Drive, Belgrade, MT 59714
Local realty services provided by:CENTURY 21 Shea Realty
235 Spain Bridge Circle Drive,Belgrade, MT 59714
$1,950,000
- 3 Beds
- 3 Baths
- 2,897 sq. ft.
- Single family
- Active
Listed by: terrence o'neil
Office: bozeman brokers
MLS#:413591
Source:MT_BZM
Price summary
- Price:$1,950,000
- Price per sq. ft.:$673.11
- Monthly HOA dues:$108.33
About this home
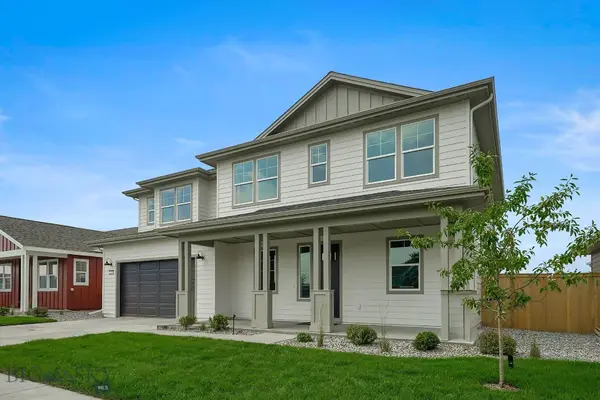
Single level luxury with unobstructed Bridger Mountain views is becoming increasingly difficult to find, making this thoughtfully designed residence a truly rare offering. The home is the culmination of thousands of intentional design decisions, where modern architecture, exceptional craftsmanship, and everyday functionality exist in perfect harmony.
Designed by Talus Architecture, and built by Alpenglow Construction in 2019, this 3 bed / 3 bath home is currently arranged as a spacious 2 bedroom residence with an informal second living area, providing added comfort and versatility. This space could easily transition into a third bedroom or welcoming guest bedroom if desired.
Expansive windows flood the home with natural light while framing Montana's breathtaking landscape. The chef's kitchen, complete with a butler's pantry, is designed for both entertaining and everyday living, featuring Wolf & Sub-Zero appliances, built-in coffee system, and large wine fridge.
A spa-inspired primary suite, hardwood floors, central vac, and a showroom-quality 3-car garage with custom wood doors further elevate the home.
Beautifully designed outdoor living spaces create the perfect setting to relax, entertain, and take in the unobstructed Bridger Mountain views. Ideally located just minutes from Bozeman Yellowstone International Airport, this home offers refined Montana living while also offering true lock and leave flexibility....
Contact an agent
Home facts
- Year built:2019
- Subdivision & Development:Spain Bridge Meadows
- Listing ID #:413591
- Added:1 day(s) ago
- Updated:August 04, 2026 at 01:53 AM
Rooms and interior
- Bedrooms:3
- Total bathrooms:3
- Full bathrooms:3
- Flooring:Hardwood, Tile
- Kitchen Description:Built In Oven, Dishwasher, Disposal, Double Oven, Freezer, Microwave, Range, Refrigerator, Stove, Wine Cooler
- Living area:2,897 sq. ft.
Heating and cooling
- Cooling:Ceiling Fans, Central Air
- Heating:Forced Air, Natural Gas
- Central air:Yes
Structure and exterior
- Roof:Metal, Shingle
- Year built:2019
- Building area:2,897 sq. ft.
- Lot area:1.76 Acres
- Lot Features:Landscaped, Lawn, Sprinklers In Ground
- Architectural Style:Contemporary, Custom, Ranch
- Construction Materials:Metal Siding, Wood Siding
- Exterior Features:Blacktop Driveway, Covered, Landscaping, Patio, Porch, Sprinkler Irrigation
- Levels:1 Story
Utilities
- Water:Water Available, Well
- Sewer:Septic Available
Finances and disclosures
- Price:$1,950,000
- Price per sq. ft.:$673.11
- Tax amount:$9,531 (2025)
Features and amenities
- Laundry features:Dryer, Washer
- Amenities:Fire Sprinkler System, Fireplace, WalkInClosets
Parking
- Parking description:Garage, Garage Door Opener
- Garage:Yes
- Garage spaces:3
New listings near 235 Spain Bridge Circle Drive
- Open Sun, 1 to 3pmNew
 $599,000Active3 beds 2 baths1,518 sq. ft.
1615 Ingomar Boulevard, Belgrade, MT 59714
MLS# 413772Listed by: ERA LANDMARK REAL ESTATE - New
 $649,000Active3 beds 3 baths2,056 sq. ft.
1502 Cyril Way, Belgrade, MT 59714
MLS# 413740Listed by: KELLER WILLIAMS MONTANA REALTY - New
 $1,499,000Active4 beds 2 baths2,481 sq. ft.
827 Antelope Ridge, Belgrade, MT 59714
MLS# 413746Listed by: VENTURE WEST REALTY - New
 $489,000Active3 beds 3 baths1,806 sq. ft.
601 Winston Lane #B, Belgrade, MT 59714
MLS# 413616Listed by: HART REAL ESTATE - New
 $685,000Active4 beds 4 baths2,327 sq. ft.
1114 Butler Creek Avenue, Belgrade, MT 59714
MLS# 413716Listed by: ENGEL & VOLKERS WEST FRONTIER - New
 $340,000Active3 beds 3 baths1,520 sq. ft.
1000 Cruiser Street #K, Belgrade, MT 59714
MLS# 413727Listed by: ENGEL & VOLKERS WEST FRONTIER - New
 $699,000Active4 beds 2 baths2,122 sq. ft.
4445 Thorpe Road, Belgrade, MT 59714
MLS# 30076113Listed by: KELLER WILLIAMS MONTANA REALTY - New
 $858,750Active3 beds 3 baths2,557 sq. ft.
1606 Kit Carson Circle, Belgrade, MT 59714
MLS# 413733Listed by: DONNIE OLSSON REAL ESTATE - New
 $820,350Active3 beds 3 baths2,990 sq. ft.
1513 Gunslinger Lane, Belgrade, MT 59714
MLS# 413735Listed by: DONNIE OLSSON REAL ESTATE


Protect your home and budget from life's surprises with an Assurant Home Warranty, backed by a partner that supports you through every step of homeownership. Explore Plans.
©2026 Century 21 Real Estate LLC. All rights reserved. CENTURY 21®, the CENTURY 21 Logo and C21® are service marks owned by Century 21 Real Estate LLC. Century 21 Real Estate LLC fully supports the principles of the Fair Housing Act and the Equal Opportunity Act. Each office is independently owned and operated. Listing information is deemed reliable but not guaranteed accurate.