
395 Parker Drive, Belgrade, MT 59714
Local realty services provided by:CENTURY 21 Shea Realty
395 Parker Drive,Belgrade, MT 59714
$1,345,000
- 4 Beds
- 3 Baths
- 4,200 sq. ft.
- Single family
- Active
Listed by: gracia rae barnhart
Office: nexthome destination
MLS#:410862
Source:MT_BZM
Price summary
- Price:$1,345,000
- Price per sq. ft.:$320.24
About this home
Luxury Living Meets Absolute Utility: 4,200 Sq Ft Home with 1,216 sq ft SHOP on Almost 2 Acres in Belgrade, Montana. This property is truly a rare find in today’s market, offering the space to stretch out, the amenities to enjoy life, and the infrastructure to support your hobbies or business. Brand New, Single Family Homes with backyards will eventually be built behind the property - a tastefully done and beautiful new neighborhood with walking trails and paths towards the brand new Rosauers grocery store! Put your mind at ease and inquire for more information. This property is a great investment and is PRICED TO SELL. This 4-bed, 3-bath home with attached 3-car garage also includes a huge shop and grain bin—providing ample space for projects, equipment storage, or a dedicated workshop. The expansive open floor plan is anchored by a stunning 3-sided gas fireplace, creating a cozy ambiance that connects the main living area, kitchen, and dining spaces. Just under 2 acres of land offer the privacy and freedom you’ve been looking for in the Gallatin Valley, complete with mature trees, thoughtful landscaping, a place to keep your RV hooked up and even a small pond with a charming footbridge. Upstairs, you’ll find a dedicated billiards room above the garage (pool table conveys), which could easily transform into a stunning home theater. The upper level also offers plenty of additional space—perfectly suited for a home office, recording studio, or gym—along with a large family room featuring a freestanding gas fireplace. Step out onto the epic balcony, yet another inviting hangout spot to soak up the sun and take in views of the Bridger Mountains. There's a perfect spot to hang your hammock underneath the deck! Perfectly placed windows allow natural light to flow throughout the home while beautifully framing the surrounding scenery. The kitchen features new appliances and a large central island ideal for hosting. The primary suite serves as a true retreat, offering a quiet sanctuary at the end of the day. Enjoy the jetted soaker tub, or step outside to the hot tub and soak under the stars. Ideally situated just minutes from Bozeman Yellowstone International Airport and downtown Belgrade, you’ll enjoy convenient access to amenities while maintaining a quiet, rural atmosphere. Embrace the ultimate MT lifestyle with close proximity to world-class fly fishing, skiing at Bridger Bowl, and endless hiking trails....
Contact an agent
Home facts
- Year built:2007
- Subdivision & Development:Minor Subdivision
- Listing ID #:410862
- Added:88 day(s) ago
- Updated:July 31, 2026 at 03:32 PM
Rooms and interior
- Bedrooms:4
- Total bathrooms:3
- Full bathrooms:3
- Flooring:Hardwood, Partially Carpeted, Plank, Tile, Vinyl
- Bathrooms Description:Jetted Tub
- Kitchen Description:Built In Oven, Cooktop, Dishwasher, Disposal, Microwave, Refrigerator, Stove
- Living area:4,200 sq. ft.
Heating and cooling
- Cooling:Ceiling Fans, Central Air, Wall Window Units
- Heating:Natural Gas
- Central air:Yes
Structure and exterior
- Year built:2007
- Building area:4,200 sq. ft.
- Lot area:1.97 Acres
- Lot Features:Landscaped, Lawn, Sprinklers In Ground
- Construction Materials:Wood Siding
- Exterior Features:Balcony, Blacktop Driveway, Landscaping, Sprinkler Irrigation
- Levels:2 Stories
Utilities
- Water:Water Available, Well
- Sewer:Septic Available
Finances and disclosures
- Price:$1,345,000
- Price per sq. ft.:$320.24
- Tax amount:$4,622 (2025)
Features and amenities
- Laundry features:Dryer, Washer
- Amenities:Fireplace, WalkInClosets
Parking
- Parking description:Garage, Garage Door Opener
- Garage:Yes
- Garage spaces:6
New listings near 395 Parker Drive
- New
 $399,000Active1 beds 1 baths822 sq. ft.
515 Silverbow, Belgrade, MT 59714
MLS# 413537Listed by: LPT REALTY - New
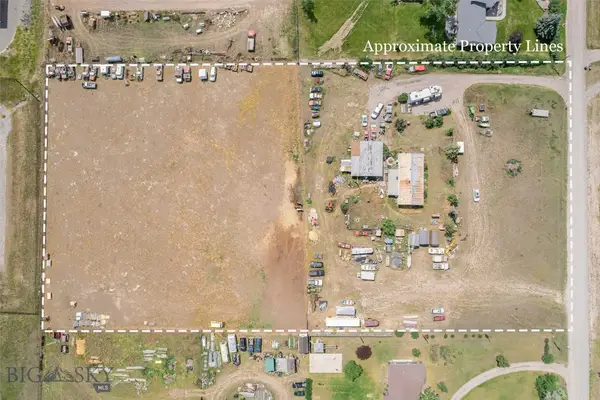 $1,950,000Active5.05 Acres
2250 Oro, Belgrade, MT 59714
MLS# 413656Listed by: WINDERMERE GREAT DIVIDE-BOZEMAN 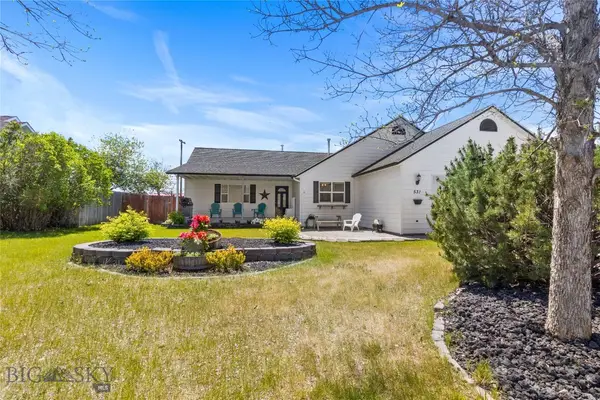 $699,000Active6 beds 3 baths3,976 sq. ft.
531 W River Rock Road, Belgrade, MT 59714
MLS# 411563Listed by: REALTY ONE GROUP PEAK- New
 $4,750,000Active3 beds 3 baths3,198 sq. ft.
3060 Hamilton Road, Belgrade, MT 59714
MLS# 412763Listed by: HALL AND HALL - New
 $4,595,000Active3 beds 3 baths3,548 sq. ft.
1428 Evan Reese Creek Road, Belgrade, MT 59714
MLS# 413431Listed by: BIG SKY SOTHEBY'S - BOZEMAN - New
 $599,900Active3 beds 3 baths2,071 sq. ft.
815 Spaniel Lane, Belgrade, MT 59714
MLS# 413587Listed by: ERA LANDMARK REAL ESTATE - New
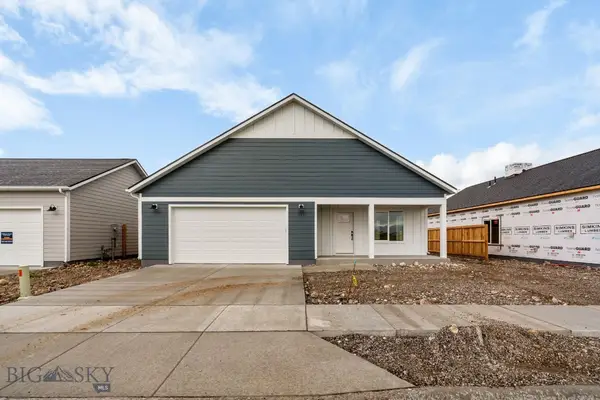 $644,450Active4 beds 3 baths2,208 sq. ft.
723 Spaniel Lane, Belgrade, MT 59714
MLS# 413628Listed by: ENGEL & VOLKERS WEST FRONTIER - New
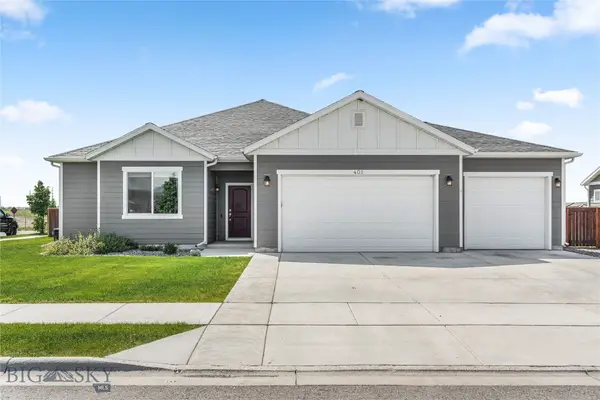 $630,000Active3 beds 2 baths1,912 sq. ft.
401 13th Street, Belgrade, MT 59714
MLS# 413613Listed by: KELLER WILLIAMS MONTANA REALTY - New
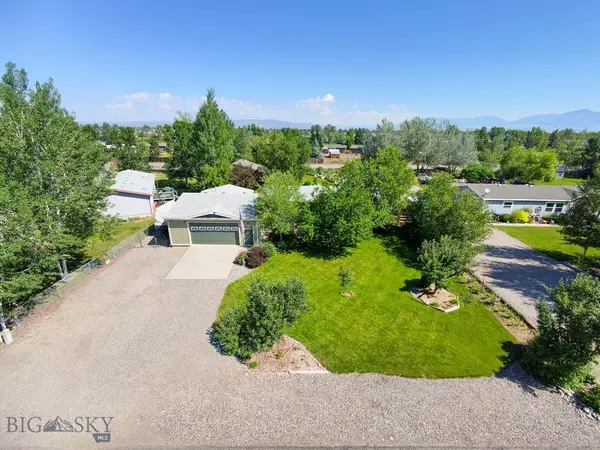 $649,900Active3 beds 2 baths1,440 sq. ft.
29 Angus Drive, Belgrade, MT 59714
MLS# 413615Listed by: RE/MAX LEGACY - New
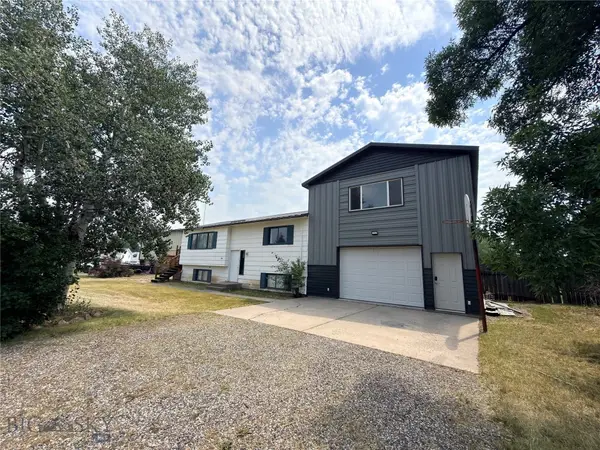 $550,000Active3 beds 3 baths3,075 sq. ft.
302 Mcewen Drive, Belgrade, MT 59714
MLS# 413518Listed by: COLDWELL BANKER DISTINCTIVE PROPERTIES


Protect your home and budget from life's surprises with an Assurant Home Warranty, backed by a partner that supports you through every step of homeownership. Explore Plans.
©2026 Century 21 Real Estate LLC. All rights reserved. CENTURY 21®, the CENTURY 21 Logo and C21® are service marks owned by Century 21 Real Estate LLC. Century 21 Real Estate LLC fully supports the principles of the Fair Housing Act and the Equal Opportunity Act. Each office is independently owned and operated. Listing information is deemed reliable but not guaranteed accurate.