
1428 Evan Reese Creek Road, Belgrade, MT 59714
Local realty services provided by:CENTURY 21 Heritage Realty
Listed by: charlotte durham
Office: big sky sotheby's - bozeman
MLS#:413431
Source:MT_BZM
Price summary
- Price:$4,595,000
- Price per sq. ft.:$1,295.1
- Monthly HOA dues:$45.83
About this home
Set against the breathtaking backdrop of Evan Reese Creek and framed by sweeping views of the Bridger, Gallatin, Spanish Peaks, and Tobacco Root Mountains, The Overlook at Evan Reese Creek is a thoughtfully designed custom residence offering a rare balance of refined craftsmanship, natural beauty, and enduring privacy. Designed by the renowned Faure Halvorsen Architects this single-level retreat was carefully positioned to capture panoramic views while embracing the peaceful sounds of the year-round creek. Inside, warm hickory hardwood floors, custom walnut cabinetry, soaring vaulted wood ceilings, and extensive natural stone work create an inviting yet sophisticated mountain aesthetic. The open-concept living, dining, and kitchen are anchored by a dramatic dry-stack stone Rumford fireplace and surrounded by walls of Anderson windows that seamlessly integrate indoor and outdoor living. Designed for both everyday comfort and effortless entertaining, the chef's kitchen features an oversized island, granite countertops, butcher block bar, GE Café appliances, a walk-in pantry and dedicated coffee bar/beverage station. The private primary suite is a true retreat, offering uninterrupted mountain views, direct patio access, dual walk-in closets, and a spa-inspired bath complete with heated tile floors, a soaking tub positioned beneath picture windows, separate vanities, and an oversized tiled shower. Two spacious guest bedrooms, a beautifully appointed guest bath, a dedicated office with custom built-ins, and a powder room with custom copper sink complete the thoughtfully designed interior. Outdoor living is equally exceptional. Each side of the home is anchored with an expansive covered patio, one positioned to take in the sprawling views below, and one perfectly situated against the foothills with the peaceful sounds of the creek just steps away. The heated attached garage, separate insulated shop, whole-house generator, and premium mechanical systems reflect the same commitment to quality found throughout the home. Surrounded by neighboring large-acre ranches, sprawling open space, and close proximity to public lands, this extraordinary property offers a rare opportunity to experience Montana living at its finest—where timeless architecture, exceptional craftsmanship, and an unforgettable setting come together in perfect harmony....
Contact an agent
Home facts
- Year built:2023
- Subdivision & Development:Other
- Listing ID #:413431
- Added:45 day(s) ago
- Updated:September 13, 2026 at 03:37 PM
Rooms and interior
- Bedrooms:3
- Total bathrooms:3
- Full bathrooms:2
- Half bathrooms:1
- Flooring:Hardwood, Tile
- Kitchen Description:Built In Oven, Cooktop, Dishwasher, Disposal, Microwave, Refrigerator
- Living area:3,548 sq. ft.
Heating and cooling
- Cooling:Central Air
- Heating:Forced Air, Heat Pump, Radiant Floor
- Central air:Yes
Structure and exterior
- Roof:Rolled Hot Mop
- Year built:2023
- Building area:3,548 sq. ft.
- Lot area:33.46 Acres
- Lot Features:Adjacent To Public Land, Landscaped
- Architectural Style:Custom
- Construction Materials:Wood Siding
- Exterior Features:Covered, Gravel Driveway, Landscaping, Patio
- Levels:1 Story
Utilities
- Water:Water Available, Well
- Sewer:Septic Available
Finances and disclosures
- Price:$4,595,000
- Price per sq. ft.:$1,295.1
- Tax amount:$6,778 (2025)
Features and amenities
- Laundry features:Dryer, Washer
- Amenities:Fireplace, HeatDetector, Security System, Smoke Detectors, VaultedCeilings, WalkInClosets
Parking
- Parking description:Garage, Garage Door Opener, Gravel Driveway
- Garage:Yes
- Garage spaces:2
New listings near 1428 Evan Reese Creek Road
- New
 $288,900Active2 beds 1 baths870 sq. ft.
904 Jeanette Place #3, Belgrade, MT 59714
MLS# 414789Listed by: RM & COMPANY REAL ESTATE - Open Sun, 10:30am to 2pmNew
 $585,900Active4 beds 2 baths2,631 sq. ft.
301 Pearl Drive, Belgrade, MT 59714
MLS# 414795Listed by: LISTWITHFREEDOM.COM INC - New
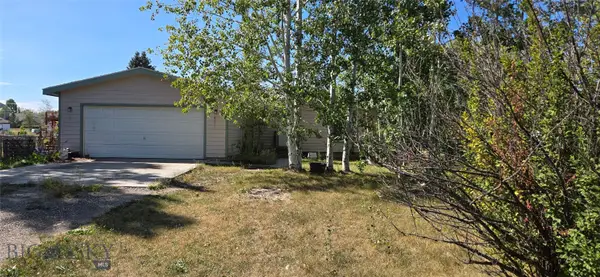 $400,000Active3 beds 2 baths1,152 sq. ft.
29 Brahma Boulevard, Belgrade, MT 59714
MLS# 414768Listed by: ANTELOPE REALTY - Open Sun, 1 to 3pmNew
 $579,900Active3 beds 3 baths1,596 sq. ft.
815 Accolade Loop, Belgrade, MT 59714
MLS# 413777Listed by: KELLER WILLIAMS MONTANA REALTY - New
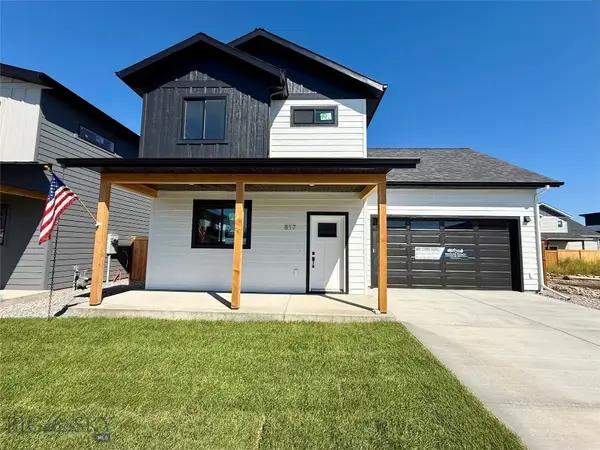 $599,900Active4 beds 3 baths1,836 sq. ft.
817 Accolade Loop, Belgrade, MT 59714
MLS# 414429Listed by: KELLER WILLIAMS MONTANA REALTY - New
 $475,000Active3 beds 3 baths1,823 sq. ft.
1311 Scooter Lane #A, Belgrade, MT 59714
MLS# 414718Listed by: WINDERMERE GREAT DIVIDE-BOZEMAN - Open Sun, 12am to 2pmNew
 $750,000Active3 beds 2 baths2,112 sq. ft.
1310 Baldy Mountain Lane, Belgrade, MT 59714
MLS# 414684Listed by: REALTY ONE GROUP PEAK - New
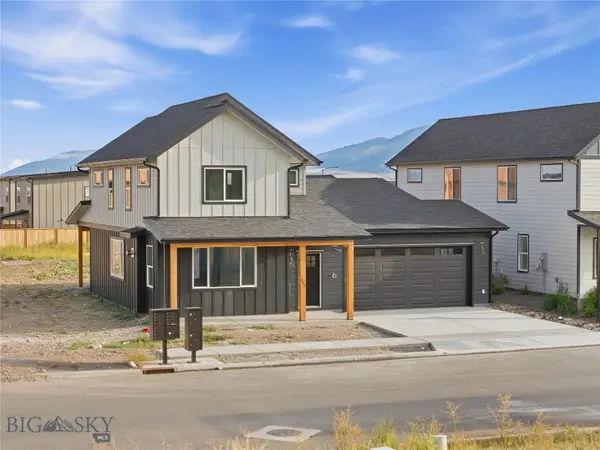 $609,000Active3 beds 3 baths2,092 sq. ft.
803 Spaniel Lane, Belgrade, MT 59714
MLS# 414730Listed by: BERKSHIRE HATHAWAY - BOZEMAN - New
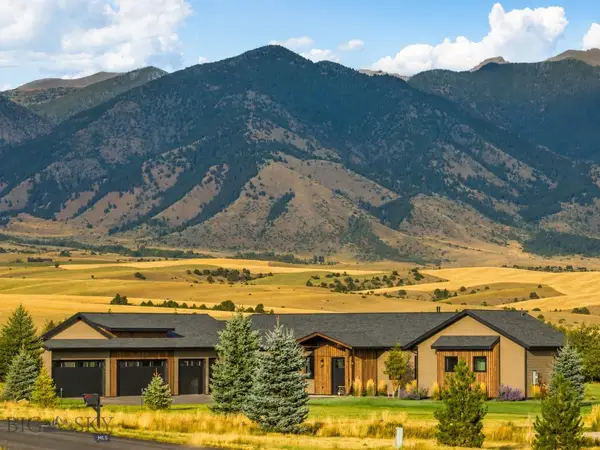 $2,295,000Active4 beds 4 baths3,350 sq. ft.
776 Antelope Ridge Road #776, Belgrade, MT 59714
MLS# 414664Listed by: EXP REALTY, LLC - New
 $682,000Active4 beds 3 baths2,208 sq. ft.
700 Thrice Loop, Belgrade, MT 59714
MLS# 414686Listed by: ENGEL & VOLKERS WEST FRONTIER


Protect your home and budget from life's surprises with an Assurant Home Warranty, backed by a partner that supports you through every step of homeownership. Explore Plans.
©2026 Century 21 Real Estate LLC. All rights reserved. CENTURY 21®, the CENTURY 21 Logo and C21® are service marks owned by Century 21 Real Estate LLC. Century 21 Real Estate LLC fully supports the principles of the Fair Housing Act and the Equal Opportunity Act. Each office is independently owned and operated. Listing information is deemed reliable but not guaranteed accurate.