
59 Marks, Belgrade, MT 59714
Local realty services provided by:CENTURY 21 Shea Realty
59 Marks,Belgrade, MT 59714
$1,299,000
- 5 Beds
- 3 Baths
- 3,904 sq. ft.
- Single family
- Active
Upcoming open houses
- Sun, Aug 0911:00 am - 02:00 pm
Listed by: beth monnin, kelsey slye
Office: realty one group peak
MLS#:413860
Source:MT_BZM
Price summary
- Price:$1,299,000
- Price per sq. ft.:$332.74
- Monthly HOA dues:$29.17
About this home
If you've been searching for a property that offers room without sacrificing convenience, this is it. Set on 2.3 landscaped and irrigated acres with 360-degree mountain views, this custom home is just minutes from Bozeman, Belgrade, Bozeman Yellowstone International Airport, shopping, dining, nearby trailheads, fishing access, and year-round recreation. Bring your horses, chickens, recreational vehicles, and all your Montana toys—there's space to enjoy the Montana lifestyle.
A standout feature is the heated 30x40 three-bay shop with epoxy floors, built-in workbenches, extensive shelving, and room for hobbies, projects, equipment, or a home workshop. Ample parking provides plenty of space for recreational vehicles and trailers.
The custom 5-bedroom, 3-bathroom home offers over 3,400 sq. ft. of living space. Oversized windows frame the mountain views, while hardwood floors, custom ironwork, and quality craftsmanship create a warm Montana feel. The main level features two generously sized bedrooms, a full bathroom with a custom tile tub surround, a functional mudroom, and an open living area centered around an ultra-efficient Tulikivi soapstone wood stove that provides lasting warmth while helping reduce heating costs.
The kitchen blends function and character with post-and-beam accents, custom cherry cabinetry, soapstone countertops, and a wraparound breakfast bar that opens to the main living spaces, making it equally suited for entertaining and everyday living.
Upstairs, the primary suite includes a walk-in closet, soaking tub, custom tile shower, and a private loft overlooking the great room,ideal for a home office or quiet retreat.
The walkout lower level features a family room with a gas fireplace. Large egress windows fill the space with natural light. Two additional bedrooms and a full bathroom provide flexible space for guests, extended family, or multi-generational living.
Enjoy mountain views, sunrises, and sunsets from the wraparound deck. Additional features include central air conditioning, an underground dog fence, reverse osmosis system, water softener, and irrigated landscaping.
With mountain views, a heated shop, room for animals and recreation, and a location just minutes from Bozeman, Belgrade, and the airport, this property offers the perfect blend of Montana lifestyle, comfort, and functionality....
Contact an agent
Home facts
- Year built:2012
- Subdivision & Development:Minor Subdivision
- Listing ID #:413860
- Added:1 day(s) ago
- Updated:August 07, 2026 at 12:52 AM
Rooms and interior
- Bedrooms:5
- Total bathrooms:3
- Full bathrooms:3
- Flooring:Hardwood, Partially Carpeted, Tile
- Bathrooms Description:Jetted Tub
- Kitchen Description:Dishwasher, Disposal, Microwave, Range, Refrigerator, Stove
- Basement:Yes
- Basement Description:Bedroom, Egress Windows, Rec/Family Area, Walk Out Access
- Living area:3,904 sq. ft.
Heating and cooling
- Cooling:Ceiling Fans, Central Air
- Heating:Forced Air, Natural Gas, Stove, Wood
- Central air:Yes
Structure and exterior
- Year built:2012
- Building area:3,904 sq. ft.
- Lot area:2.3 Acres
- Lot Features:Landscaped, Lawn, Sprinklers In Ground
- Architectural Style:A Frame, Custom
- Exterior Features:Blacktop Driveway, Deck, Landscaping, Sprinkler Irrigation
- Levels:2 Stories
Utilities
- Water:Water Available, Well
- Sewer:Septic Available
Finances and disclosures
- Price:$1,299,000
- Price per sq. ft.:$332.74
- Tax amount:$2,026
Features and amenities
- Laundry features:Dryer, Washer
- Amenities:Carbon Monoxide Detectors, Fire Sprinkler System, Fireplace, HeatDetector, Smoke Detectors, VaultedCeilings, WalkInClosets
Parking
- Parking description:Garage
- Garage:Yes
- Garage spaces:3
New listings near 59 Marks
- New
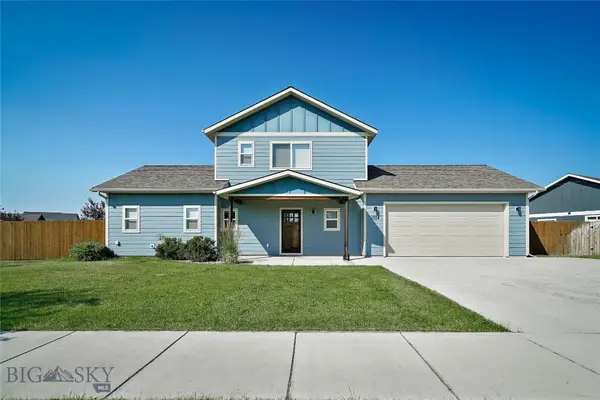 $689,000Active4 beds 3 baths2,026 sq. ft.
1304 Ingomar Boulevard, Belgrade, MT 59714
MLS# 413832Listed by: KELLER WILLIAMS MONTANA REALTY - Open Sun, 5 to 7pmNew
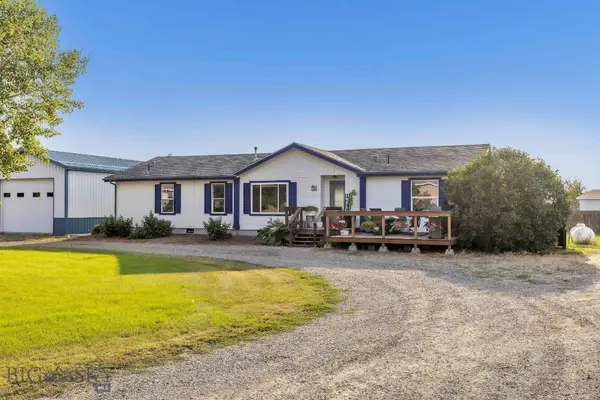 $679,000Active3 beds 2 baths1,612 sq. ft.
51 Topaz, Belgrade, MT 59714
MLS# 413865Listed by: REALTY ONE GROUP PEAK - New
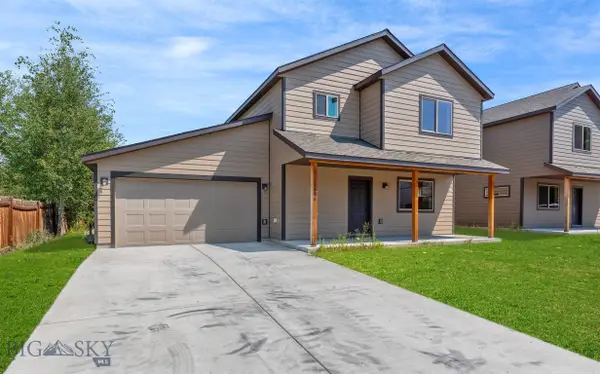 $550,000Active3 beds 3 baths1,780 sq. ft.
1116 Idaho Street, Belgrade, MT 59714
MLS# 411951Listed by: BERKSHIRE HATHAWAY - BOZEMAN - Open Sun, 1 to 3pmNew
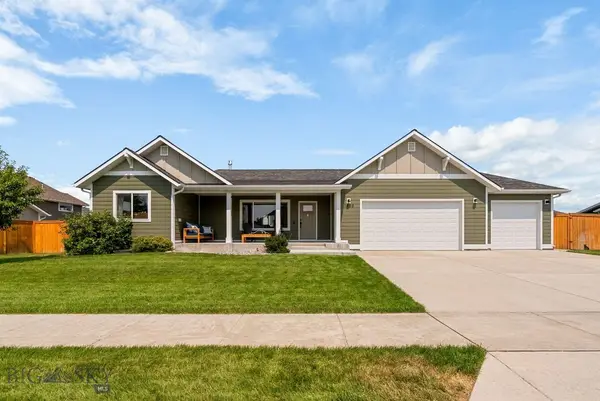 $850,000Active6 beds 3 baths3,528 sq. ft.
1502 Roundup Boulevard, Belgrade, MT 59714
MLS# 413685Listed by: ERA LANDMARK REAL ESTATE - New
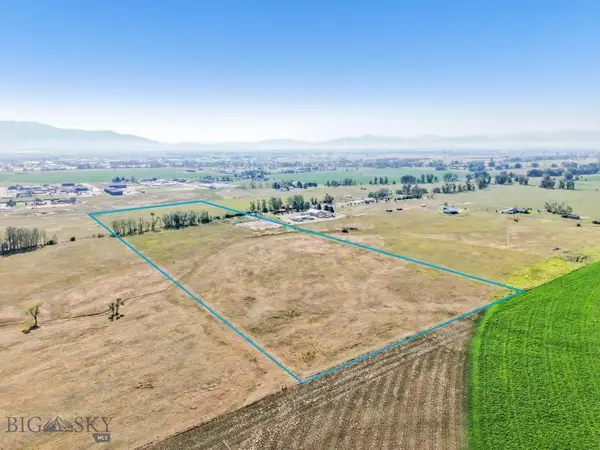 $2,050,000Active29.44 Acres
TBD Frank Road, Belgrade, MT 59714
MLS# 413667Listed by: BERKSHIRE HATHAWAY - BOZEMAN - Open Sat, 10am to 12pmNew
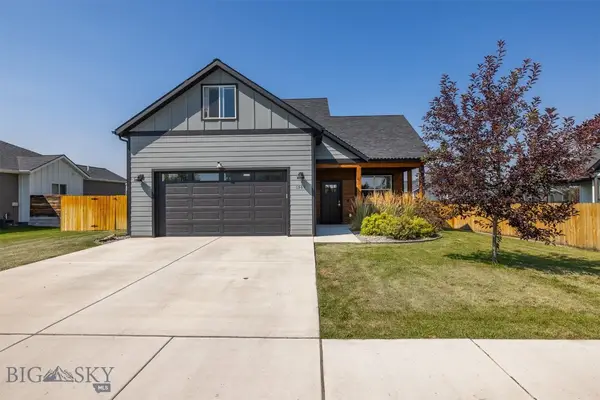 $639,000Active3 beds 3 baths2,172 sq. ft.
1503 Cheery Street, Belgrade, MT 59714
MLS# 413783Listed by: REALTY ONE GROUP PEAK - Open Sun, 1 to 3pmNew
 $599,000Active3 beds 2 baths1,518 sq. ft.
1615 Ingomar Boulevard, Belgrade, MT 59714
MLS# 413772Listed by: ERA LANDMARK REAL ESTATE - New
 $649,000Active3 beds 3 baths2,056 sq. ft.
1502 Cyril Way, Belgrade, MT 59714
MLS# 413740Listed by: KELLER WILLIAMS MONTANA REALTY - New
 $1,499,000Active4 beds 2 baths2,481 sq. ft.
827 Antelope Ridge, Belgrade, MT 59714
MLS# 413746Listed by: VENTURE WEST REALTY


Protect your home and budget from life's surprises with an Assurant Home Warranty, backed by a partner that supports you through every step of homeownership. Explore Plans.
©2026 Century 21 Real Estate LLC. All rights reserved. CENTURY 21®, the CENTURY 21 Logo and C21® are service marks owned by Century 21 Real Estate LLC. Century 21 Real Estate LLC fully supports the principles of the Fair Housing Act and the Equal Opportunity Act. Each office is independently owned and operated. Listing information is deemed reliable but not guaranteed accurate.