
1304 Ingomar Boulevard, Belgrade, MT 59714
Local realty services provided by:CENTURY 21 Shea Realty
1304 Ingomar Boulevard,Belgrade, MT 59714
$689,000
- 4 Beds
- 3 Baths
- 2,026 sq. ft.
- Single family
- Active
Listed by: don carr
Office: keller williams montana realty
MLS#:413832
Source:MT_BZM
Price summary
- Price:$689,000
- Price per sq. ft.:$340.08
- Monthly HOA dues:$18.75
About this home
Beautifully maintained 4-bedroom, 2.5-bath home with 2,026 SF on a spacious 0.30-acre lot. Built in 2018, this home features an open floor plan, freshly painted interior, granite countertops, and a cozy gas fireplace. The main-level primary suite offers a walk-in closet, with a convenient powder room also on the main floor. Upstairs are three additional bedrooms and a full bath. Step outside and greet neighbors from the covered front porch or relax on the covered back patio overlooking the large, fully fenced backyard with views of the Bridger Mountain Range. The outdoor space also includes raised garden beds and RV parking. Complete with a 2-car garage and located near a 12-acre park featuring a pavilion and playground, this move-in-ready home offers comfort, functionality, and easy access to outdoor recreation.
Contact an agent
Home facts
- Year built:2018
- Subdivision & Development:Ryen Glenn
- Listing ID #:413832
- Added:1 day(s) ago
- Updated:August 07, 2026 at 12:52 AM
Rooms and interior
- Bedrooms:4
- Total bathrooms:3
- Full bathrooms:1
- Half bathrooms:1
- Flooring:Laminate
- Kitchen Description:Dishwasher, Disposal, Microwave, Range, Refrigerator
- Living area:2,026 sq. ft.
Heating and cooling
- Cooling:Ceiling Fans
- Heating:Forced Air
Structure and exterior
- Roof:Shingle
- Year built:2018
- Building area:2,026 sq. ft.
- Lot area:0.3 Acres
- Lot Features:Landscaped, Lawn, Sprinklers In Ground
- Architectural Style:Ranch
- Construction Materials:Hardboard
- Exterior Features:Concrete Driveway, Covered, Landscaping, Patio, Porch, Sprinkler Irrigation
- Levels:1 Story
Utilities
- Water:Water Available
- Sewer:Sewer Available
Finances and disclosures
- Price:$689,000
- Price per sq. ft.:$340.08
- Tax amount:$4,628 (2025)
Features and amenities
- Amenities:Fireplace, HeatDetector, Smoke Detectors, WalkInClosets
Parking
- Parking description:Garage
- Garage:Yes
- Garage spaces:2
New listings near 1304 Ingomar Boulevard
- Open Sun, 11am to 2pmNew
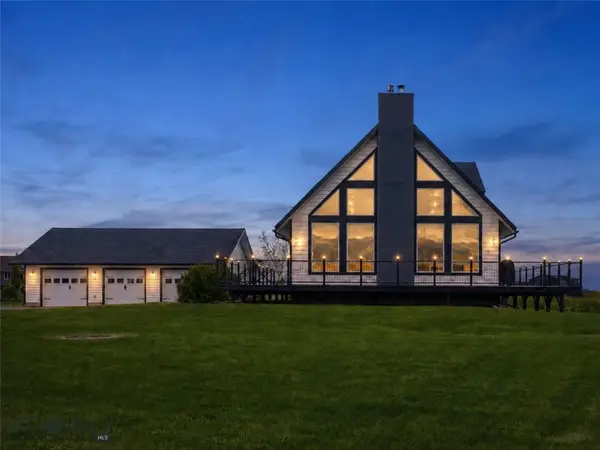 $1,299,000Active5 beds 3 baths3,904 sq. ft.
59 Marks, Belgrade, MT 59714
MLS# 413860Listed by: REALTY ONE GROUP PEAK - Open Sun, 5 to 7pmNew
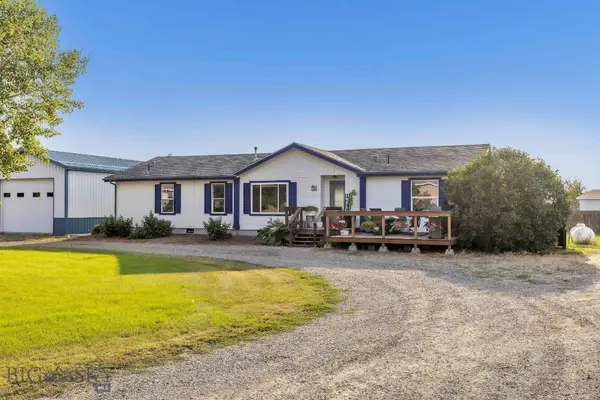 $679,000Active3 beds 2 baths1,612 sq. ft.
51 Topaz, Belgrade, MT 59714
MLS# 413865Listed by: REALTY ONE GROUP PEAK - New
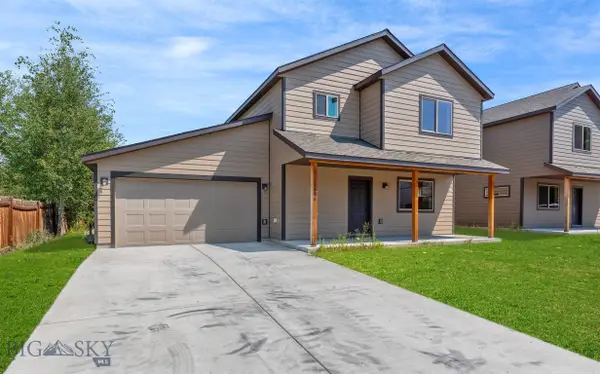 $550,000Active3 beds 3 baths1,780 sq. ft.
1116 Idaho Street, Belgrade, MT 59714
MLS# 411951Listed by: BERKSHIRE HATHAWAY - BOZEMAN - Open Sun, 1 to 3pmNew
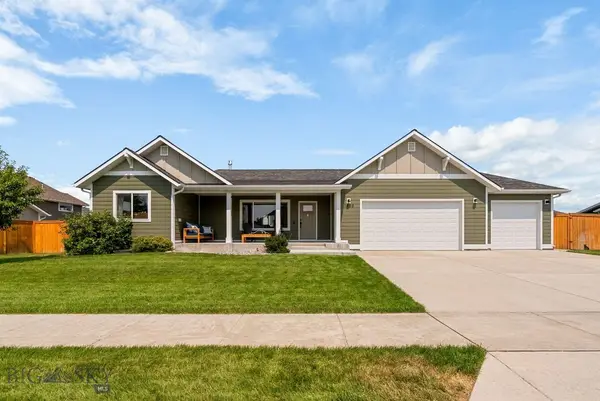 $850,000Active6 beds 3 baths3,528 sq. ft.
1502 Roundup Boulevard, Belgrade, MT 59714
MLS# 413685Listed by: ERA LANDMARK REAL ESTATE - New
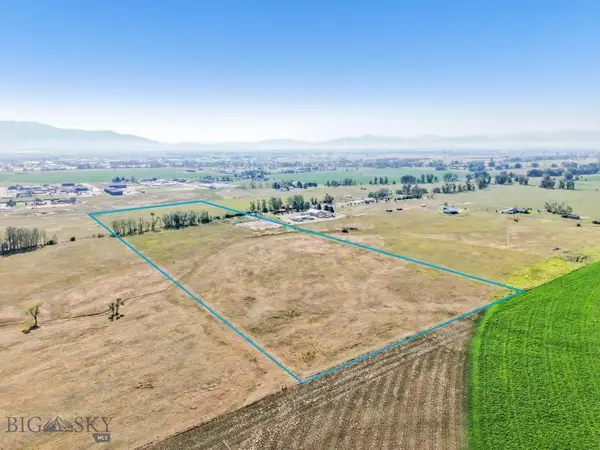 $2,050,000Active29.44 Acres
TBD Frank Road, Belgrade, MT 59714
MLS# 413667Listed by: BERKSHIRE HATHAWAY - BOZEMAN - Open Sat, 10am to 12pmNew
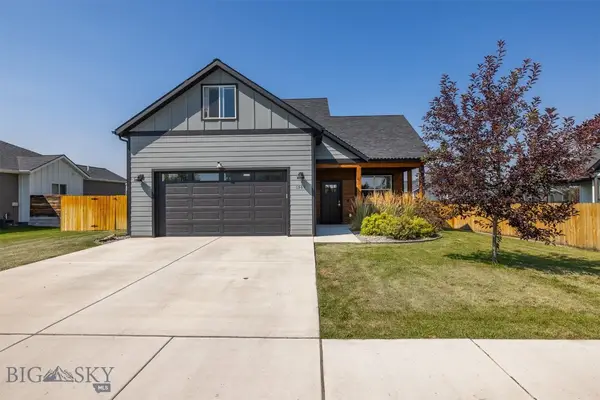 $639,000Active3 beds 3 baths2,172 sq. ft.
1503 Cheery Street, Belgrade, MT 59714
MLS# 413783Listed by: REALTY ONE GROUP PEAK - Open Sun, 1 to 3pmNew
 $599,000Active3 beds 2 baths1,518 sq. ft.
1615 Ingomar Boulevard, Belgrade, MT 59714
MLS# 413772Listed by: ERA LANDMARK REAL ESTATE - New
 $649,000Active3 beds 3 baths2,056 sq. ft.
1502 Cyril Way, Belgrade, MT 59714
MLS# 413740Listed by: KELLER WILLIAMS MONTANA REALTY - New
 $1,499,000Active4 beds 2 baths2,481 sq. ft.
827 Antelope Ridge, Belgrade, MT 59714
MLS# 413746Listed by: VENTURE WEST REALTY


Protect your home and budget from life's surprises with an Assurant Home Warranty, backed by a partner that supports you through every step of homeownership. Explore Plans.
©2026 Century 21 Real Estate LLC. All rights reserved. CENTURY 21®, the CENTURY 21 Logo and C21® are service marks owned by Century 21 Real Estate LLC. Century 21 Real Estate LLC fully supports the principles of the Fair Housing Act and the Equal Opportunity Act. Each office is independently owned and operated. Listing information is deemed reliable but not guaranteed accurate.