
6070 Springhill Road, Belgrade, MT 59714
Local realty services provided by:CENTURY 21 Shea Realty
Listed by: deirdre quinn
Office: real broker
MLS#:414412
Source:MT_BZM
Price summary
- Price:$2,270,000
- Price per sq. ft.:$677.61
About this home
A rare opportunity to own 10 highly usable acres offering privacy, versatility, and completely unobstructed Bridger Mountain views—all just minutes from town. Surrounded by farm land to the east and abundant wildlife, this exceptional horse property offers true Montana country living without sacrificing convenience.
The light-filled, 4 bed, 2.5 bath, 3,350 sq ft authentic Montana custom log home encompasses a cozy great room anchored by a large fireplace. The kitchen/dining area leads to a spacious deck overlooking the peaceful natural surroundings with views for days. Mature trees, lush lawn, and a beautifully groomed gravel drive enhance the property’s welcoming setting.
The main floor primary suite has natural light with a door leading to a private back patio.
A beautiful single level, two-bedroom 1,120 sq ft guest house provides exceptional flexibility for visitors, multi generational living or long term rental income.
Thoughtfully cross-fenced for horses, the acreage includes a barn/shop, loafing shed, hay shed and tack room. The small pasture north of the shop/barn provides versatile space for grazing, additional corrals or convenient equipment storage.
Additional features include a year round automatic stock waterer for ease in the winter. The barn has RV compatibility and plenty of space for your recreational needs. Three strategically placed outdoor water hydrants provide convenient access for livestock, landscaping and property maintenance....
Contact an agent
Home facts
- Year built:1992
- Subdivision & Development:None
- Listing ID #:414412
- Added:53 day(s) ago
- Updated:October 21, 2026 at 02:51 AM
Rooms and interior
- Bedrooms:4
- Total bathrooms:3
- Full bathrooms:2
- Half bathrooms:1
- Flooring:Carpet, Hardwood, Tile
- Kitchen Description:Built In Oven, Cooktop, Dishwasher, Disposal, Double Oven, Microwave, Refrigerator, Stove
- Basement:Yes
- Basement Description:Bedroom, Daylight
- Living area:3,350 sq. ft.
Heating and cooling
- Cooling:Ceiling Fans
- Heating:Forced Air, Natural Gas, Wood
Structure and exterior
- Roof:Asphalt, Shingle
- Year built:1992
- Building area:3,350 sq. ft.
- Lot area:10.08 Acres
- Lot Features:Adjacent To Public Land, Landscaped, Lawn, Sprinklers In Ground
- Architectural Style:A Frame, Custom
- Construction Materials:Log
- Exterior Features:Balcony, Deck, Gravel Driveway, Landscaping, Patio
- Levels:2 Stories
Utilities
- Water:Water Available, Well
- Sewer:Septic Available
Finances and disclosures
- Price:$2,270,000
- Price per sq. ft.:$677.61
- Tax amount:$15,015 (2025)
Features and amenities
- Amenities:Fireplace, HeatDetector, Smoke Detectors, VaultedCeilings, WalkInClosets
Parking
- Parking description:Garage, Garage Door Opener, Gravel Driveway
- Garage:Yes
- Garage spaces:7
New listings near 6070 Springhill Road
- New
 $299,000Active1 beds 1 baths672 sq. ft.
20 Marjorie Lane, Belgrade, MT 59714
MLS# 415372Listed by: EXP REALTY, LLC - New
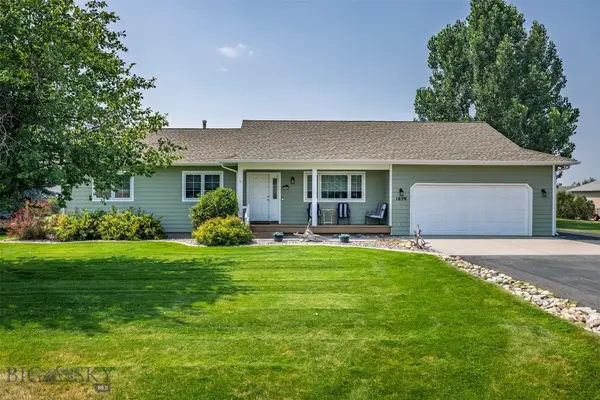 $649,900Active3 beds 2 baths1,344 sq. ft.
1659 Regal Drive, Belgrade, MT 59714
MLS# 415650Listed by: RESTIGE REAL ESTATE - New
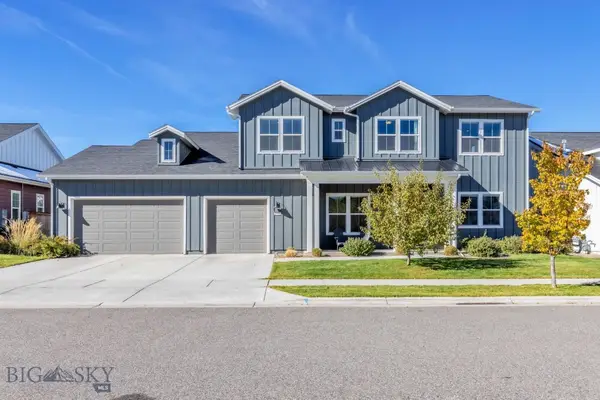 $865,000Active4 beds 4 baths3,498 sq. ft.
1703 Wyatt Earp Court, Belgrade, MT 59714
MLS# 415619Listed by: BERKSHIRE HATHAWAY - BOZEMAN - New
 $485,000Active3 beds 2 baths1,167 sq. ft.
924 New Mexico Drive, Belgrade, MT 59714
MLS# 415626Listed by: INFINITE PROPERTIES REALTY GRO - New
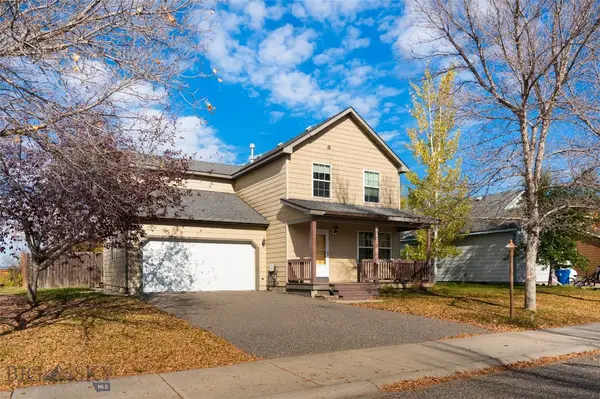 $535,000Active4 beds 3 baths1,708 sq. ft.
821 N River Rock, Belgrade, MT 59714
MLS# 415634Listed by: ERA LANDMARK REAL ESTATE - New
 $425,000Active3 beds 2 baths1,968 sq. ft.
914 Jeanette Place #B, Belgrade, MT 59714
MLS# 415639Listed by: EXP REALTY, LLC - New
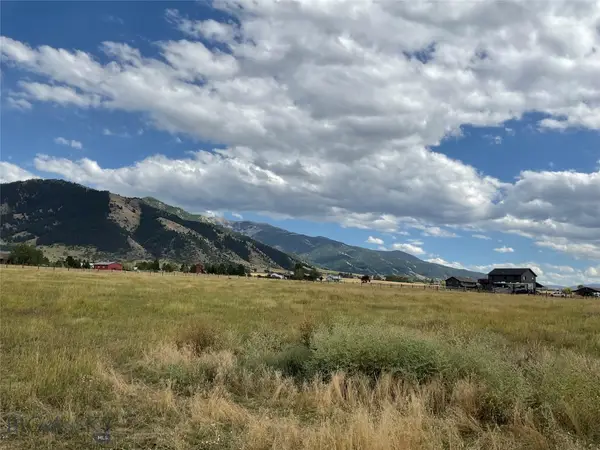 $680,000Active5.05 Acres
5688 Foster Lane, Belgrade, MT 59714
MLS# 415597Listed by: HOMECOIN.COM - New
 $625,000Active4 beds 3 baths1,975 sq. ft.
1307 Cruiser Lane, Belgrade, MT 59714
MLS# 415357Listed by: WINDERMERE GREAT DIVIDE-BOZEMAN - New
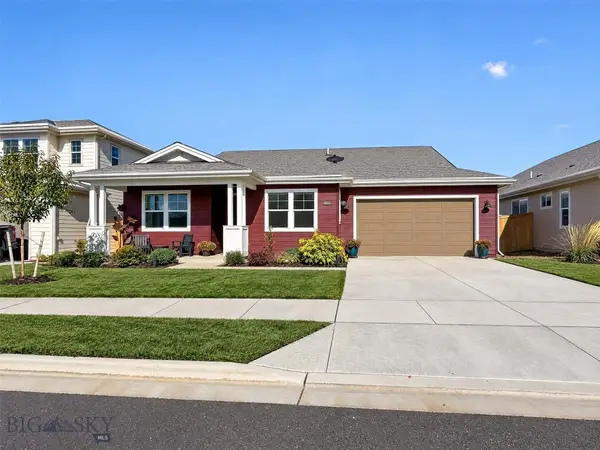 $612,000Active3 beds 2 baths1,655 sq. ft.
1509 Belle Starr, Belgrade, MT 59714
MLS# 415544Listed by: BERKSHIRE HATHAWAY - BOZEMAN - New
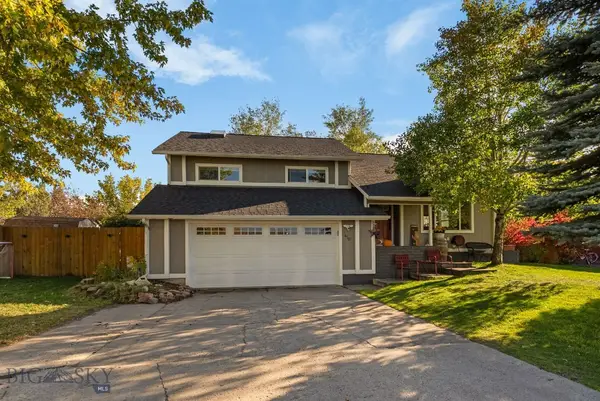 $649,900Active4 beds 3 baths2,300 sq. ft.
410 Helen Drive, Belgrade, MT 59714
MLS# 415570Listed by: ERA LANDMARK REAL ESTATE


Protect your home and budget from life's surprises with an Assurant Home Warranty, backed by a partner that supports you through every step of homeownership. Explore Plans.
©2026 Century 21 Real Estate LLC. All rights reserved. CENTURY 21®, the CENTURY 21 Logo and C21® are service marks owned by Century 21 Real Estate LLC. Century 21 Real Estate LLC fully supports the principles of the Fair Housing Act and the Equal Opportunity Act. Each office is independently owned and operated. Listing information is deemed reliable but not guaranteed accurate.