
610 Spaniel Lane, Belgrade, MT 59714
Local realty services provided by:CENTURY 21 Shea Realty
610 Spaniel Lane,Belgrade, MT 59714
$829,900
- 4 Beds
- 3 Baths
- 2,664 sq. ft.
- Single family
- Active
Listed by: dina emmert
Office: windermere great divide-bozeman
MLS#:414708
Source:MT_BZM
Price summary
- Price:$829,900
- Price per sq. ft.:$311.52
- Monthly HOA dues:$37.67
About this home
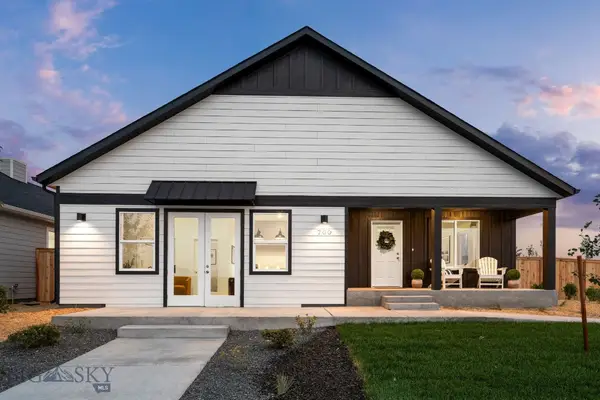
Welcome to this beautifully custom designed 4-bedroom, 3-bath home with a dedicated office (could be a 5th bedroom) perfectly situated on a spacious corner lot that opens to a peaceful field. The setting offers a rare blend of privacy, natural beauty, and convenience—just minutes from grocery stores, parks, and all the amenities you rely on. Step inside to an inviting living area centered around a gorgeous fireplace, where the remote-controlled blinds in both the dining and living rooms add an extra layer of comfort and ease to your daily routine. The kitchen is both stylish and functional, featuring a generous island, pantry, and an induction oven ideal for home chefs. The primary suite is a true retreat, boasting an enormous walk-in closet, a beautifully tiled shower, and a relaxing garden tub. All additional bedrooms are comfortably sized, offering flexibility for guests, hobbies, or growing households. Throughout the home, you’ll find thoughtful touches and quality finishes that elevate every room. The laundry room offers exceptional space with its own sink and abundant storage, making everyday tasks feel effortless. Outside, evening sunsets are absolutely stunning, giving you a front-row seat to nature’s beauty. This home blends comfort, craftsmanship, and convenience in a way that’s hard to find. A must-see for anyone seeking space, style, and a setting that feels like home the moment you arrive....
Contact an agent
Home facts
- Year built:2024
- Subdivision & Development:West Post Subdivision
- Listing ID #:414708
- Added:3 day(s) ago
- Updated:September 13, 2026 at 03:37 PM
Rooms and interior
- Bedrooms:4
- Total bathrooms:3
- Full bathrooms:3
- Flooring:Carpet, Partially Carpeted, Tile
- Kitchen Description:Dishwasher, Microwave, Range, Refrigerator
- Living area:2,664 sq. ft.
Heating and cooling
- Cooling:Central Air
- Heating:Forced Air, Natural Gas
- Central air:Yes
Structure and exterior
- Roof:Asphalt
- Year built:2024
- Building area:2,664 sq. ft.
- Lot area:0.19 Acres
- Lot Features:Landscaped, Lawn
- Exterior Features:Concrete Driveway, Covered, Landscaping, Patio, Porch
- Levels:2 Stories
Utilities
- Water:Water Available
- Sewer:Sewer Available
Finances and disclosures
- Price:$829,900
- Price per sq. ft.:$311.52
- Tax amount:$4,892 (2025)
Features and amenities
- Amenities:Fireplace, HeatDetector, Smoke Detectors, VaultedCeilings, WalkInClosets
Parking
- Parking description:Garage, Garage Door Opener
- Garage:Yes
- Garage spaces:2
New listings near 610 Spaniel Lane
- New
 $288,900Active2 beds 1 baths870 sq. ft.
904 Jeanette Place #3, Belgrade, MT 59714
MLS# 414789Listed by: RM & COMPANY REAL ESTATE - Open Sun, 10:30am to 2pmNew
 $585,900Active4 beds 2 baths2,631 sq. ft.
301 Pearl Drive, Belgrade, MT 59714
MLS# 414795Listed by: LISTWITHFREEDOM.COM INC - New
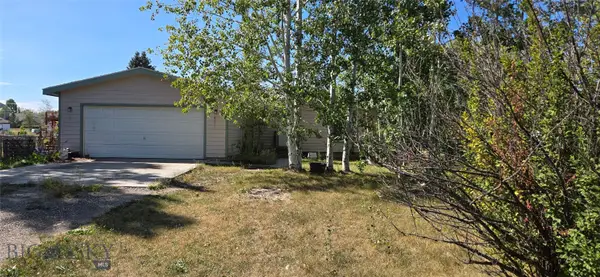 $400,000Active3 beds 2 baths1,152 sq. ft.
29 Brahma Boulevard, Belgrade, MT 59714
MLS# 414768Listed by: ANTELOPE REALTY - Open Sun, 1 to 3pmNew
 $579,900Active3 beds 3 baths1,596 sq. ft.
815 Accolade Loop, Belgrade, MT 59714
MLS# 413777Listed by: KELLER WILLIAMS MONTANA REALTY - New
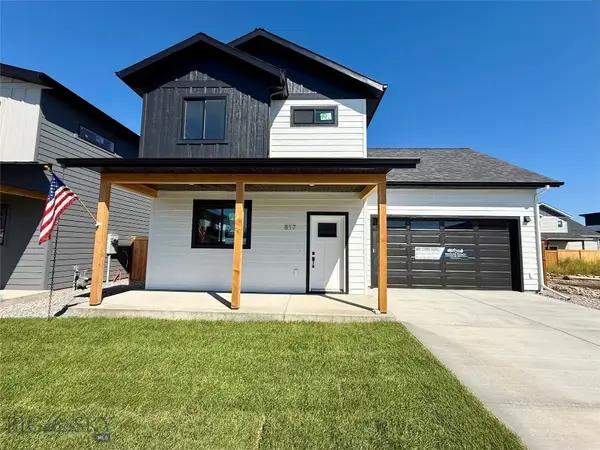 $599,900Active4 beds 3 baths1,836 sq. ft.
817 Accolade Loop, Belgrade, MT 59714
MLS# 414429Listed by: KELLER WILLIAMS MONTANA REALTY - New
 $475,000Active3 beds 3 baths1,823 sq. ft.
1311 Scooter Lane #A, Belgrade, MT 59714
MLS# 414718Listed by: WINDERMERE GREAT DIVIDE-BOZEMAN - Open Sun, 12am to 2pmNew
 $750,000Active3 beds 2 baths2,112 sq. ft.
1310 Baldy Mountain Lane, Belgrade, MT 59714
MLS# 414684Listed by: REALTY ONE GROUP PEAK - New
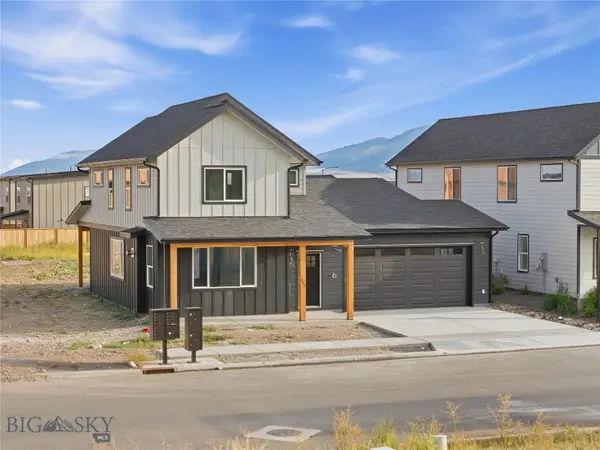 $609,000Active3 beds 3 baths2,092 sq. ft.
803 Spaniel Lane, Belgrade, MT 59714
MLS# 414730Listed by: BERKSHIRE HATHAWAY - BOZEMAN - New
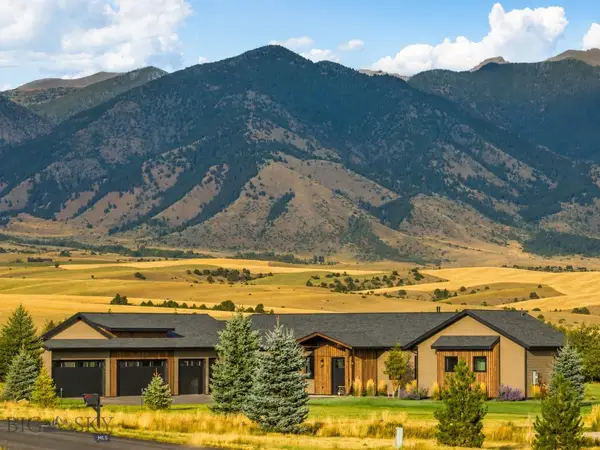 $2,295,000Active4 beds 4 baths3,350 sq. ft.
776 Antelope Ridge Road #776, Belgrade, MT 59714
MLS# 414664Listed by: EXP REALTY, LLC - New
 $682,000Active4 beds 3 baths2,208 sq. ft.
700 Thrice Loop, Belgrade, MT 59714
MLS# 414686Listed by: ENGEL & VOLKERS WEST FRONTIER


Protect your home and budget from life's surprises with an Assurant Home Warranty, backed by a partner that supports you through every step of homeownership. Explore Plans.
©2026 Century 21 Real Estate LLC. All rights reserved. CENTURY 21®, the CENTURY 21 Logo and C21® are service marks owned by Century 21 Real Estate LLC. Century 21 Real Estate LLC fully supports the principles of the Fair Housing Act and the Equal Opportunity Act. Each office is independently owned and operated. Listing information is deemed reliable but not guaranteed accurate.